- Overview
- Description
- Property Details
- Location
- Facts & Features
- Getting Around
- Nearby Homes
 Price Drop: $25K (10/14)

Street View
$824,900
Monthly Est:$4,106
 3 Beds
 4 Baths
4 full baths
 2,885sqft
3716 Laurel Ridge Dr, Maryville, TN 37801
$824,900
$4,106/moEst:
Get Pre-Approved
Single Family Residence
Built in 1997
$-- HOA
1.86 acres lot
$286/sq.ft
Description
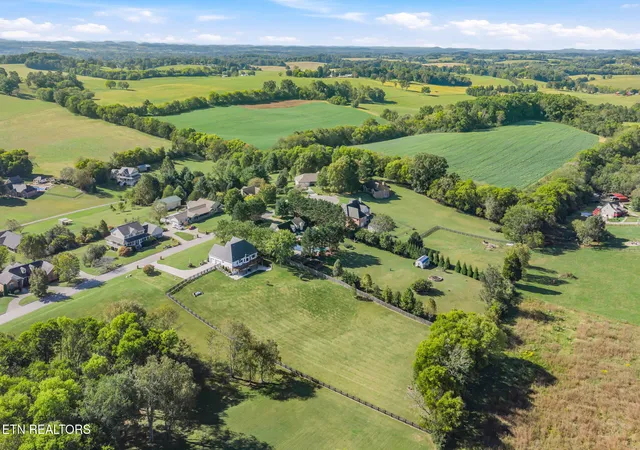
Heartland Haven -- Gracious Living on 1.86 Acres
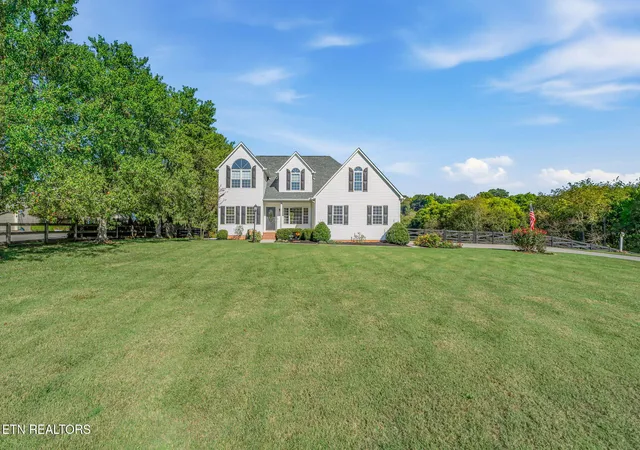
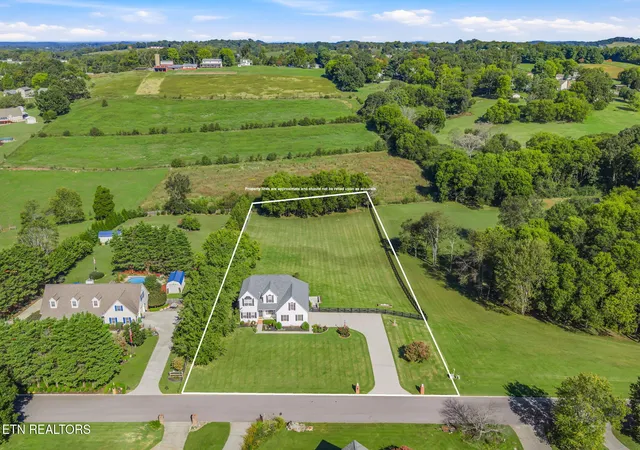
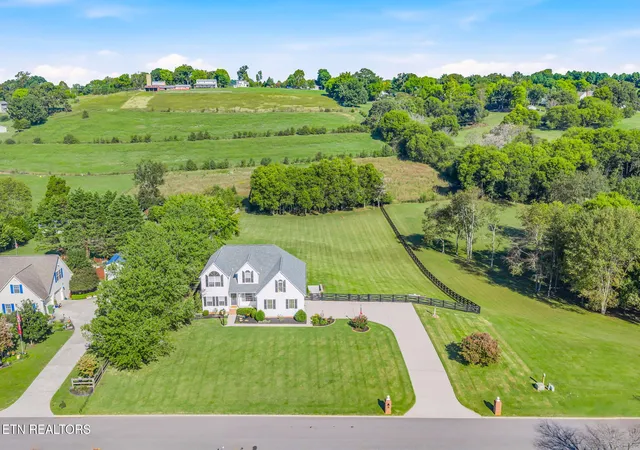
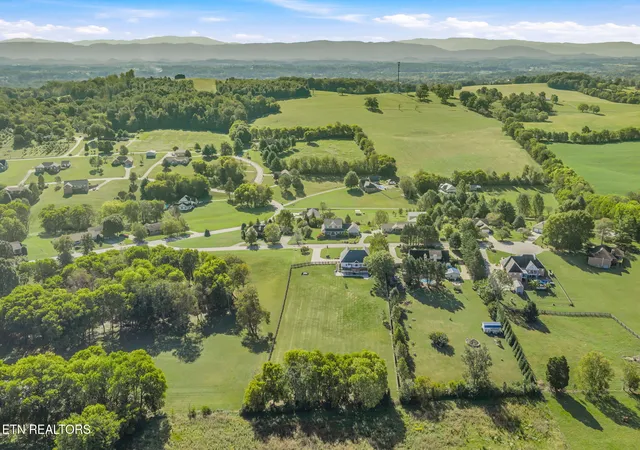
Room to breathe. Space to gather. A beautiful place to call home. Set on 1.86 picturesque acres in Maryville's established Heartland community, 3716 Laurel Ridge Drive combines classic charm, exceptional outdoor living, and over $250,000 in home improvements--a reflection of the love and care its owners have poured into the property. Generous lots and beautifully maintained neighboring properties create an inviting setting, while restrictions allowing one horse offer a distinctive opportunity to enjoy country living close to town.
A welcoming covered front porch sets the tone, but the outdoor spaces truly distinguish this property. Sprawling decks and a covered lower-level outdoor living area offer inviting places to host dinner, linger over morning coffee, or unwind overlooking the expansive lawn. Wood fencing complements the beautiful grounds and peaceful country setting.
Inside, approximately 2,885 square feet of finished living space offers a thoughtful balance of gathering areas and private retreats. Hardwood floors, cathedral ceilings, and a gas-log fireplace bring warmth and character to the main living area. A formal dining area and separate breakfast room accommodate everything from holiday celebrations to casual mornings, while the kitchen includes an island, pantry, gas cooktop, and recently updated appliances.
The main-level primary suite adds everyday convenience, and four full bathrooms serve the home's versatile layout. Three bedrooms and two additional flexible rooms offer options for work, hobbies, or or two additional bedrooms.
The partially finished walkout basement provides additional living space with a large bedroom and full bath. There is approximately 1,135 square feet of unfinished area between basement storage and upstairs walkout storage offering exceptional space for a workshop, hobbies, and lots of room for seasonal items. In addition, three garage spaces further enhance the home's functionality.
The owner's investment extends beyond appearance to substantial improvements throughout the property. Highlights include an extensive deck reconstruction, wood fencing, a new roof and gutters in 2026, and a new air-conditioning unit with upgraded ductwork and an 80-gallon water heater in 2025. Additional updates include a built-in microwave/oven, dishwasher, refinished hardwood flooring, new carpeting in select rooms, fresh paint in numerous spaces, and updated lighting. Professionally cleaned inside and out, the home is ready to welcome its next owners.
Enjoy a peaceful setting on Maryville's outskirts with convenient access to shopping, dining, and medical care, plus regional access to Knoxville, Lenoir City, and Great Smoky Mountains National Park. Lovingly maintained and thoughtfully improved, this Heartland home offers exceptional outdoor living and space to make your own.
- Houzeo last checked: 44 minutes ago
- Listing updated: October 28, 2026 at 4:45 pm
- Listing Provided by: Robin Butler (865) 389-3984 | Realty Executives Associates (865) 693-3232
- Source: East Tennessee REALTORS® MLS-TN | MLS#: 1358802

Property Details
Status
Active
Type
Single Family Residence
No. of Stories
-
County
City
Neighborhood
--
Year Built
1997
HOA Fees
-
Finished Area
2,885 sqft
Lot Size
1.86 acres lot
Basement Area
- sqft
MLS Name
East Tennessee REALTORS® MLS
MLS Number
1358802
MLS Status
Active
Days on Market
15

Continue Your Journey in App
Find your dream home, receive real-time updates, and many more!
Continue Your Journey in App
Find your dream home, receive real-time updates, and many more!
Location
Facts & Features
Rooms
Bedrooms & bathrooms
Bedrooms: 3
Bathrooms: 4
Interior
Interior Features
Walk In Closet(s), Cathedral Ceiling(s), Kitchen Island, Pantry
Window Features
Windows Insulated, Drapes
Cooling
Central Cooling, Attic Fan, Ceiling Fan(s)
Appliances
Gas Cooktop, Dishwasher, Disposal, Microwave, Refrigerator, Self Cleaning Oven
Exterior Features
Windows Vinyl, Prof Landscaped
Heating
Central, Heat Pump, Propane, Electric
Sewer
Perc Test On File
Flooring
Carpet, Hardwood, Vinyl
Construction
Year Built
Year Built: 1997
Home type
Single Family Residence
Architectural Style
Traditional
Construction Materials
Vinyl Siding, Brick
Utilities & Energy
Fireplace Features
Pre Fab, Ventless, Gas Log
Basement
Walkout, Partially Finished
Parking Features
Garage Faces Side, Garage Faces Rear, Garage Door Opener, Attached, Basement, Main Level
Security Features
Security Alarm, Smoke Detector
Water Source
Public
Other Features
Lot Features
Irregular Lot, Level, Rolling Slope
Subdivision Name
Heartland
Patio And Porch Features
Porch Covered, Patio, Deck
Price History
| Date | Event | Price |
|---|---|---|
10/14/2026 Source: | Listed for Sale | $849,900 +3.03% $295/sqft |
10/14/2026 Source: | Price Increased | $824,900 +28.01% $286/sqft |
07/12/2022 Source: | Price Decreased | $644,400 -0.85% $223/sqft |
07/12/2022 Source: | Sold | $649,900 $225/sqft |

Nearby Homes




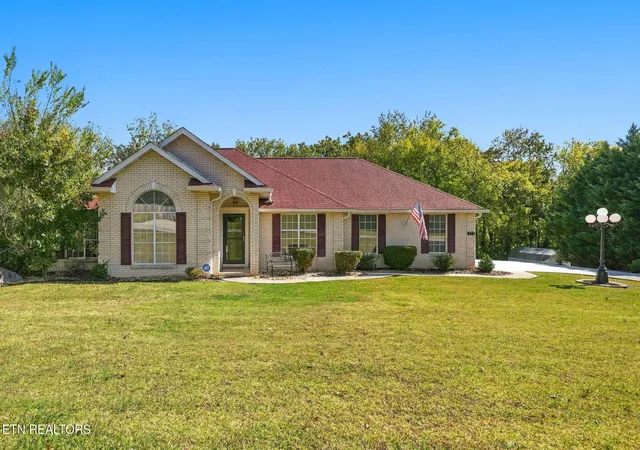
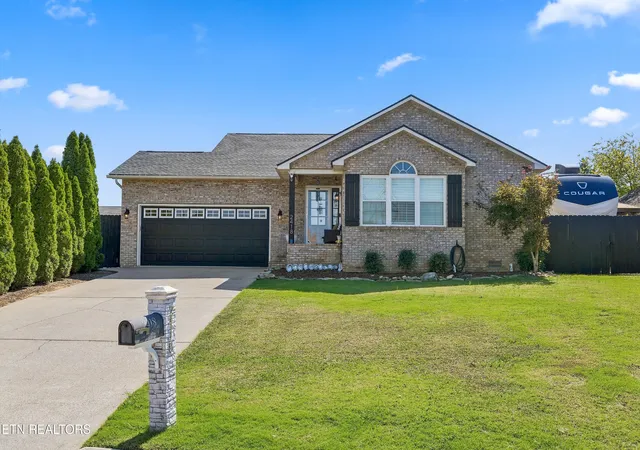
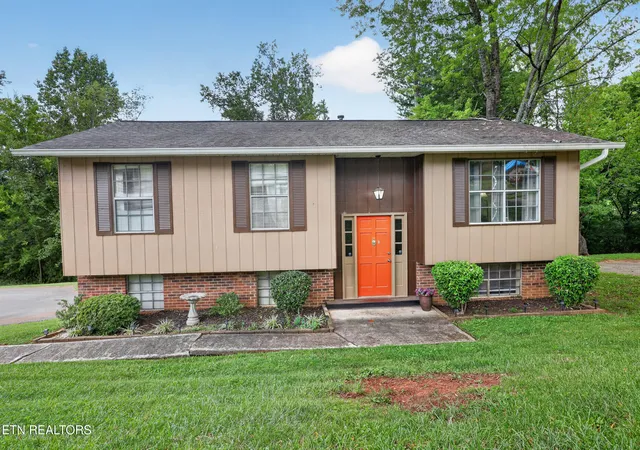
Find Homes by Property Features in Maryville, TN
Nearby New Homes For Sale

Based on information from the Knoxville Area Association of REALTORS MLS through Oct 29, 2026, 02:15PM. Information is provided exclusively for consumers’ personal, non-commercial use. It may not be used for any purpose other than to identify prospective properties that consumers may be interested in purchasing. The data is deemed reliable but is not guaranteed accurate by the MLS. This website may not include listings or property addresses of sellers who have directed their listing brokers to withhold their listing or their property address from display on the Internet. © 2026 Knoxville Area Association of REALTORS® MLS. All Rights Reserved. Angela Fowler Real Estate, LLC | 423.320.4620 | afowler@catt.com Mailing Address: 452 Kailors Cove Cir, Ringgold, GA 30736
 Advertising Broker: Angela Fowler | Angela Fowler Real Estate, LLC.
