- Overview
- Description
- Property Details
- Location
- HOA Management
- Facts & Features
- Getting Around
- Nearby Homes

Street View
$645,500
Monthly Est:$3,213
 4 Beds
 3 Baths
2 full baths + 1 half bath
 3,028sqft
1110 Beech Tree Cvs, Maryville, TN 37801
$645,500
$3,213/moEst:
Get Pre-Approved
Single Family Residence
Built in 2023
$60/mo HOA
0.16 acre lot
$213/sq.ft
Description
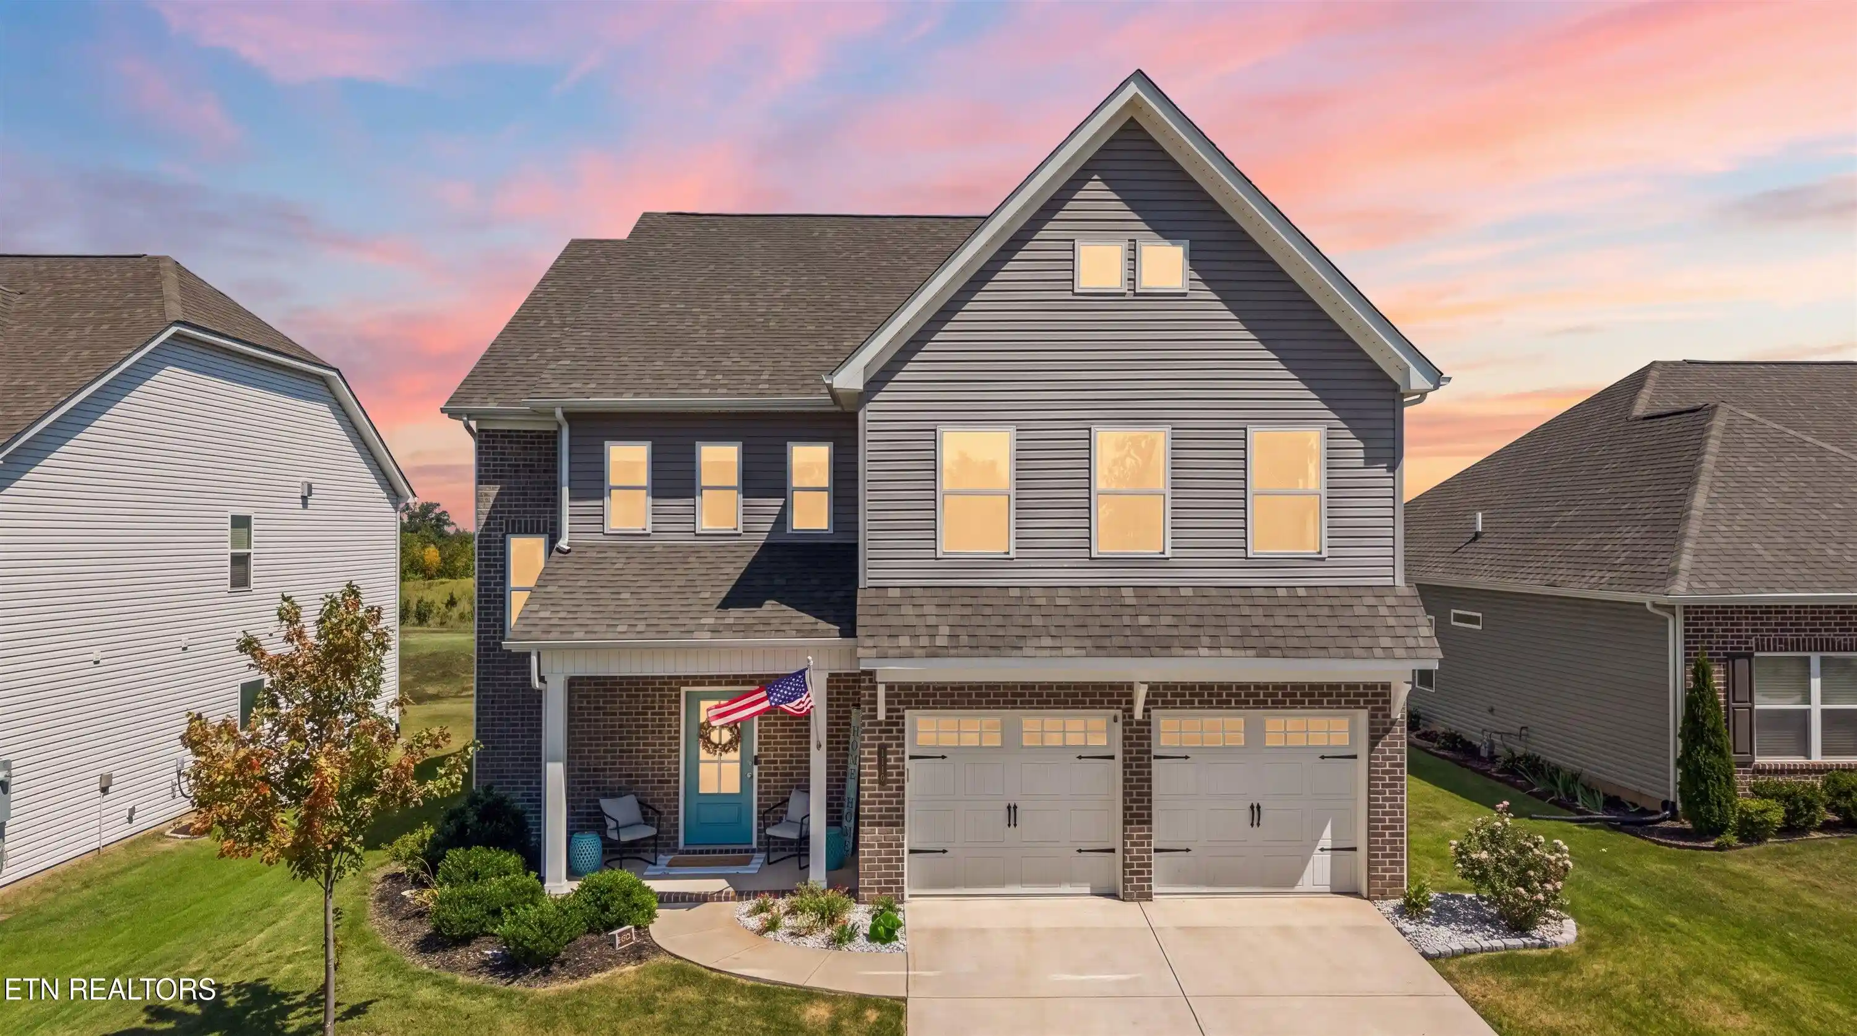
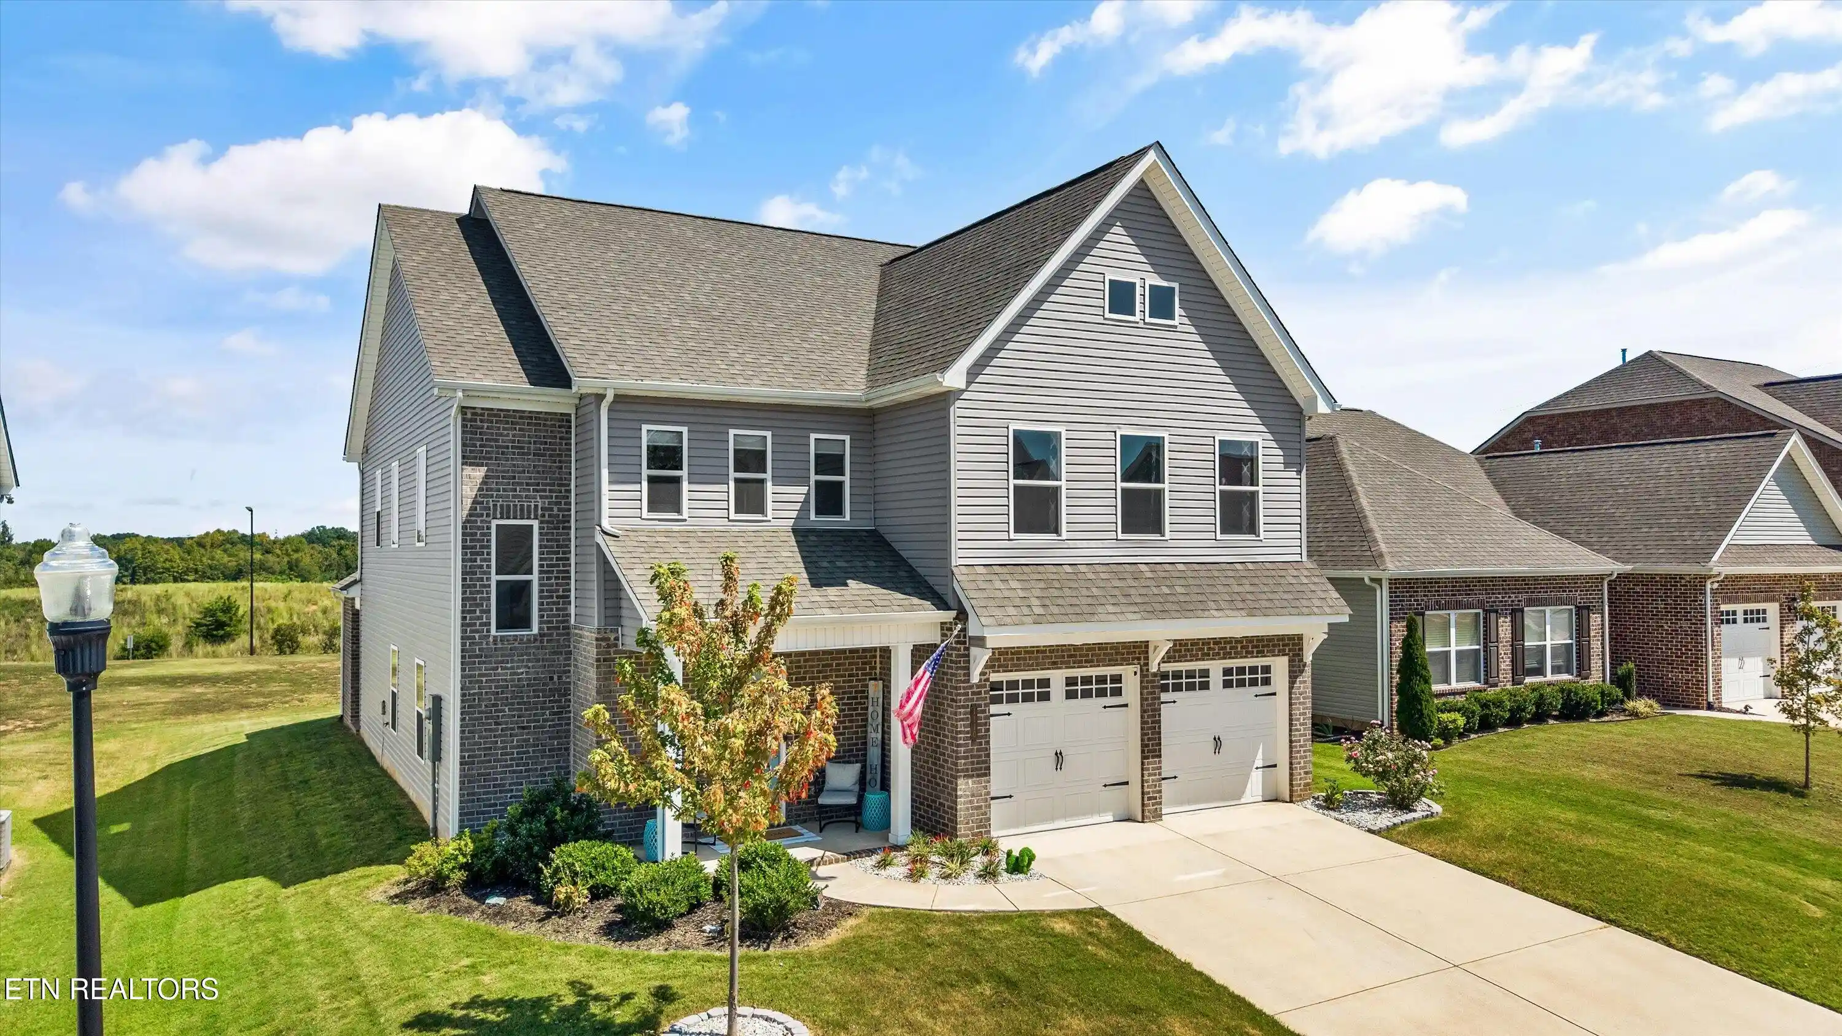
MOTIVATED SELLER!! Welcome to Morgan Park, where spacious living, thoughtful upgrades, Smoky Mountain views, and an ideal Maryville location come together in a home designed for effortless everyday living and entertaining.
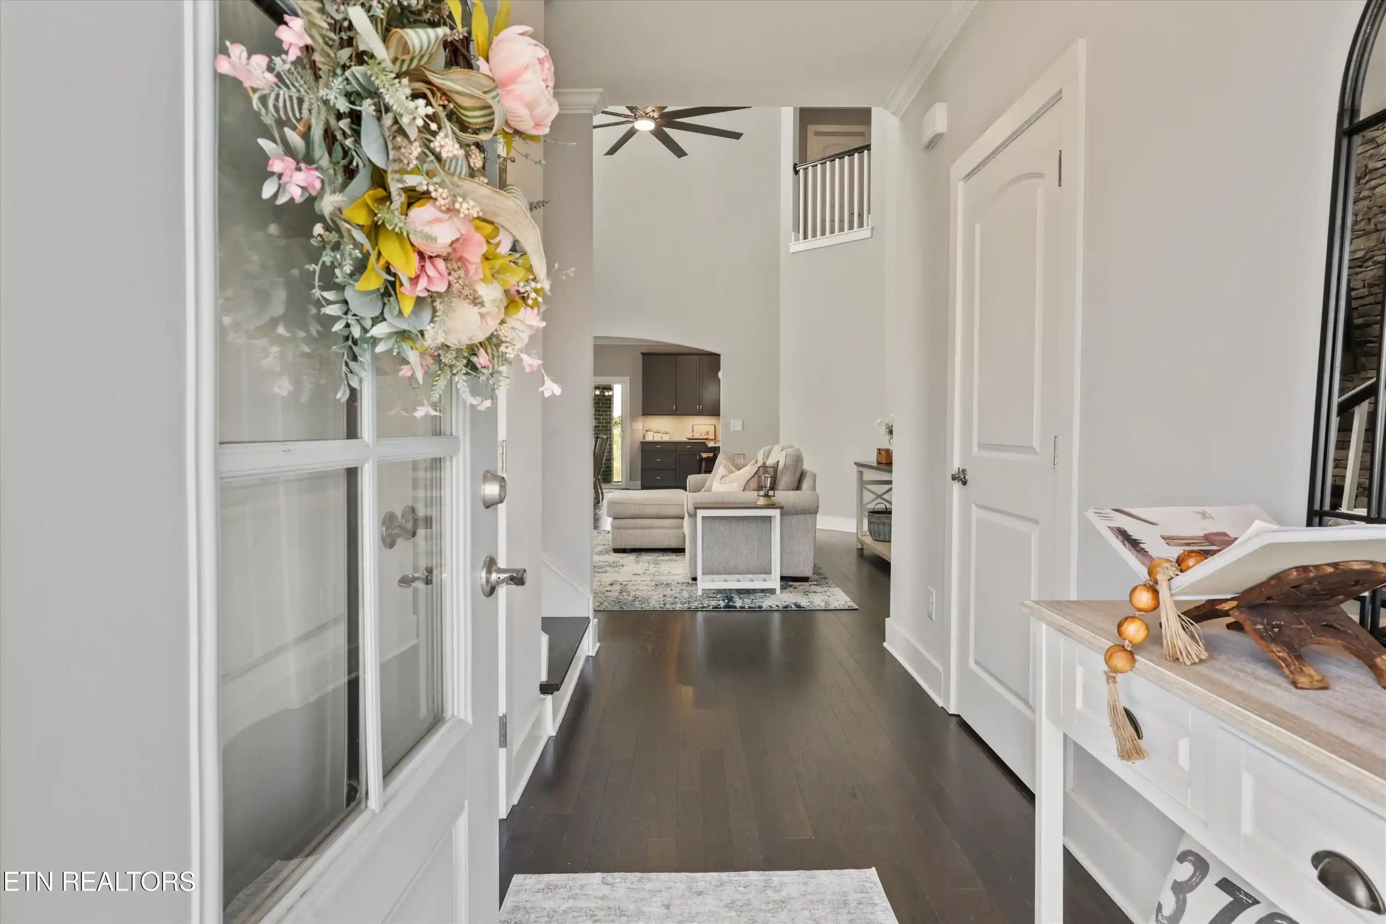
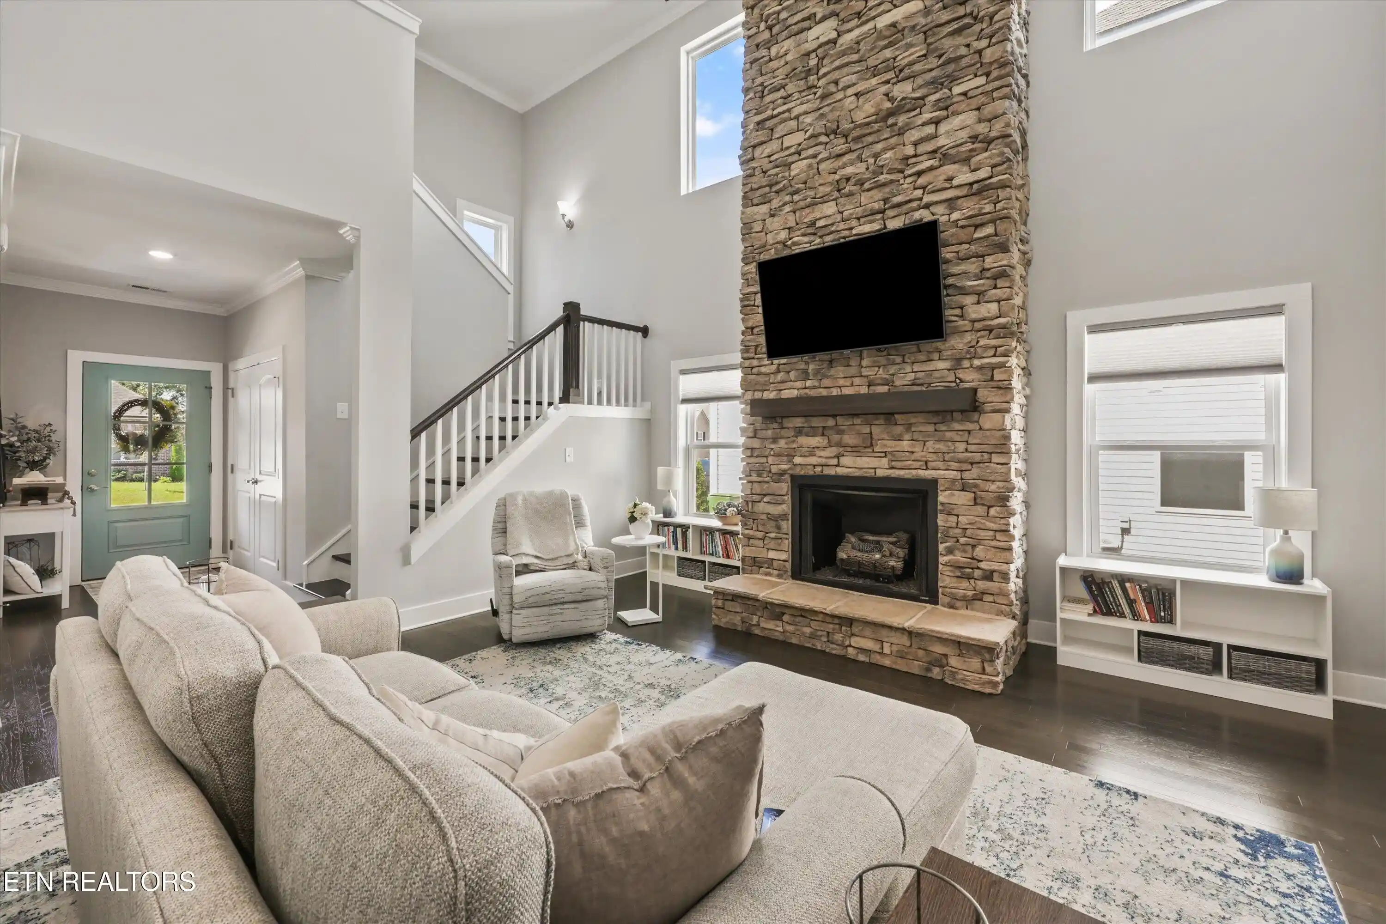
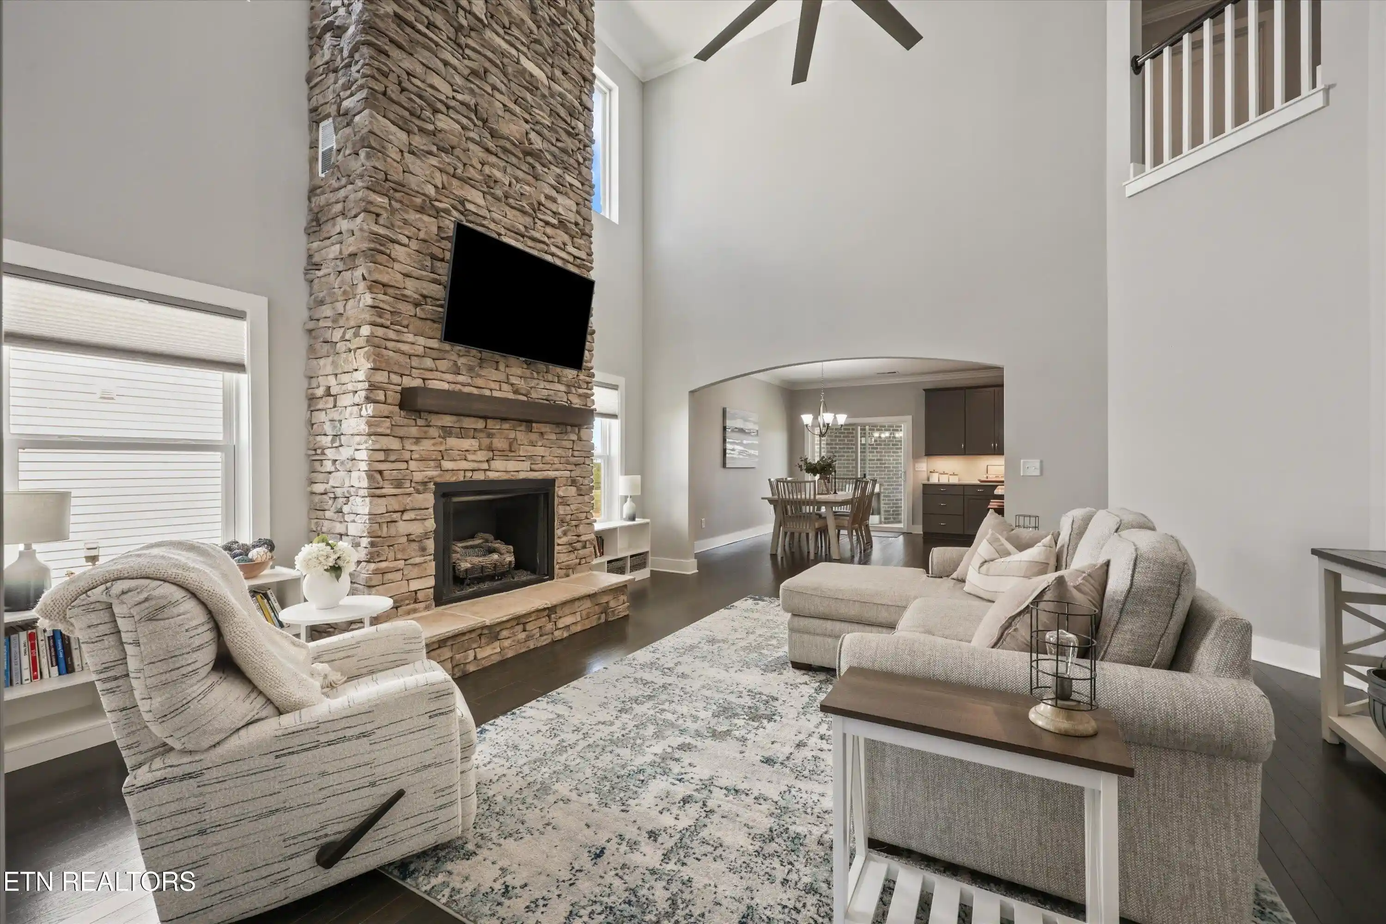
From the moment you step inside, the bright, open-concept main level makes an impression. The living, dining, and kitchen spaces flow seamlessly together, anchored by a stunning floor-to-ceiling stone gas fireplace that brings warmth, character, and a dramatic focal point to the heart of the home.
The kitchen is made for gathering, featuring a generous center island with plenty of room for seating, serving, and entertaining. A separate bar area with under-cabinet lighting adds another stylish and functional space for hosting, while thoughtful upgrades throughout the home include a RainSoft reverse osmosis system, water softener, CleanStart oxidation system in the laundry room, and tankless water heater.
True main-level living sets this home apart. The primary suite, kitchen, living areas, laundry room, garage, and outdoor living spaces are all conveniently located on the first floor, creating a layout that is as functional as it is comfortable.
Step outside to one of the home's standout features: a spacious patio with peek-a-boo views of the Smoky Mountains. Complete with an outdoor fireplace and wired for internet and TV, this space was made for slow mornings with coffee, game days with friends, evenings around the fire, and enjoying the beauty of East Tennessee right from home.
Upstairs, there is even more room to spread out. A spacious bonus room offers endless flexibility as a second living area, media room, playroom, home office, or gym. Three additional bedrooms provide plenty of room for family and guests, while an oversized Jack-and-Jill bathroom keeps the upstairs comfortable and functional.
An attached two-car garage provides additional storage and everyday convenience, while the neighborhood playground is just a short walk away.
Located within Maryville City Schools, 1110 Beech Tree Cove offers a peaceful neighborhood setting while keeping everyday conveniences close by. Target, grocery stores, Starbucks, restaurants, and shopping are just minutes away, with Downtown Knoxville approximately 25 minutes from home.
With four bedrooms, two and a half baths, true main-level living, flexible bonus space, impressive indoor and outdoor entertaining areas, and Smoky Mountain views, this is a home that offers room to grow, space to gather, and a lifestyle that's easy to love.
PREFERRED LENDER INCENTIVE AVAILABLE!
Buy this home with Roxy at Loan Some Dough powered by Edge Home Finance, LLC and get 1% of your loan amount toward eligible closing costs.
Bring less money to closing or put it toward an interest rate buydown. Let's figure out what works best for you.
Roxy Miles NMLS #2464939.
Available on eligible loans. Subject to approval and program limits. Cannot be used for your down payment or received as cash back. Call for complete terms.
- Houzeo last checked: 2 minutes ago
- Listing updated: November 9, 2026 at 3:34 pm
- Listing Provided by: Jules Justus (865) 801-5520 , Crystal McNamee | Park + Alley (865) 895-0037
- Source: East Tennessee REALTORS® MLS-TN | MLS#: 1355038

Property Details
Status
Active
Type
Single Family Residence
No. of Stories
-
County
City
Neighborhood
--
Year Built
2023
HOA Fees
$60/mo
Finished Area
3,028 sqft
Lot Size
0.16 acre lot
Basement Area
- sqft
MLS Name
East Tennessee REALTORS® MLS
MLS Number
1355038
MLS Status
Active
Days on Market
59

Continue Your Journey in App
Find your dream home, receive real-time updates, and many more!
Continue Your Journey in App
Find your dream home, receive real-time updates, and many more!
Location
HOA Management
N/A
HOA Fees
$60/ Monthly
Amenities
 Amenities and services may be covered by one or multiple associations and service providers.
 Park Playground
 Some Amenities
Disclaimer: Amenities are based on third-party information and may vary; buyers must independently verify all amenities, as information is deemed reliable but not guaranteed.
Facts & Features
Rooms
Bedrooms & bathrooms
Bedrooms: 4
Bathrooms: 3
Interior
Window Features
Windows Insulated, Drapes
Exterior Features
Prof Landscaped
Heating
Central, Forced Air, Natural Gas
Flooring
Carpet, Hardwood, Vinyl
Appliances
Tankless Water Heater, Dishwasher, Disposal, Microwave, Range, Refrigerator, Other
Sewer
Public Sewer
Interior Features
Walk In Closet(s), Cathedral Ceiling(s), Kitchen Island, Pantry, Breakfast Bar, Eat In Kitchen
Cooling
Central Cooling, Ceiling Fan(s)
Construction
Year Built
Year Built: 2023
Home type
Single Family Residence
Architectural Style
Craftsman
Construction Materials
Vinyl Siding, Brick
Utilities & Energy
Parking Features
Garage Door Opener, Attached, Main Level
Security Features
Smoke Detector
Fireplace Features
Gas, Stone
Water Source
Public
Basement
Slab, None
Association Amenities
Playground
Other Features
Community Features
Sidewalks
Lot Features
Level
Subdivision Name
Morgan Park
Patio And Porch Features
Porch Covered, Patio
Price History
| Date | Event | Price |
|---|---|---|
10/28/2026 Source: | Price Decreased | $645,500 -0.69% $213/sqft |
10/04/2026 Source: | Price Decreased | $650,000 -1.37% $215/sqft |
09/23/2026 Source: | Price Decreased | $659,000 -1.63% $218/sqft |
09/12/2026 Source: | Listed for Sale | $669,900 $221/sqft |
09/10/2026 Source: | Coming Soon | $669,900 $221/sqft |

Nearby Homes

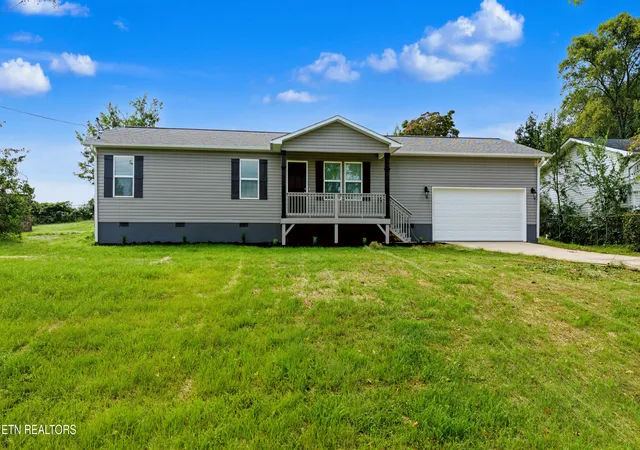
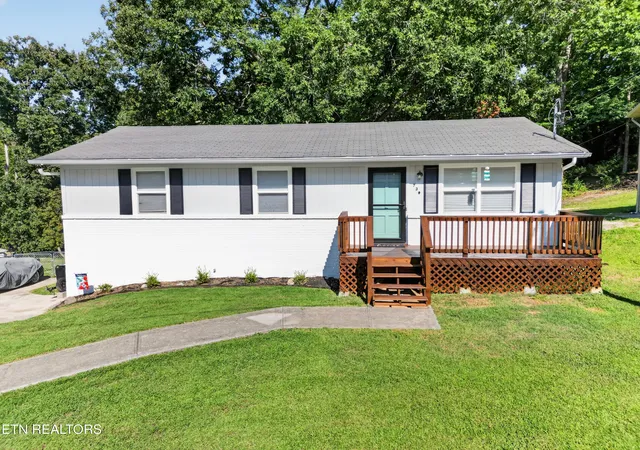
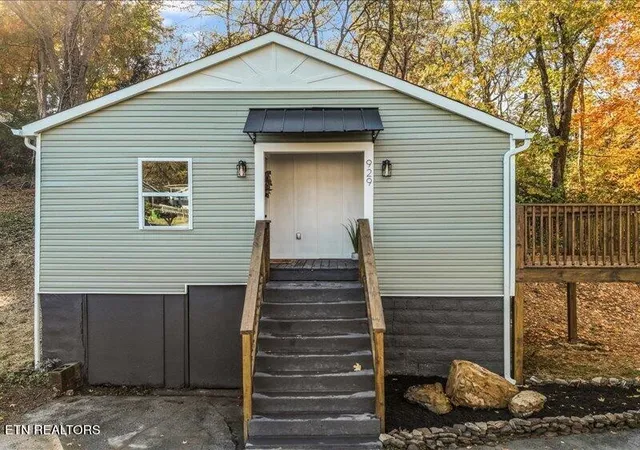
Find Homes by Property Features in Maryville, TN
Nearby New Homes For Sale

Based on information from the Knoxville Area Association of REALTORS MLS through Nov 10, 2026, 05:00PM. Information is provided exclusively for consumers’ personal, non-commercial use. It may not be used for any purpose other than to identify prospective properties that consumers may be interested in purchasing. The data is deemed reliable but is not guaranteed accurate by the MLS. This website may not include listings or property addresses of sellers who have directed their listing brokers to withhold their listing or their property address from display on the Internet. © 2026 Knoxville Area Association of REALTORS® MLS. All Rights Reserved. Angela Fowler Real Estate, LLC | 423.320.4620 | afowler@catt.com Mailing Address: 452 Kailors Cove Cir, Ringgold, GA 30736
 Advertising Broker: Angela Fowler | Angela Fowler Real Estate, LLC.
