- Overview
- Description
- Property Details
- Location
- HOA Management
- Facts & Features
- Getting Around
- Nearby Homes



$935,000
Monthly Est:$4,654
 2 Beds
 2 Baths
2 full baths
 1,168sqft
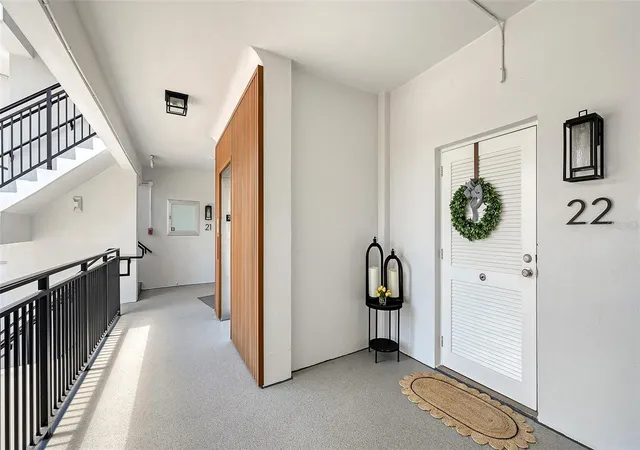
174 Golden Gate Point #22, Sarasota, FL 34236
$935,000
$4,654/moEst:
Get Pre-Approved
Condominium
Built in 1967
$-- HOA
17,897 sqft lot
$801/sq.ft
Description
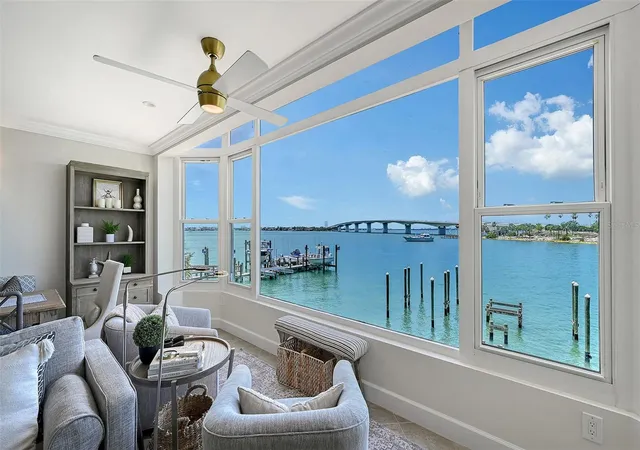
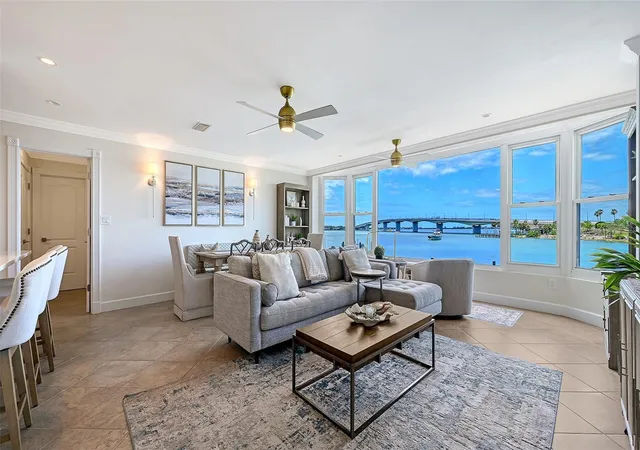
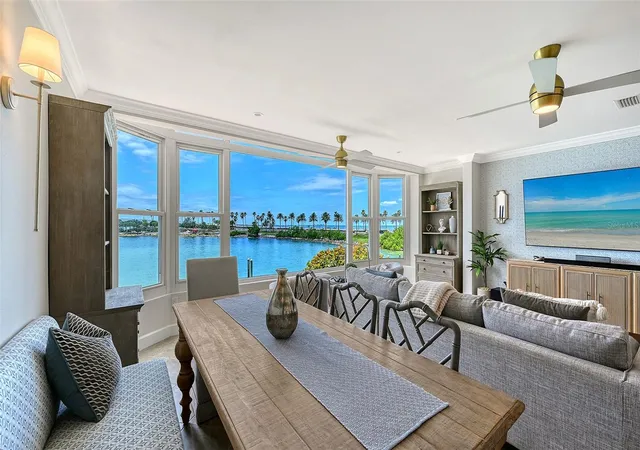
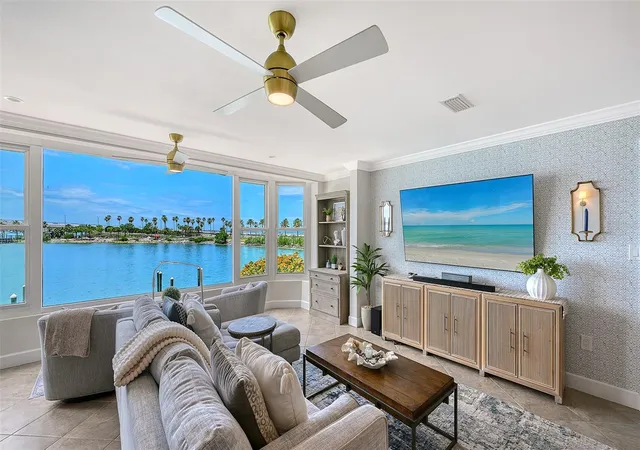
Welcome to 174 Golden Gate Point #22, an exceptional, professionally decorated waterfront residence offered completely furnished for under $1M. Perfectly positioned on the second floor of Sarasota's most prestigious peninsula, this stunning, fully renovated two-bedroom, two-and-a-half-bath condominium captures breathtaking panoramic views of Sarasota Bay and the iconic John Ringling Causeway Bridge from every room. The thoughtful double-primary split floor plan features spacious bedrooms with private en-suite bathrooms, creating a sophisticated yet relaxed retreat ideal for owners and guests alike. Elegant coastal aesthetics, curated by a professional designer using premium pieces from Pottery Barn and Restoration Hardware, blend soft creams and light blues with high-end finishes. Every detail has been meticulously addressed, including crown molding, porcelain tile flooring, quartz countertops, a custom high-end backsplash, accent lighting, powered blinds, a walk-in closet, extensive storage, and a massive TV and sound system.
The main living, dining, and kitchen areas flood with a spectacular natural glow each morning and frame mesmerizing sunset views every evening. Practical amenities elevate the home, including a deeded covered parking spot just one story below that features a handy, built-in storage closet. Embracing an unparalleled downtown Sarasota lifestyle, this property places you at the center of the city’s vibrant cultural and social scene. Enjoy effortless walkability to award-winning restaurants, boutique shops, theaters, art galleries, Marina Jack, Bayfront Park, and a major boat club. You are also just a short trip over the bridge to St. Armands Circle, Lido Beach, and the world-renowned shores of Siesta Key and Longboat Key. With luxury hotels like The Ritz-Carlton and The Westin nearby to accommodate extra guests, this extraordinary property delivers the ultimate combination of luxury, location, and effortless bayfront living. Act fast, as a turnkey opportunity of this caliber on Golden Gate Point for less than $1M may soon be a thing of the past.
- Houzeo last checked: 14 minutes ago
- Listing updated: July 16, 2026 at 8:45 pm
- Listing Provided by: Clint Kasten (941) 780-2912 | WHITE SANDS REALTY GROUP FL (941) 260-3350
- Source: Stellar MLS-FL | MLS#: A4697290

Part of

Property Details
Status
Active
Type
Condominium
No. of Stories
5
County
City
Neighborhood
Year Built
1967
HOA Fees
-
Finished Area
1,168 sqft
Lot Size
17,897 sqft lot
Basement Area
- sqft
MLS Name
Stellar MLS
MLS Number
A4697290
MLS Status
Active
Days on Market
111
Cumulative Days on Market
28

Continue Your Journey in App
Find your dream home, receive real-time updates, and many more!
Download App
Continue Your Journey in App
Find your dream home, receive real-time updates, and many more!
Location
HOA Management
Progressive Community Mgnt/Elise Angelero
HOA Fees
$-/ Quarterly
Amenities
 Amenities and services may be covered by one or multiple associations and service providers.
 Elevator
 Trash Pickup
 Water
Water
 Maintenance
 Pest Control
 Sewer
Sewer
 Insurance
 Management
Common Area Taxes
Disclaimer: Amenities are based on third-party information and may vary; buyers must independently verify all amenities, as information is deemed reliable but not guaranteed.
Facts & Features
Rooms
Bedrooms & bathrooms
Bedrooms: 2
Bathrooms: 2
Living Room
Level: First
Area: 260.00 Square Feet
Dimensions: 13x20
Primary Bedroom
Level: First
Area: 198.00 Square Feet
Dimensions: 11x18
Kitchen
Level: First
Area: 200.00 Square Feet
Dimensions: 10x20
Dining Room
Level: First
Area: 160.00 Square Feet
Dimensions: 8x20
Primary Bedroom 2
Level: First
Area: 140.00 Square Feet
Dimensions: 10x14
Foyer
Level: First
Area: 36.00 Square Feet
Dimensions: 4x9
Primary Bathroom
Level: First
Area: 56.00 Square Feet
Dimensions: 7x8
Bathroom 2
Level: First
Area: 55.00 Square Feet
Dimensions: 5x11
Workshop
Level: First
Interior
Flooring
Carpet, Tile
Heating
Central, Electric
Appliances
Dishwasher, Disposal, Electric Water Heater, Microwave, Refrigerator
Cooling
Central Air
Window Features
Aluminum Frames, Window Treatments
Exterior Features
Outdoor Grill, Sidewalk, Storage
Interior Features
Ceiling Fans(s), Crown Molding, Kitchen/family Room Combo, Living Room/dining Room Combo, Open Floorplan, Primary Bedroom Main Floor, Solid Surface Counters, Solid Wood Cabinets, Split Bedroom, Stone Counters, Thermostat, Walk In Closet(s), Window Treatments
Sewer
Public Sewer
Construction
Year Built
Year Built: 1967
Home type
Condominium
Construction Materials
Block, Concrete, Stucco
Property Condition
Completed
Foundation Details
Block, Pillar/post/pier
Architectural Style
Coastal
Roof
Membrane
Utilities & Energy
Water Source
Public
Association Amenities
Elevators
Laundry Features
In Kitchen
Utilities
Cable Connected, Electricity Connected, Sewer Connected, Water Connected
Other Features
Community Features
Community Mailbox
Patio And Porch Features
Patio
Lot Features
City Limits, Near Marina, Sidewalk, Street Brick
Subdivision Name
Harbor House
Price History
| Date | Event | Price |
|---|---|---|
06/18/2026 Source: #MFRA4697290 | Listed for Sale | $935,000 +44.95% $801/sqft |
02/22/2007 Source: | Price Decreased | $645,052 -18.24% $552/sqft |
05/04/2006 Source: | Listing Removed | $789,000 $676/sqft |

Nearby Homes










Find Homes by Property Features in Sarasota, FL
Nearby New Homes For Sale

Based on information from Stellar MLS® through Oct 08, 2026, 09:30PM as submitted to and distributed by MLS GRID. All data is obtained from various sources and may not have been verified by the broker or MLS GRID. Supplied Open House Information is subject to change without notice. All information should be independently reviewed and verified for accuracy. Properties may or may not be listed by the office/agent presenting the information. IDX information is provided exclusively for consumers’ personal non-commercial use. It may not be used for any purpose other than to identify prospective properties consumers may be interested in purchasing. The data is deemed reliable but is not guaranteed by MLS GRID. The use of the MLS GRID Data may be subject to an end-user license agreement prescribed by the Member Participant’s applicable MLS, if any, and as amended from time to time. © 2026 Stellar MLS. All Rights Reserved.
 Advertising Broker: Fred McGill | Simple Showing, Inc