- Overview
- Description
- Property Details
- Location
- HOA Management
- Facts & Features
- Getting Around
- Nearby Homes



$310,000
Monthly Est:$1,543
 3 Beds
 2 Baths
2 full baths
 1,656sqft
174 White Apple Way, Statesville, NC 28625
$310,000
$1,543/moEst:
Get Pre-Approved
Single Family Residence
Built in 2023
$54.67/mo HOA
0.14 acre lot
$187/sq.ft
Description
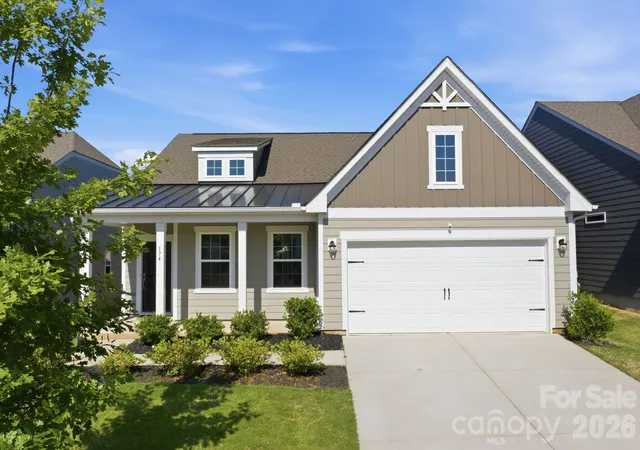
A move-in-ready ranch in Statesville for $310,000—with this kitchen, this floor plan, and these amenities? Yes, really.
If you’ve been looking for an affordable one-level home but don’t want to sacrifice style, space, or modern finishes, this 3-bedroom, 2-bath ranch deserves a closer look. Why wait and pay more for new construction when you can move right into a home that already has so much to offer? The refrigerator, washer, and dryer are even included.
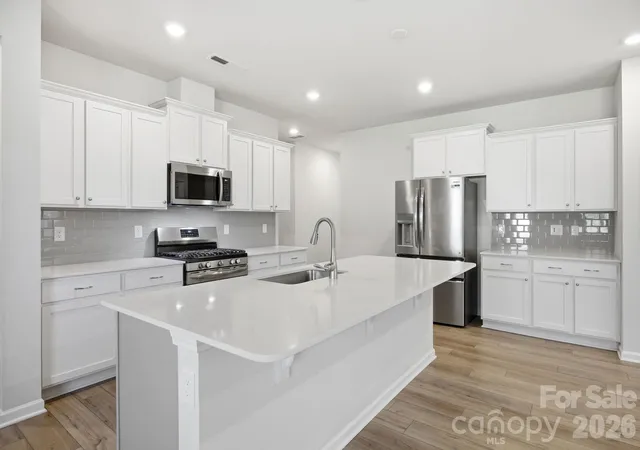
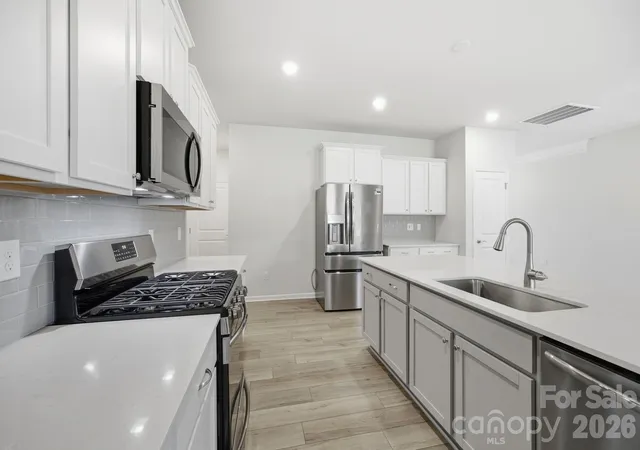
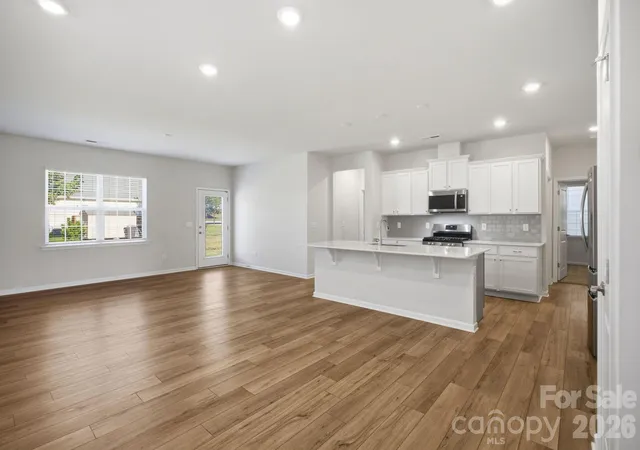
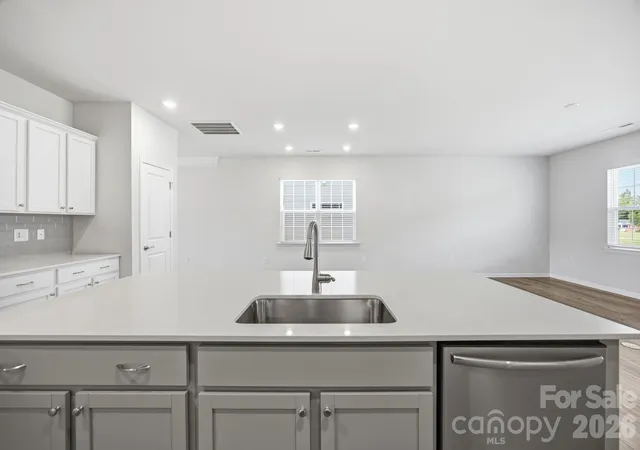
Step inside and you’ll immediately understand why the open-concept floor plan works so well. The kitchen is truly the heart of this home, anchored by an oversized island with plenty of room for cooking, casual meals, entertaining, or simply gathering at the end of the day. Add a gas range, abundant cabinetry, generous counter space, and an easy flow into the dining and living areas, and you have a home designed for real life—not just pretty pictures.
Looking to downsize without giving up the features you love? Want one-level living without an outdated floor plan? This home checks both boxes. The split-bedroom design gives the primary suite its own sense of privacy, while two additional bedrooms offer space for guests, family, a home office, or hobbies.
And then there’s the location.
Set in a desirable Statesville sidewalk community with pickleball courts and a low HOA, you can enjoy neighborhood amenities without the high monthly fees found in many newer communities. You’re also just minutes from Statesville Country Club and Downtown Statesville, with convenient access to I-40 and I-77 for commuting throughout the region.
Spend a Saturday exploring Downtown Statesville’s restaurants, breweries, coffee shops, boutiques, antique stores and community events—or head toward Lake Norman State Park for hiking, mountain biking, boating, fishing, kayaking and paddleboarding.
For buyers searching for a move-in-ready ranch in Statesville, NC, one-level living near Lake Norman, an open-concept home with a large kitchen island and gas range, or simply a home that offers a lot for the money, this one is worth seeing in person.
At $310,000, the combination of modern construction, a spacious open floor plan, split-bedroom design, community amenities, included appliances and convenient Statesville location makes this home an exceptional value.
Come see what $310,000 can buy in Statesville—you may be surprised by just how much home is waiting for you here.
- Houzeo last checked: 2 hours ago
- Listing updated: September 23, 2026 at 9:33 pm
- Listing Provided by: Erika Wishnefsky (980) 282-0830 | NextHome Paramount (704) 315-7590
- Source: Canopy MLS | MLS#: 4383923

Property Details
Status
Active Under Contract
Type
Single Family Residence
No. of Stories
-
County
City
Neighborhood
--
Year Built
2023
HOA Fees
$54.67/mo
Finished Area
1,656 sqft
Lot Size
0.14 acre lot
Basement Area
- sqft
MLS Name
Canopy MLS
MLS Number
4383923
MLS Status
Under Contract-Show
Days on Market
139
Cumulative Days on Market
124

Continue Your Journey in App
Find your dream home, receive real-time updates, and many more!
Download App
Continue Your Journey in App
Find your dream home, receive real-time updates, and many more!
Location
HOA Management
CAMS
HOA Fees
$164/ Quarterly
Disclaimer: Amenities are based on third-party information and may vary; buyers must independently verify all amenities, as information is deemed reliable but not guaranteed.
Facts & Features
Rooms
Bedrooms & bathrooms
Bedrooms: 3
Bathrooms: 2
Interior
Cooling
Electric, Heat Pump
Appliances
Dishwasher, Disposal, Electric Water Heater, Gas Range, Microwave, Refrigerator, Washer/dryer
Window Features
Insulated Window(s)
Heating
Heat Pump, Natural Gas
Flooring
Carpet, Tile, Vinyl
Sewer
Public Sewer
Interior Features
Attic Stairs Pulldown, Breakfast Bar, Entrance Foyer, Open Floorplan, Pantry, Split Bedroom
Construction
Year Built
Year Built: 2023
Home type
Single Family Residence
Roof
Architectural Shingle
Foundation Details
Slab
Construction Materials
Hardboard Siding
Utilities & Energy
Utilities
Fiber Optics
Parking Features
Attached Garage
Laundry Features
Mud Room, Inside, Main Level
Water Source
City
Security Features
Carbon Monoxide Detector(s), Smoke Detector(s)
Other Features
Subdivision Name
Bell Farm
Lot Features
Open Lot
Patio And Porch Features
Covered, Front Porch, Patio
Price History
| Date | Event | Price |
|---|---|---|
09/23/2026 Source: | Contingent (Active Under Contract) | $310,000 $187/sqft |
07/30/2026 Source: | Price Decreased | $310,000 -4.62% $187/sqft |
05/22/2026 Source: | Listed for Sale | $325,000 +1.56% $196/sqft |
05/22/2026 Source: | Price Increased | $320,000 +17197.30% $193/sqft |
03/19/2024 Source: | Price Increased | $1,850 +4.23% $1/sqft |

Show more
Nearby Homes

Find Homes by Property Features in Statesville, NC
Nearby New Homes For Sale

Based on information submitted to the MLS GRID from Canopy MLS through Oct 08, 2026, 11:00AM. All data is obtained from various sources and may not have been verified by the broker or MLS GRID. Supplied Open House Information is subject to change without notice. All information should be independently reviewed and verified for accuracy. Properties may or may not be listed by the office/agent presenting the information. IDX information is provided exclusively for consumers’ personal, noncommercial use. It may not be used for any purpose other than to identify prospective properties which the consumers may be interested in purchasing. The data is deemed reliable but is not guaranteed by MLS GRID. The use of the MLS GRID Data may be subject to an end-user license agreement prescribed by the Member Participant’s applicable MLS, if any, and as amended from time to time. ©2026 Canopy MLS. All Rights Reserved.
 Advertising Broker: Nicholas Huscroft | Chosen Realty