- Overview
- Description
- Property Details
- Location
- Facts & Features
- Getting Around
- Nearby Homes



Listed by: Rachel Noyes | Hall Collins Real Estate Group (802) 242-5500
$549,000
Monthly Est:$2,733
 3 Beds
 2 Baths
1 full bath + 1 half bath
 2,258sqft
1740 Gee Hl Rd, South Royalton, VT 05068
$549,000
$2,733/moEst:
Get Pre-Approved
Single Family Residence
Built in 2004
$-- HOA
33,977 sqft lot
$243/sq.ft
Description
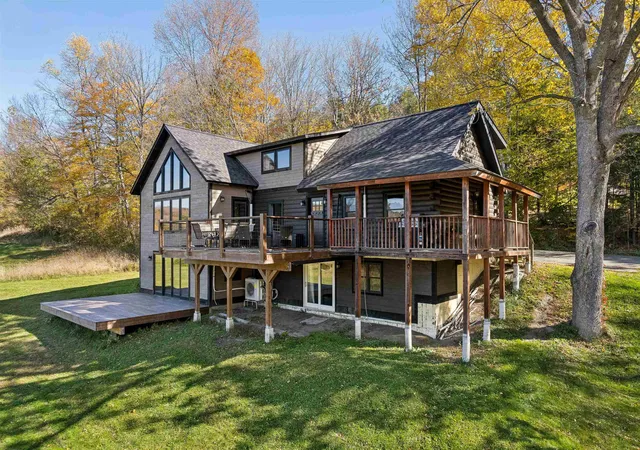
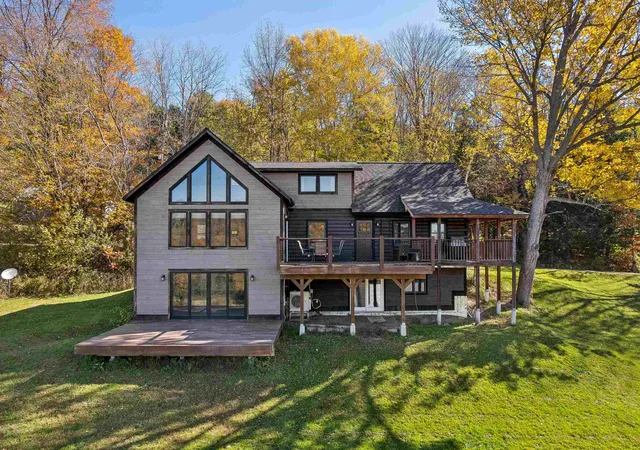
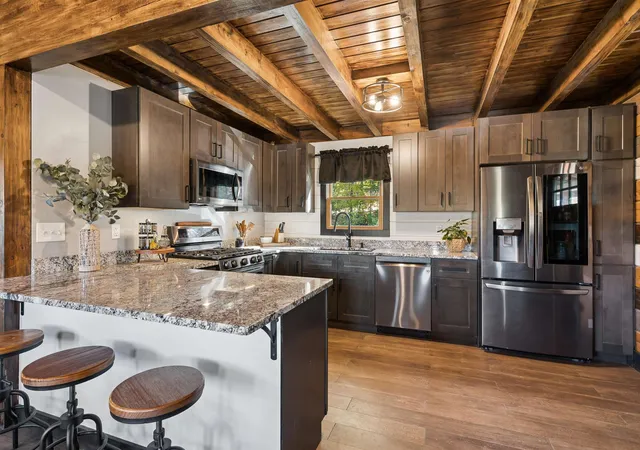
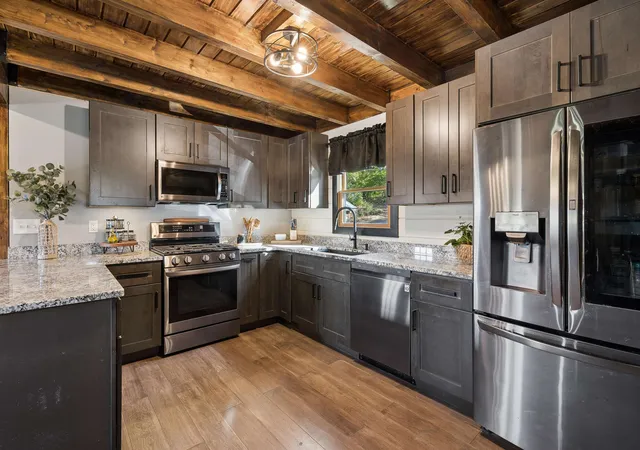
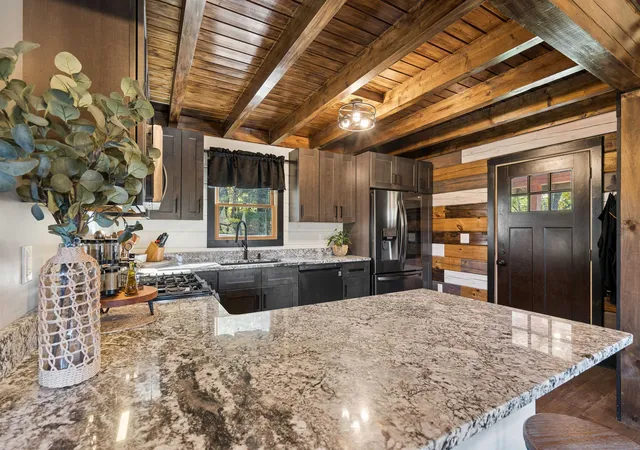
Take in the beautiful views and enjoy the charm, comfort, and thoughtful updates in this inviting 3-bedroom, 1.5-bathroom home. Featuring a new addition with tons of windows, this home offers a warm, cozy feel with plenty of space to relax and entertain. The updated kitchen is spacious and has plenty of counter/prep space, with granite countertops and updated appliances. The renovated first floor bathroom brings style and convenience to everyday living, including a walk in tiled shower as well as a large soaking tub and a double vanity, with a separate laundry room right outside the door. The dining area has plenty of room for seating and hosting, with a convenient door out to the deck. The sun-filled living room in the addition lets in abundant natural light, with gorgeous oversized barn doors leading into a large bedroom. Upstairs has a perfect office nook, as well as two more bedrooms and an updated half bath. A huge bonus room in the basement offers endless possibilities for an oversized bedroom or family room, while the rest of the basement could be a perfect gym area. Step outside to enjoy a covered porch that leads to an oversized deck, perfect for morning coffee, outdoor dining, or simply taking in the beautiful surroundings, with a bonus deck off the downstairs bedroom/rec room. Completing the property is a spacious 3-car steel garage, offering ample room for vehicles, storage, hobbies, or workshop space. The house has a new water pressure tank (2026), as well as heat pumps, well pump, hot water tank, and a water filtration system added in the last 5 years. New plumbing and updated wiring throughout. With its generous layout, thoughtful improvements, and great views, this property is a wonderful opportunity to enjoy comfortable living with room to spread out and make it your own!
Open House Sunday, 10/18 from 12:00-2:00pm. Private showings begin after the Open House.
- Houzeo last checked: 12 hours ago
- Listing updated: October 18, 2026 at 7:01 am
- Source: NEREN/Prime MLS-NH | MLS#: 5114145

Property Details
Status
Active
Type
Single Family Residence
No. of Stories
-
County
City
Neighborhood
--
Year Built
2004
HOA Fees
-
Finished Area
2,258 sqft
Lot Size
33,977 sqft lot
Basement Area
- sqft
MLS Name
NEREN/Prime MLS
MLS Number
5114145
MLS Status
(10) Active - Active
Days on Market
20

Continue Your Journey in App
Find your dream home, receive real-time updates, and many more!
Continue Your Journey in App
Find your dream home, receive real-time updates, and many more!
Location
Facts & Features
Rooms
Bedrooms & bathrooms
Bedrooms: 3
Bathrooms: 2
Interior
Appliances
Dishwasher, Dryer, Microwave, Gas Range, Refrigerator, Washer, Water Heater
Exterior Features
Deck, Garden, Outbuilding, Porch, Covered Porch, Shed, Storage
Interior Features
Ceiling Fan(s), Dining Area, Natural Light, Vaulted Ceiling(s), 1st Floor Laundry
Flooring
Laminate, Tile
Heating
Electric, Heat Pump
Sewer
1000 Gallon, Private, Septic Tank
Cooling
Mini Split
Construction
Year Built
Year Built: 2004
Home type
Single Family Residence
Roof
Asphalt Shingle
Construction Materials
Log, Wood Frame, Combination Exterior, Log Exterior, Wood Siding
Architectural Style
Log, W/addition
Property Condition
Existing
Foundation Details
Concrete
Utilities & Energy
Basement
Climate Controlled, Concrete Floor, Full, Insulated, Partially Finished, Interior Stairs, Storage Space, Walk Out Access, Interior Entry, Exterior Entry
Water Source
Drilled Well
Utilities
Phone Available
Electric
Circuit Breakers
Other Features
Lot Features
Country Setting, Pasture, Mountain View, Open Lot, Views, Rural
Price History
| Date | Event | Price |
|---|---|---|
10/18/2026 Source: | Listed for Sale | $549,000 $243/sqft |

Nearby Homes
Find Homes by Property Features in South Royalton, VT


Based on information from PrimeMLS Inc. through Nov 02, 2026, 02:16PM. This display of listings may or may not be the entire Compilation from the PrimeMLS database, and PrimeMLS does not guarantee the accuracy of such information. The listing broker's offer of compensation is made only to other real estate licensees who are participant members of PrimeMLS. This information is deemed reliable, but not guaranteed. The data relating to real estate displayed on this display comes in part from the IDX Program of PrimeMLS. The information being provided is for consumers' personal, non- commercial use and may not be used for any purpose other than to identify prospective properties consumers may be interested in purchasing. Data last updated Nov 02, 2026, 02:16PM. © 2026 PrimeMLS, Inc. All Rights Reserved.
 Advertising Broker: Derek Greene | The Greene Realty Group
