- Overview
- Description
- Property Details
- Location
- Facts & Features
- Getting Around
- Nearby Homes



Listed by: Eric Johnston | Four Seasons Sotheby's Int'l Realty (603) 643-6070
$1,495,000
Monthly Est:$7,441
 3 Beds
 5 Baths
4 full baths + 1 half bath
 2,449sqft
85 Button Hill Rd, South Royalton, VT 05068
$1,495,000
$7,441/moEst:
Get Pre-Approved
Single Family Residence
Built in 2023
$-- HOA
10.7 acres lot
$610/sq.ft
Description
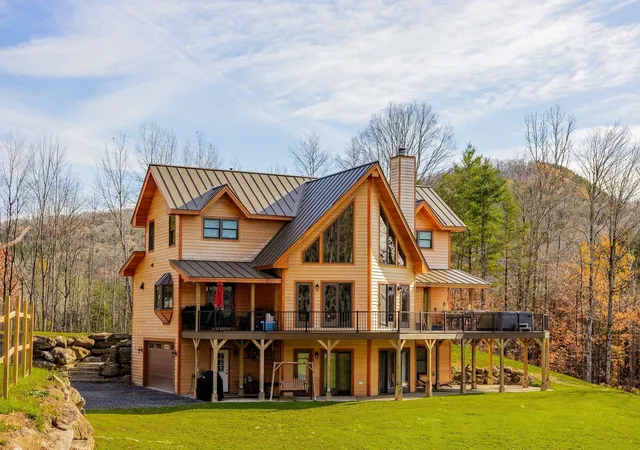
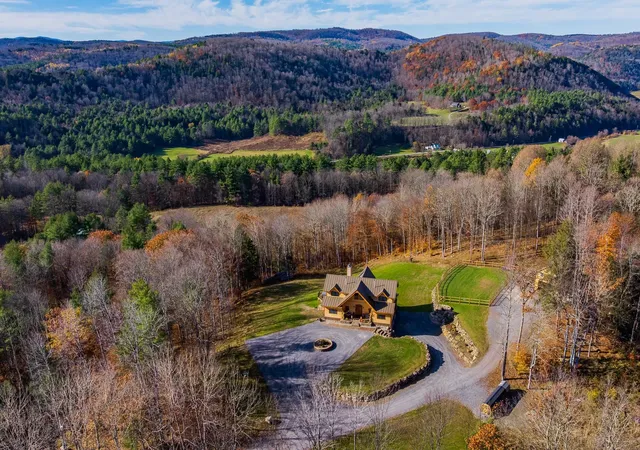
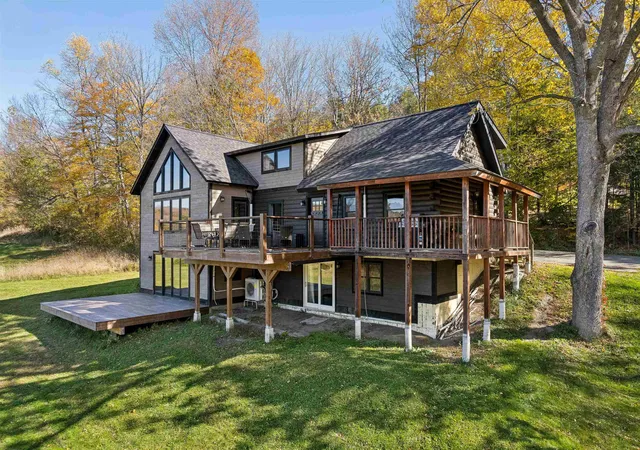
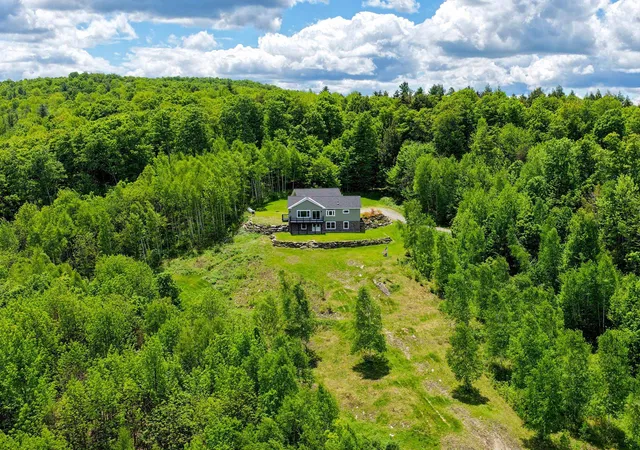
Discover a Vermont retreat where contemporary luxury, architectural beauty, and modern convenience come together on 10.7 private acres overlooking the rolling hills of Tunbridge. Built in 2023, this exceptional residence offers the serenity of country living without sacrificing modern comfort and technology.
From the moment you enter, soaring ceilings, expansive walls of glass, beautiful wood floors, and a dramatic stone fireplace create a warm and inviting atmosphere. The thoughtfully designed chef's kitchen and generous gathering spaces are ideal for entertaining family and friends or simply enjoying peaceful evenings surrounded by nature. Step onto the expansive decks to take in panoramic countryside views, relax in the hot tub, and experience the beauty of Vermont through every season.
With three bedrooms, luxurious baths, and a finished walkout lower level featuring a media room and flexible recreational space, the home accommodates both quiet retreats and extended visits. Radiant heat, efficient heating and cooling systems, and a whole-house generator provide year-round comfort and peace of mind.
Behind its welcoming design is an extraordinary level of technology, including fiber connectivity throughout, sophisticated lighting, integrated security, smart appliances, and intuitive home automation. Whether working remotely or enjoying a weekend escape, everything is designed for effortless living.
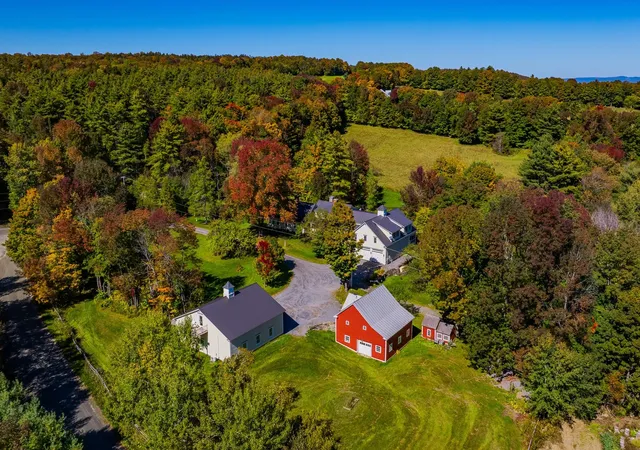
A heated two-car garage and a separate barn, already wired and plumbed for potential future living space, add versatility. An additional three-bedroom septic permit offers possibilities, subject to applicable approvals.
Perfect as a full-time residence or luxurious Vermont getaway, this remarkable property offers something increasingly difficult to find: modern construction, exceptional privacy, beautiful surroundings, and the freedom to enjoy the Vermont lifestyle without compromise. A truly distinctive country retreat waiting to be discovered.
- Houzeo last checked: 12 hours ago
- Listing updated: October 26, 2026 at 6:22 pm
- Source: NEREN/Prime MLS-NH | MLS#: 5081602

Property Details
Status
Active
Type
Single Family Residence
No. of Stories
-
County
City
Neighborhood
--
Year Built
2023
HOA Fees
-
Finished Area
2,449 sqft
Lot Size
10.7 acres lot
Basement Area
- sqft
MLS Name
NEREN/Prime MLS
MLS Number
5081602
MLS Status
(10) Active - Active
Days on Market
216

Continue Your Journey in App
Find your dream home, receive real-time updates, and many more!
Continue Your Journey in App
Find your dream home, receive real-time updates, and many more!
Location
Facts & Features
Rooms
Bedrooms & bathrooms
Bedrooms: 3
Bathrooms: 5
Interior
Interior Features
Blinds, Cathedral Ceiling(s), Ceiling Fan(s), Dining Area, 1 Fireplace, Home Theater Wiring, Kitchen/dining, Laundry Hook Ups, Led Lighting, Primary Br W/ Ba, Natural Light, Natural Woodwork, Security, Soaking Tub, Indoor Storage, Surround Sound Wiring, Vaulted Ceiling(s), Walk In Closet(s), Window Treatment, Wood Stove Insert, 1st Floor Laundry, Smart Thermostat
Exterior Features
Balcony, Barn, Building, Deck, Dog Fence, Garden, Outbuilding, Porch, Covered Porch, Shed, Storage, Double Pane Window(s)
Appliances
Gas Cooktop, Dishwasher, Dryer, Range Hood, Microwave, Mini Fridge, Double Oven, Wall Oven, Refrigerator, Washer, Water Heater Off Boiler, Owned Water Heater, Wine Cooler
Heating
Propane, Air To Air Heat Exchanger, Heat Pump, Hot Water, In Floor, Zoned, Passive Solar, Radiant, Wood Stove, Wall Furnace, Mini Split
Sewer
On Site Septic Exists
Cooling
Central Air, Mini Split
Flooring
Concrete, Ceramic Tile, Hardwood
Construction
Year Built
Year Built: 2023
Home type
Single Family Residence
Roof
Standing Seam
Construction Materials
Wood Frame, Cedar, Clapboard, Wood Siding
Foundation Details
Concrete, Poured Concrete
Architectural Style
Contemporary
Property Condition
Existing
Utilities & Energy
Electric
Circuit Breakers, Generator
Basement
Daylight, Exterior Entry, Finished, Full, Insulated, Storage Space, Interior Stairs, Walk Out Access
Water Source
Drilled Well
Parking Features
Auto Open, Direct Access, Finished, Heated Garage, Storage Above, Driveway, Garage, Parking Spaces 1 10, Barn, Attached
Utilities
Multi Phone Lines
Other Features
Lot Features
Country Setting, Horse/animal Farm, Pasture, Landscaped, Mountain View, Open Lot, Recreational, Sloped, Subdivided, Wooded, Private
Price History
| Date | Event | Price |
|---|---|---|
09/02/2026 Source: | Price Decreased | $1,495,000 -12.01% $610/sqft |
07/11/2026 Source: | Listed for Sale | $1,699,000 $694/sqft |

Nearby Homes
Find Homes by Property Features in South Royalton, VT


Based on information from PrimeMLS Inc. through Nov 02, 2026, 02:16PM. This display of listings may or may not be the entire Compilation from the PrimeMLS database, and PrimeMLS does not guarantee the accuracy of such information. The listing broker's offer of compensation is made only to other real estate licensees who are participant members of PrimeMLS. This information is deemed reliable, but not guaranteed. The data relating to real estate displayed on this display comes in part from the IDX Program of PrimeMLS. The information being provided is for consumers' personal, non- commercial use and may not be used for any purpose other than to identify prospective properties consumers may be interested in purchasing. Data last updated Nov 02, 2026, 02:16PM. © 2026 PrimeMLS, Inc. All Rights Reserved.
 Advertising Broker: Derek Greene | The Greene Realty Group
