- Overview
- Description
- Property Details
- Location
- Facts & Features
- Getting Around
- Nearby Homes
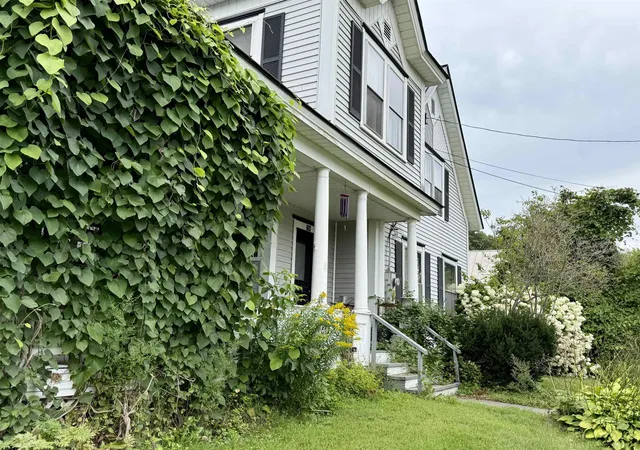

Street View
Listed by: Heather Armata | Cornerstone Real Estate Company (802) 338-8235
$379,000
Monthly Est:$1,886
 4 Beds
 2 Baths
1 full bath + 1 half bath
 2,676sqft
190 Pleasant St, Royalton, VT 05068
$379,000
$1,886/moEst:
Get Pre-Approved
Single Family Residence
Built in 1880
$-- HOA
42,253 sqft lot
$142/sq.ft
Description
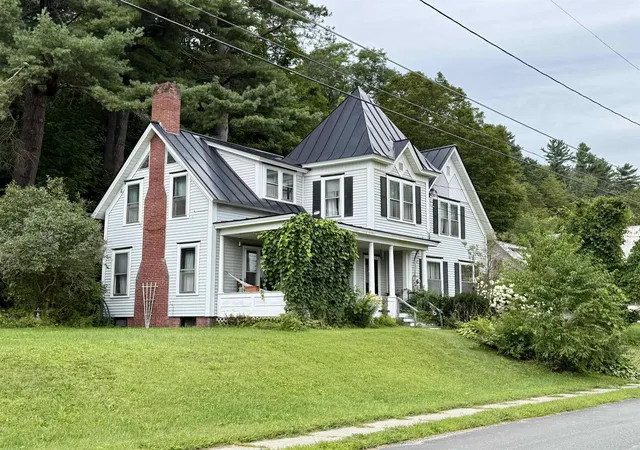
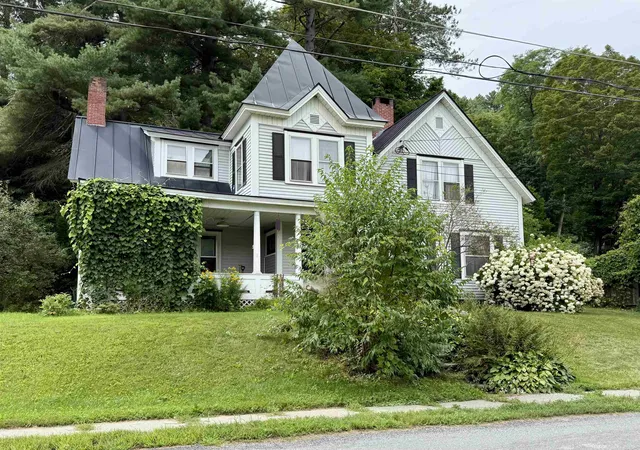
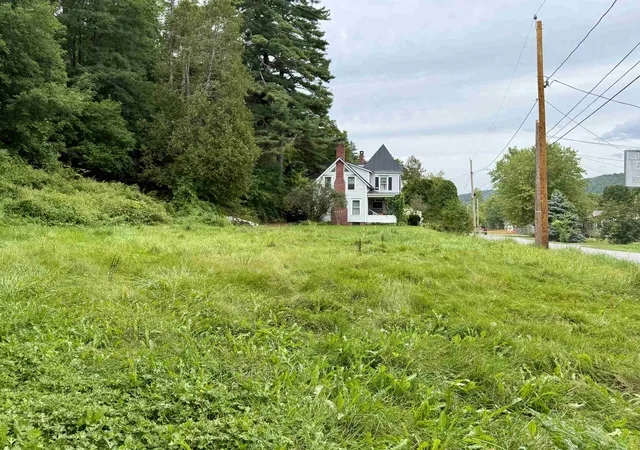
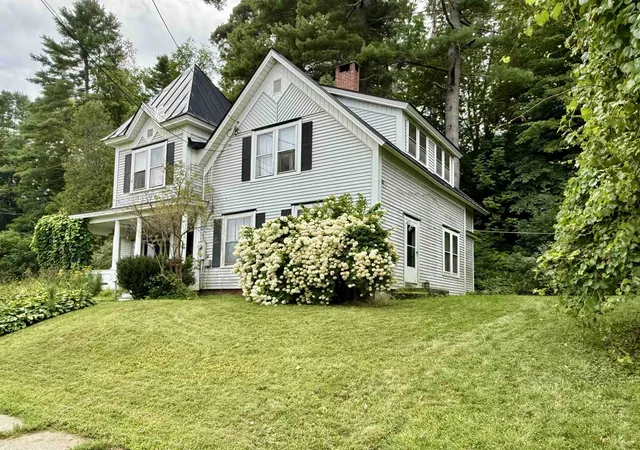
Stunning Victorian home on almost one acre of land in the town of South Royalton, ready for new owners who love and appreciate the charm and care of owning an older home. This 4 bedroom home has stunning woodwork, hardwood floors, an abundance of storage, along with gorgeous built-ins, that span several decades of various upgrades throughout the years. Sit on your covered front porch and enjoy your morning coffee or an evening dinner. Host gatherings in your formal living room, that is warm and inviting around the fireplace, but also filled with an abundance of light, The large eat-in kitchen provides for ample storage and preparation space. You will find a first floor laundry and half bathroom located off of the kitchen space, as well as a mudroom for the rear entrance driveway. The remainder of the first floor is rounded out by a formal dining room and cozy den, with fireplace and side entrance, making it easy to restock your wood supply. Upstairs boasts 4 bedrooms with a large primary, accented by another fireplace and beautiful light. Two of the additional bedrooms include window seats with storage and one bedroom has a bonus office/library, perfect for settling into a good book and getting away from the hustle and bustle of life. The upstairs full bathroom includes a large sauna and the main landing of the second floor includes beautiful built in cabinetry. Hardwood floors throughout this home, a standing seam metal roof, and a full basement with ample storage, are some of the other features you'll find in this home. The large lot to the left of the paved driveway is part of this parcel and would be ideal for a large garden, animals or building another home or rental unit. Endless possibilities! Located in walking distance to the center of town and Vermont Law School, 10 minutes from Interstate 89, and 35 minutes to Dartmouth Hitchcock Medical Center, this home is convenient and a well priced option you should plan to see!
- Houzeo last checked: 12 hours ago
- Listing updated: October 3, 2026 at 4:49 pm
- Source: NEREN/Prime MLS-NH | MLS#: 5106249

Property Details
Status
Active
Type
Single Family Residence
No. of Stories
-
County
City
Neighborhood
--
Year Built
1880
HOA Fees
-
Finished Area
2,676 sqft
Lot Size
42,253 sqft lot
Basement Area
- sqft
MLS Name
NEREN/Prime MLS
MLS Number
5106249
MLS Status
(10) Active - Active
Days on Market
72

Continue Your Journey in App
Find your dream home, receive real-time updates, and many more!
Continue Your Journey in App
Find your dream home, receive real-time updates, and many more!
Location
Facts & Features
Rooms
Bedrooms & bathrooms
Bedrooms: 4
Bathrooms: 2
Interior
Sewer
Deeded, Leach Field Off Site, Private, Public Sewer At Street, Septic Tank
Appliances
Dishwasher, Disposal, Dryer, Range Hood, Electric Range, Refrigerator, Washer, Oil Water Heater, Owned Water Heater, Separate Water Heater, Exhaust Fan
Exterior Features
Garden, Natural Shade, Covered Porch, Window Screens, Storm Window(s)
Flooring
Ceramic Tile, Hardwood, Vinyl
Interior Features
Cedar Closet(s), Dining Area, Fireplace Screens/equip, Wood Fireplace, 3+ Fireplaces, Kitchen Island, Natural Light, Natural Woodwork, Sauna, Programmable Thermostat, 1st Floor Laundry, Attic With Pulldown
Heating
Oil, Forced Air
Cooling
None
Construction
Year Built
Year Built: 1880
Home type
Single Family Residence
Construction Materials
Vinyl Siding
Property Condition
Existing
Architectural Style
Victorian
Roof
Standing Seam
Foundation Details
Brick/mortar, Poured Concrete, Stone
Utilities & Energy
Utilities
Cable At Site, Phone Available
Water Source
Cistern, Private, Public Water On Site, Spring
Parking Features
Driveway, Parking Spaces 1 10, Paved, Rv Access/parking
Electric
Circuit Breakers
Basement
Bulkhead, Concrete Floor, Full, Storage Space, Unfinished, Interior Entry, Exterior Entry, Basement Stairs
Other Features
Lot Features
Landscaped, Level, Sidewalks, Wooded, Near Paths, Neighborhood, Near Railroad
Price History
| Date | Event | Price |
|---|---|---|
10/02/2026 Source: | Listed for Sale | $379,000 +52.52% $142/sqft |
02/10/2021 Source: | Sold | $248,500 $93/sqft |

Nearby Homes
Find Homes by Property Features in Royalton, VT


Based on information from PrimeMLS Inc. through Nov 02, 2026, 02:16PM. This display of listings may or may not be the entire Compilation from the PrimeMLS database, and PrimeMLS does not guarantee the accuracy of such information. The listing broker's offer of compensation is made only to other real estate licensees who are participant members of PrimeMLS. This information is deemed reliable, but not guaranteed. The data relating to real estate displayed on this display comes in part from the IDX Program of PrimeMLS. The information being provided is for consumers' personal, non- commercial use and may not be used for any purpose other than to identify prospective properties consumers may be interested in purchasing. Data last updated Nov 02, 2026, 02:16PM. © 2026 PrimeMLS, Inc. All Rights Reserved.
 Advertising Broker: Derek Greene | The Greene Realty Group
