Realty Solution
Powered by 
- 0
- 5
- Overview
- Description
- Property Details
- Location
- Facts & Features
- Getting Around
- Nearby Homes



Listed by: Michelle Martinez (310) 995-6777 DRE #01228563 | Keller Williams VIP Properties (661) 290-3700
$2,399,000
Monthly Est:$11,941
 5 Beds
 6 Baths
6 full baths
 4,350sqft
17401 Raymer St, Sherwood Forest, CA 91325
$2,399,000
$11,941/moEst:
Get Pre-Approved
Single Family Residence
Built in 2015
$-- HOA
19,940 sqft lot
$551/sq.ft
Description
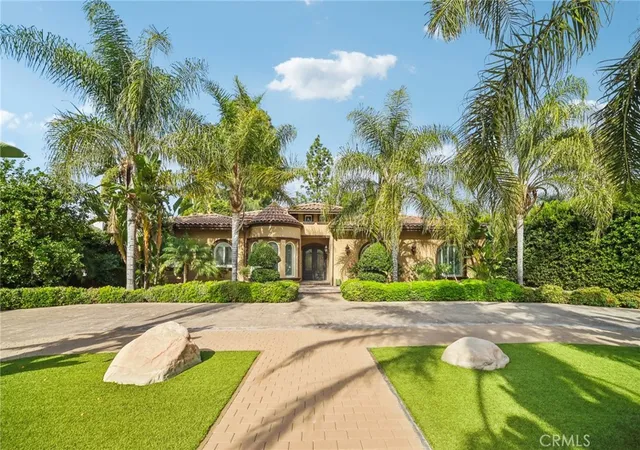
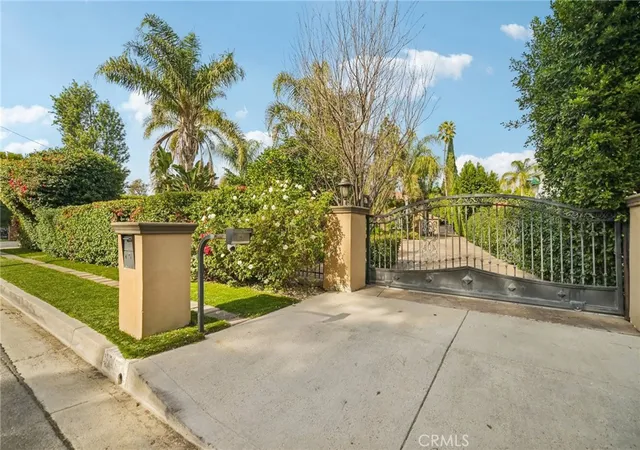
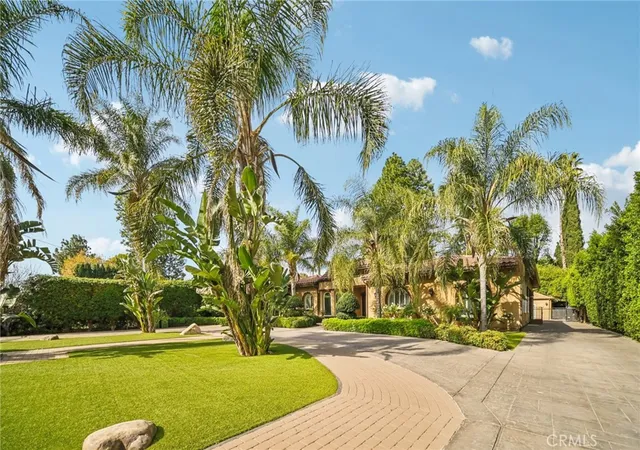
Nestled behind private gates in the prestigious Sherwood Forest neighborhood in Northridge. This exceptional rare single-story estate with soaring ceiling height throughout offers a total of 5 bedrooms, 6 bathrooms, plus home office/library, 4,350 sq ft of refined living space with an additional 600 sq ft ADU on an expansive 20,000 sq ft lot. A dramatic circular driveway provides abundant parking and sets the tone for private estate living!
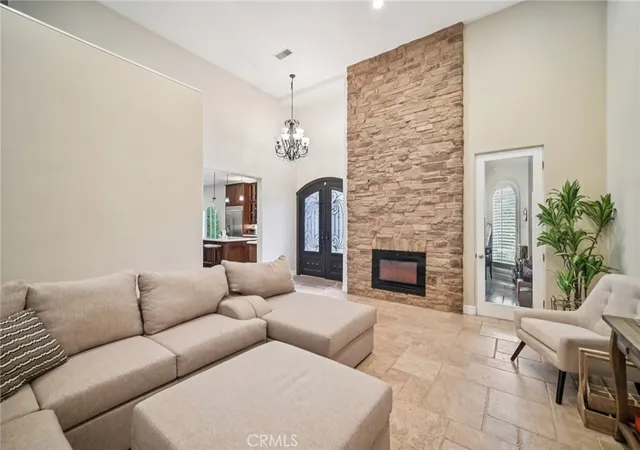
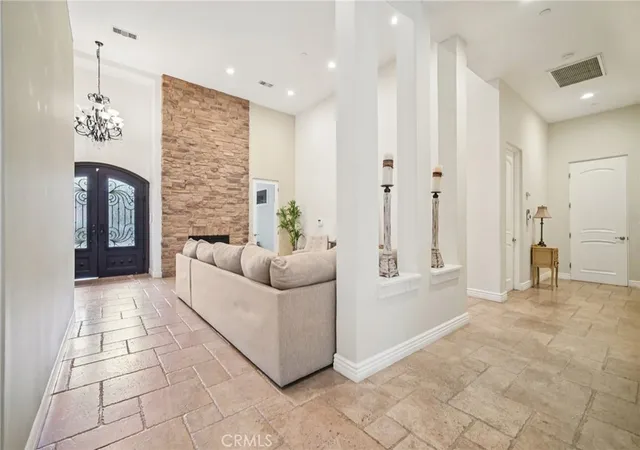
Inside, you'll love the rare ceiling heights throughout the entire home, 2 beautiful fireplaces and European travertine floors create a grand yet warm atmosphere. Every bedroom is a true suite, offering its own private bathroom and walk-in closet for ultimate comfort and privacy. Multiple large great rooms offer endless space and ideas to fit your unique needs, layout and lifestyle. The huge chef’s kitchen features large architectural windows with garden views, endless storage, an eat-in area, walk in pantry and luxurious large kitchen island. A massive great room with dry bar and a full wall of folding glass patio doors is true perfection for both everyday living and fabulous entertaining!
The lush grounds are beautifully landscaped with fruit trees, bougainvillea, roses, and palm trees. The backyard offers a stunning pool and spa, ideal for relaxing or hosting incredible parties. Additional highlights include dual-system HVAC, Tesla battery-wall and solar panels, a full security system and estate-level privacy throughout. This rare Sherwood Forest offering blends luxury, space, flexibility and functionality into one extraordinary property you don't want to miss! Call to schedule your private tour today.
- Houzeo last checked: 12 hours ago
- Listing updated: July 12, 2026 at 2:29 am
- Source: California Regional MLS-CA | MLS#: SR26027705

Property Details
Status
Active
Type
Single Family Residence
No. of Stories
1
County
City
Neighborhood
--
Year Built
2015
HOA Fees
-
Finished Area
4,350 sqft
Lot Size
19,940 sqft lot
Basement Area
- sqft
MLS Name
California Regional MLS
MLS Number
SR26027705
MLS Status
Active
Days on Market
161
Cumulative Days on Market
68

Continue Your Journey in App
Find your dream home, receive real-time updates, and many more!
Download App
Continue Your Journey in App
Find your dream home, receive real-time updates, and many more!
Location
Facts & Features
Rooms
Bedrooms & bathrooms
Bedrooms: 5
Bathrooms: 6
Interior
Interior Features
Breakfast Bar, Built In Features, Breakfast Area, Ceiling Fans, Separate Formal Dining Room, High Ceilings, Open Floorplan, Pantry, Quartz Counters, Recessed Lighting, Storage, Bar, Wired For Sound, Attic, Bedroom On Main Level, Entrance Foyer, Main Level Primary, Primary Suite, Walk In Pantry, Walk In Closets
Sewer
Public Sewer
Cooling
Central Air, Dual
Flooring
Carpet, Stone
Appliances
Convection Oven, Dishwasher, Disposal, Microwave, Refrigerator, Trash Compactor, Water Heater
Heating
Central, Fireplaces, Solar
Construction
Year Built
Year Built: 2015
Home type
Single Family Residence
Architectural Style
Mediterranean, Spanish
Roof
Spanish Tile
Utilities & Energy
Pool Features
Heated, In Ground, Private
Laundry Features
Gas Dryer Hookup, Laundry Room
Utilities
Cable Available, Electricity Available, Natural Gas Available, Phone Available, Sewer Connected, Water Available
Parking Features
Circular Driveway, Driveway, Guest, Gated, Private, Rv Access Parking
Security Features
Security System, Key Card Entry, Smoke Detectors
Fireplace Features
Family Room, Living Room
Water Source
Public
Other Features
Lot Features
Zero To One Unit Acre, Back Yard, Front Yard, Garden, Sprinklers In Rear, Sprinklers In Front, Landscaped, Level, Sprinklers Timer, Sprinkler System, Yard
Community Features
Suburban
Disclosures
Accessory Dwelling Unit
Patio And Porch Features
Concrete, Front Porch, Open, Patio, Stone
Price History
| Date | Event | Price |
|---|---|---|
05/04/2026 Source: | Listed for Sale | $2,399,000 +104204.35% $551/sqft |
12/17/2025 Source: | Sold | $2,300 -4.17% $1/sqft |
12/01/2025 Source: | Pending | $2,400 $1/sqft |
11/04/2025 Source: | Listed for Sale | $2,400 -99.90% $1/sqft |
11/07/2024 Source: | Off Market | $2,450,000 +101983.33% $563/sqft |

Show more
Nearby Homes




Find Homes by Property Features in Sherwood Forest, CA
Nearby New Homes For Sale


Based on information from California Regional Multiple Listing Service, Inc. as of Oct 12, 2026, 10:30AM and /or other sources. All data, including all measurements and calculations of area, is obtained from various sources and has not been, and will not be, verified by broker or MLS. All information should be independently reviewed and verified for accuracy. Properties may or may not be listed by the office/agent presenting the information. Information being provided is for consumers’ personal, non-commercial use and may not be used for any purpose other than to identify prospective properties consumers may be interested in purchasing. This website may not include listings or property addresses of sellers who have directed their listing brokers to withhold their listing or their property address from display on the Internet. © 2026 California Regional Multiple Listing Service. All Rights Reserved.
 Advertising Broker: William Johnson DRE #01463271 | William Johnson Brokerage