- Overview
- Description
- Property Details
- Location
- Facts & Features
- Getting Around
- Nearby Homes




$274,900
Monthly Est:$1,368
 2 Beds
 2 Baths
2 full baths
 1,148sqft
17433 SE 76th Flintlock Ter, The Villages, FL 32162
$274,900
$1,368/moEst:
Get Pre-Approved
Single Family Residence
Built in 2003
$-- HOA
6,534 sqft lot
$239/sq.ft
Description
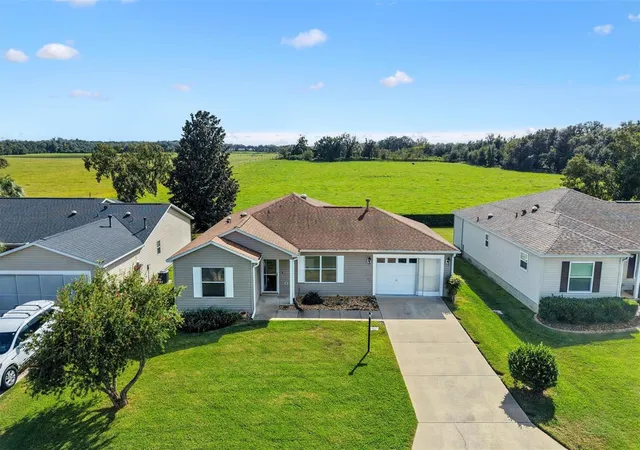
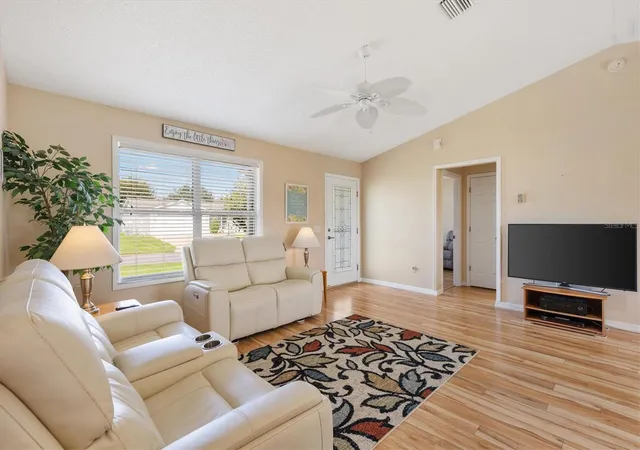
NO BOND, TURNKEY, AND A PRIVATE BACKYARD WITH NO REAR NEIGHBORS! I’m ready for you to move in and start enjoying life in The Villages, all for under $280,000. ROOF 2020 HVAC 2023 HWH 2014
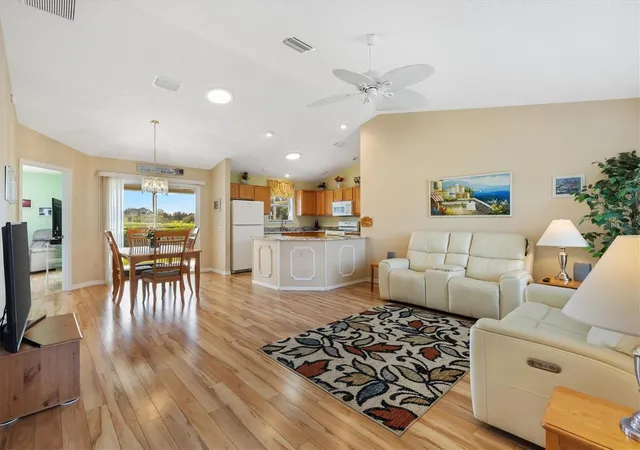
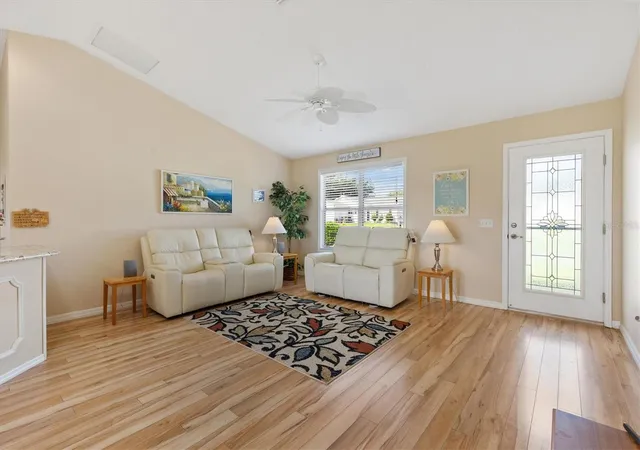
You’ll find me in the Village of Chatham, where my two-bedroom, two-bath Austin B floor plan offers an open, welcoming layout. My kitchen features granite countertops and keeps you connected to the conversation while preparing meals or entertaining friends. Granite countertops in both bathrooms add a coordinated touch.
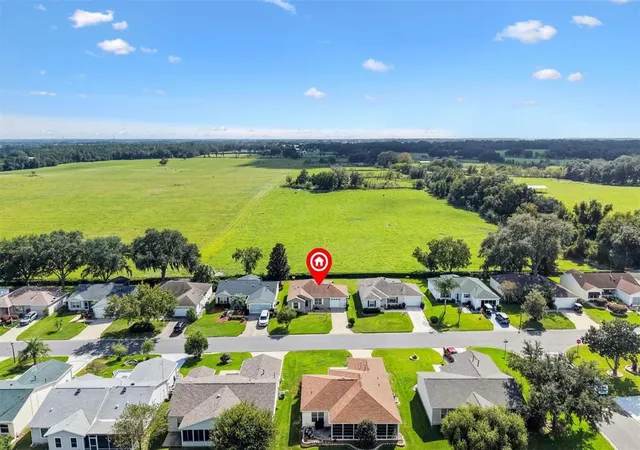
One of my favorite features? The privacy out back. With farmland behind me and no rear neighbors, you can enjoy a peaceful view and a little breathing room.
When it’s time to head out, I’m conveniently located near Mulberry Grove Shopping Center, the VA Clinic, recreation centers, and pools. Shopping, everyday errands, and your next afternoon of fun are close by.
I come turnkey, so you can spend less time setting up a house and more time making yourself at home. Two bedrooms, two baths, backyard privacy, and NO BOND for under $280,000. Come meet me and see how comfortably your next chapter could begin.
- Houzeo last checked: 8 minutes ago
- Listing updated: November 4, 2026 at 5:43 pm
- Listing Provided by: Robyn Cavallaro (352) 901-0838 , Tina Verderosa | FLORIDA REALTY INVESTMENTS (407) 207-2220
- Source: Stellar MLS-FL as distributed by MLS GRID | MLS#: G5119742

Property Details
Status
Active
Type
Single Family Residence
No. of Stories
-
County
City
Neighborhood
--
Year Built
2003
HOA Fees
-
Finished Area
1,148 sqft
Lot Size
6,534 sqft lot
Basement Area
- sqft
MLS Name
Stellar MLS
MLS Number
G5119742
MLS Status
Active
Days on Market
3
Cumulative Days on Market
3

Continue Your Journey in App
Find your dream home, receive real-time updates, and many more!
Continue Your Journey in App
Find your dream home, receive real-time updates, and many more!
Location
Facts & Features
Rooms
Bedrooms & bathrooms
Bedrooms: 2
Bathrooms: 2
Primary Bedroom
Level: First
Area: 210.00 Square Feet
Dimensions: 15x14
Bedroom 2
Level: First
Area: 156.00 Square Feet
Dimensions: 12x13
Living Room
Level: First
Area: 238.00 Square Feet
Dimensions: 17x14
Kitchen
Level: First
Area: 132.00 Square Feet
Dimensions: 12x11
Dining Room
Level: First
Area: 132.00 Square Feet
Dimensions: 11x12
Balcony/Porch/Lanai
Level: First
Area: 240.00 Square Feet
Dimensions: 20x12
Interior
Interior Features
Laminate Counters, Primary Bedroom Main Floor, Split Bedroom, Walk In Closet(s), Window Treatments
Sewer
Public Sewer
Flooring
Laminate
Heating
Central
Cooling
Central Air
Appliances
Dishwasher, Disposal, Dryer, Gas Water Heater, Microwave, Range, Refrigerator, Washer
Construction
Year Built
Year Built: 2003
Home type
Single Family Residence
Foundation Details
Slab
Roof
Shingle
Construction Materials
Vinyl Siding, Frame
Utilities & Energy
Laundry Features
Gas Dryer Hookup, In Garage, Sink, Washer Hookup
Water Source
Public
Utilities
Bb/hs Internet Available, Cable Available, Electricity Connected, Natural Gas Connected, Sewer Connected, Sprinkler Recycled, Underground Utilities, Water Connected
Other Features
Patio And Porch Features
Rear Porch
Community Features
Community Mailbox, Deed Restrictions, Dog Park, Gated Community No Guard, Golf, Irrigation Reclaimed Water, Playground, Pool, Racquetball, Restaurant, Tennis Court(s)
Lot Features
Landscaped, Private
Subdivision Name
Villages Of Chatam
Vegetation
Mature Landscaping
Price History
| Date | Event | Price |
|---|---|---|
11/01/2026 Source: | Listed for Sale | $274,900 $239/sqft |

Nearby Homes










Find Homes by Property Features in The Villages, FL

Based on information from Stellar MLS® through Nov 05, 2026, 08:15AM as submitted to and distributed by MLS GRID. All data is obtained from various sources and may not have been verified by the broker or MLS GRID. Supplied Open House Information is subject to change without notice. All information should be independently reviewed and verified for accuracy. Properties may or may not be listed by the office/agent presenting the information. IDX information is provided exclusively for consumers’ personal non-commercial use. It may not be used for any purpose other than to identify prospective properties consumers may be interested in purchasing. The data is deemed reliable but is not guaranteed by MLS GRID. The use of the MLS GRID Data may be subject to an end-user license agreement prescribed by the Member Participant’s applicable MLS, if any, and as amended from time to time. © 2026 Stellar MLS. All Rights Reserved.
 Advertising Broker: Fred McGill | Simple Showing, Inc
