- Overview
- Description
- Property Details
- Location
- Facts & Features
- Getting Around
- Nearby Homes
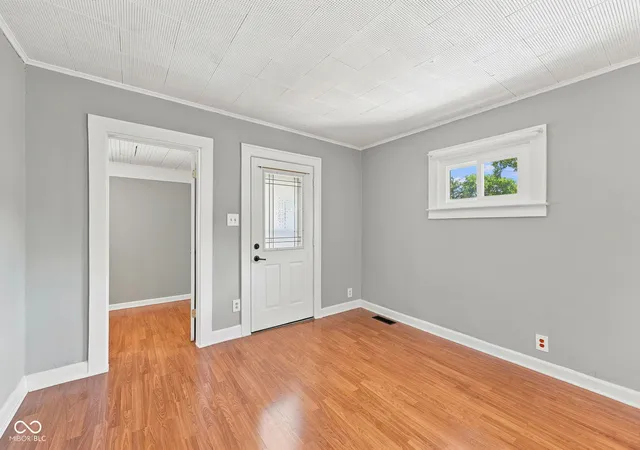

Street View
$167,900
Monthly Est:$836
 3 Beds
 1 Bath
1 full bath
 905sqft
1746 Thaddeus St, Indianapolis, IN 46203
$167,900
$836/moEst:
Get Pre-Approved
Single Family Residence
Built in 1920
$-- HOA
5,968 sqft lot
$186/sq.ft
Description
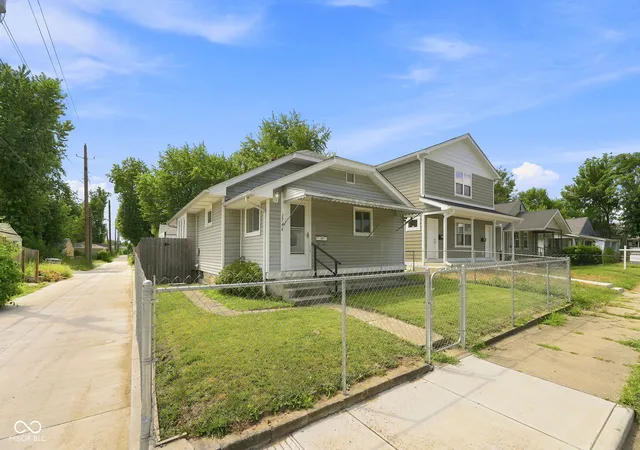
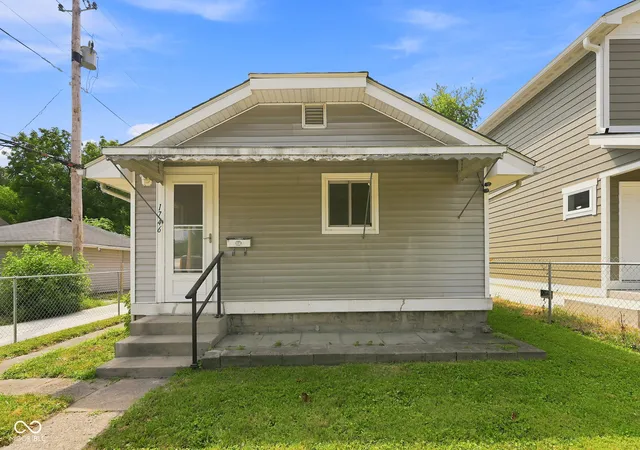
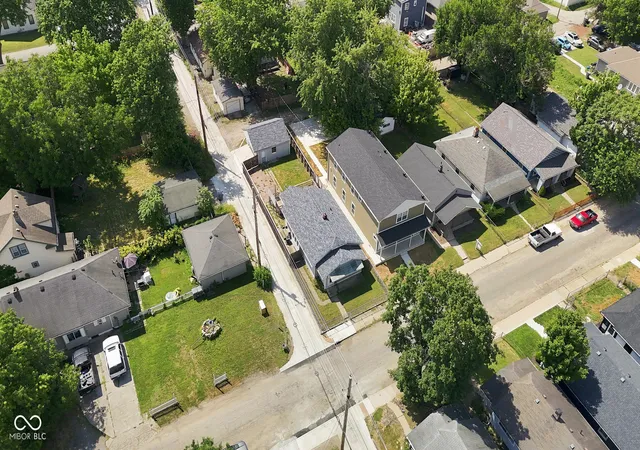
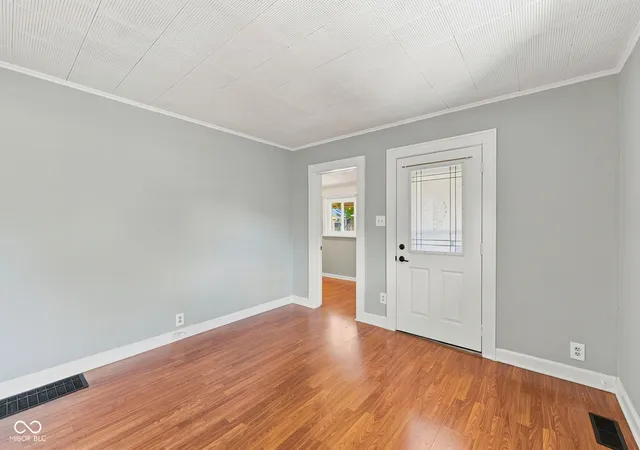
Prime Opportunity: Spacious Home in a High-Growth Neighborhood. Location is everything, and this home puts you right in the heart of a vibrant, up-and-coming community. Situated on a premier street surrounded by tons of new home construction and recent revitalization, this property offers an exceptional blend of immediate value and long-term potential. The roof and vinyl windows are less than four years old. Newer mechanical systems; the furnace, water heater, and air conditioning unit are all less than five years old. Brand new refrigerator and stove included! ###Whether you are looking to customize finishes or explore expansion possibilities, the sky is the limit for building equity here. The office has been converted to a small 3rd bedroom. Also, the home features a full basement designed for utility, complete with a dedicated storage room, and a workshop ***Outdoor Living & Parking: Benefit from a large, fully fenced-in backyard that offers privacy and room for recreation. Rare for the area, this property includes a spacious two-car detached garage, providing ample space for vehicles and extra storage. Neighborhood Enhancements: The city's ongoing investment in the area is evident, newly streets, improved alleyways, and concrete retaining walls surrounding this property. The Investment- this home is priced to reflect the opportunity for further customizations and upgrades, and is the perfect choice for buyers looking to secure a foothold in a rapidly appreciating neighborhood. With its solid bones, upgraded mechanicals, and superior lot features, this is a smart investment that promises significant returns as you add your personal touch. Several homes in this neighborhood, and even on this street, have sold for significantly higher... this home is a prime opportunity! Don't miss the chance to own a home where you can build your future- Schedule your showing today!
- Houzeo last checked: 13 minutes ago
- Listing updated: September 10, 2026 at 10:02 pm
- Listing Provided by: Damon Collins (317) 267-9246 | Snyder Strategy Realty, Inc (317) 201-9084
- Source: Metropolitan Indianapolis Board of REALTORS (MIBOR) MLS-IN | MLS#: 22107231

Property Details
Status
Active
Type
Single Family Residence
No. of Stories
-
County
City
Neighborhood
Year Built
1920
HOA Fees
-
Finished Area
905 sqft
Lot Size
5,968 sqft lot
Basement Area
- sqft
MLS Name
Metropolitan Indianapolis Board of REALTORS (MIBOR) MLS
MLS Number
22107231
MLS Status
Active
Days on Market
121
Cumulative Days on Market
94

Continue Your Journey in App
Find your dream home, receive real-time updates, and many more!
Download App
Continue Your Journey in App
Find your dream home, receive real-time updates, and many more!
Location
Facts & Features
Rooms
Bedrooms & bathrooms
Bedrooms: 3
Bathroom: 1
Living Room
Level: Main
Area: 144.00 Square Feet
Dimensions: 12x12
Dining Room
Level: Main
Area: 154.00 Square Feet
Dimensions: 14x11
Kitchen
Level: Main
Area: 168.00 Square Feet
Dimensions: 14x12
Workshop
Level: Basement
Area: 99.00 Square Feet
Dimensions: 11x9
Master Bedroom
Level: Main
Area: 115.50 Square Feet
Dimensions: 11x10.5
Bedroom 2
Level: Main
Area: 104.50 Square Feet
Dimensions: 11x9.5
Bedroom 3
Level: Main
Area: 65.00 Square Feet
Dimensions: 10x6.5
Interior
Heating
Forced Air
Appliances
Water Heater, Gas Water Heater, Range Hood
Cooling
Central Air
Window Features
Low Emissivity Windows
Interior Features
Entrance Foyer, Supplemental Storage
Construction
Year Built
Year Built: 1920
Home type
Single Family Residence
Construction Materials
Block
Foundation Details
Block
Architectural Style
Traditional
Utilities & Energy
Water Source
Public
Basement
Cellar, Daylight, Interior Entry, Storage Space
Parking Features
Detached, Garage Door Opener
Electric
Circuit Breakers
Other Features
Patio And Porch Features
Deck
Subdivision Name
Hunts
Price History
| Date | Event | Price |
|---|---|---|
09/08/2026 Source: | Price Decreased | $167,900 -4.06% $186/sqft |
06/10/2026 Source: | Price Increased | $175,000 +3.00% $193/sqft |
06/10/2026 Source: | Listed for Sale | $169,900 $188/sqft |

Nearby Homes
Find Homes by Property Features in Indianapolis, IN
Nearby New Homes For Sale

Based on information from MIBOR REALTOR® Association through Oct 08, 2026, 11:45PM. The Broker Listing Cooperative® listing service's Listing information is deemed reliable but is not guaranteed accurate by the Broker Listing Cooperative® listing service. All data is obtained from various sources and may not have been verified by broker or Broker Listing Cooperative listing service. Supplied Open House Information is subject to change without notice. All information should be independently reviewed and verified for accuracy. Properties may or may not be listed by the office/agent presenting the information.. All Rights Reserved. © 2026 MIBOR REALTOR® Association.
 Advertising Broker: Jonah Hartsburg | Hoosier Hub Realty