- Overview
- Description
- Property Details
- Location
- HOA Management
- Facts & Features
- Getting Around
- Nearby Homes


Street View
$459,900
Monthly Est:$2,289
 2 Beds
 3 Baths
2 full baths + 1 half bath
 1,348sqft
1747 Cannon View Ln, Charlotte, NC 28208
$459,900
$2,289/moEst:
Get Pre-Approved
Townhouse
Built in 2019
$230/mo HOA
0.02 acre lot
$341/sq.ft
Description
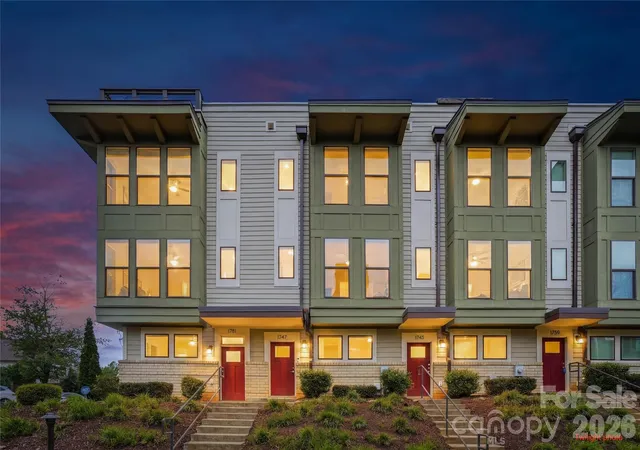
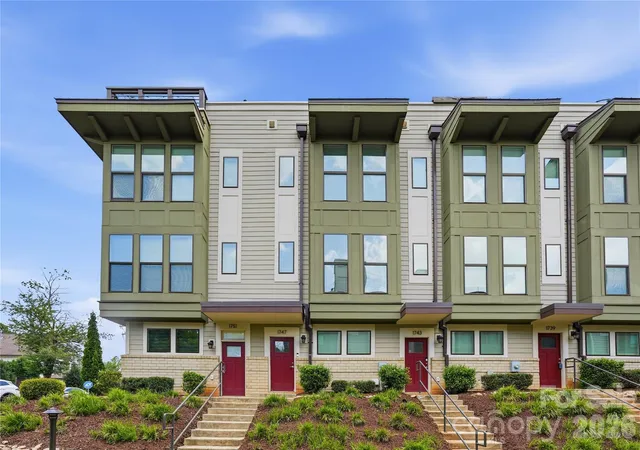
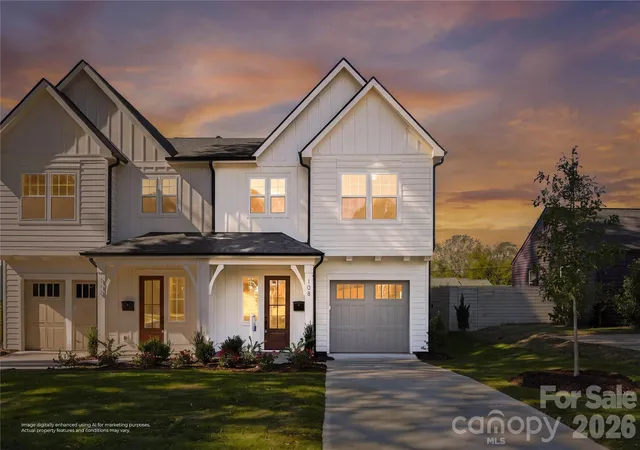
Welcome to 1747 Cannon View Lane, a meticulously maintained modern townhome in the heart of the sought-after Uptown West Terraces community in Seversville, adjacent to Wesley Heights. This 2-bedroom, 2-bath residence is move-in ready and showcases thoughtful design at every turn.
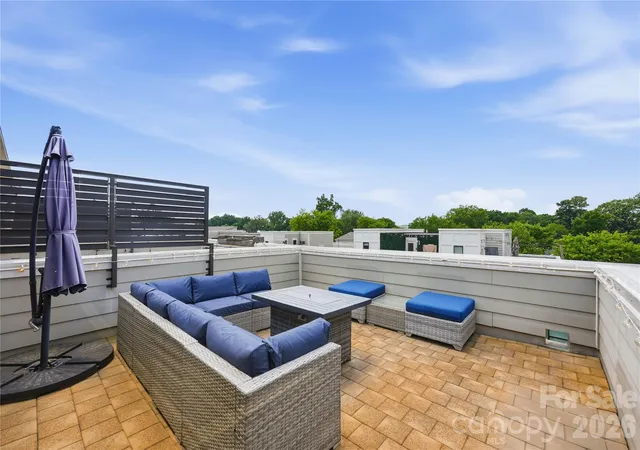
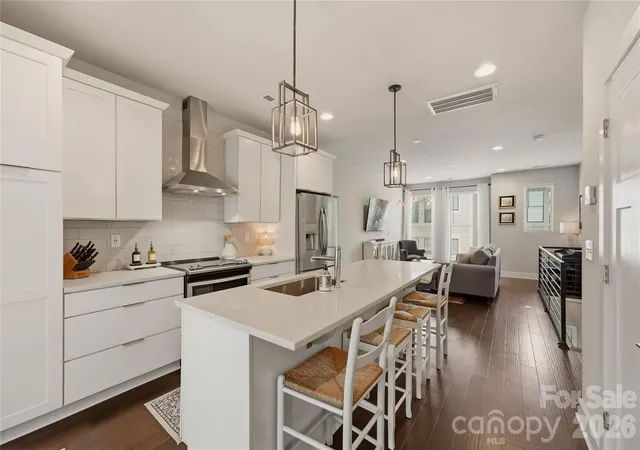
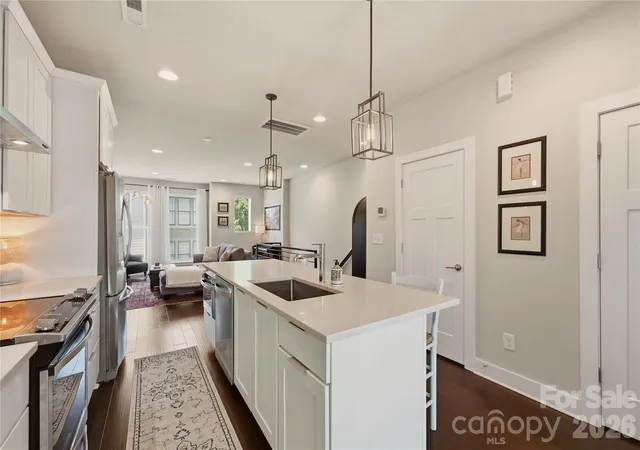
The open-concept main level impresses with rich dark hardwood floors, soaring recessed ceilings, and an abundance of natural light. The gourmet kitchen is the centerpiece of the home, featuring crisp white shaker cabinetry, quartz countertops, a full subway tile backsplash, stainless steel appliances including an electric range with stainless hood, French door refrigerator, and a large island with undermount sink and seating for four — all illuminated by stunning geometric cage pendant lighting.The living room flows seamlessly from the kitchen, offering a generous and bright gathering space with large windows and an open railing that adds a contemporary architectural detail. The space is versatile and welcoming. The primary bedroom is a serene retreat with dark hardwood floors, large windows and plenty of room to unwind. The primary bath is beautifully appointed with a dual-sink quartz vanity, white cabinetry, a frameless glass walk-in shower with subway tile surround and built-in niches, and modern fixtures. Top it all off with your own private rooftop terrace -the perfect outdoor escape for morning coffee, evening entertaining, or simply enjoying the fresh air. A 2-car tandem garage completes this exceptional home.
What's around you:
Approximately 2 miles to Uptown Charlotte
Under 6 miles to Charlotte Douglas International Airport
Minutes to Bank of America Stadium and Truist Field
Close to Rhino Market & Deli, West End Tavern, Savona Mill's dining and breweries
Close to Stewart Creek Greenway and Wesley Heights Greenway
Quick and easy I-77 access
This is your opportunity to own a piece of Charlotte's most exciting and connected urban corridor.
- Houzeo last checked: 0 minutes ago
- Listing updated: October 29, 2026 at 6:45 pm
- Listing Provided by: Krishna Cyanam Venkata (704) 975-0374 , Andy Griesinger | EXP Realty LLC Ballantyne (704) 248-8230
- Source: Canopy MLS as distributed by MLS GRID | MLS#: 4389872

Property Details
Status
Active
Type
Townhouse
No. of Stories
-
County
City
Neighborhood
Year Built
2019
HOA Fees
$230/mo
Finished Area
1,348 sqft
Lot Size
0.02 acre lot
Basement Area
- sqft
MLS Name
Canopy MLS as distributed by MLS GRID
MLS Number
4389872
MLS Status
Active
Days on Market
134
Cumulative Days on Market
132
Open House

Continue Your Journey in App
Find your dream home, receive real-time updates, and many more!
Continue Your Journey in App
Find your dream home, receive real-time updates, and many more!
Location
HOA Management
Hawthorn Management
HOA Fees
$230/ Monthly
Disclaimer: Amenities are based on third-party information and may vary; buyers must independently verify all amenities, as information is deemed reliable but not guaranteed.
Facts & Features
Rooms
Bedrooms & bathrooms
Bedrooms: 2
Bathrooms: 3
Interior
Window Features
Window Treatments
Interior Features
Attic Walk In, Kitchen Island, Open Floorplan
Heating
Electric, Heat Pump
Cooling
Central Air
Exterior Features
Rooftop Terrace
Sewer
Public Sewer
Appliances
Convection Microwave, Dishwasher, Disposal, Dryer, Electric Oven, Electric Range, Electric Water Heater, Exhaust Fan, Exhaust Hood, Freezer, Oven, Refrigerator, Warming Drawer, Washer, Washer/dryer
Construction
Year Built
Year Built: 2019
Home type
Townhouse
Roof
Architectural Shingle
Foundation Details
Slab
Construction Materials
Brick Partial, Hardboard Siding
Architectural Style
Modern
Utilities & Energy
Parking Features
Attached Garage, Garage Door Opener, Garage Faces Rear, Keypad Entry, Tandem
Laundry Features
Electric Dryer Hookup, Laundry Closet, Upper Level, Washer Hookup
Security Features
Carbon Monoxide Detector(s), Smoke Detector(s)
Water Source
City
Utilities
Cable Available, Underground Power Lines, Underground Utilities
Other Features
Community Features
Dog Park, Sidewalks
Patio And Porch Features
Balcony, Covered, Rear Porch, Terrace
Subdivision Name
Seversville
Price History
| Date | Event | Price |
|---|---|---|
06/19/2026 Source: | Listed for Sale | $465,000 +1.11% $345/sqft |
06/19/2026 Source: | Price Decreased | $459,900 -1.10% $341/sqft |
06/16/2026 Source: | Coming Soon | $465,000 $345/sqft |

Nearby Homes


Find Homes by Property Features in Charlotte, NC
Nearby New Homes For Sale

Based on information submitted to the MLS GRID from Canopy MLS through Oct 31, 2026, 09:15AM. All data is obtained from various sources and may not have been verified by the broker or MLS GRID. Supplied Open House Information is subject to change without notice. All information should be independently reviewed and verified for accuracy. Properties may or may not be listed by the office/agent presenting the information. IDX information is provided exclusively for consumers’ personal, noncommercial use. It may not be used for any purpose other than to identify prospective properties which the consumers may be interested in purchasing. The data is deemed reliable but is not guaranteed by MLS GRID. The use of the MLS GRID Data may be subject to an end-user license agreement prescribed by the Member Participant’s applicable MLS, if any, and as amended from time to time. ©2026 Canopy MLS. All Rights Reserved.
 Advertising Broker: Nicholas Huscroft | Chosen Realty
