- Overview
- Description
- Property Details
- Location
- HOA Management
- Facts & Features
- Getting Around
- Nearby Homes

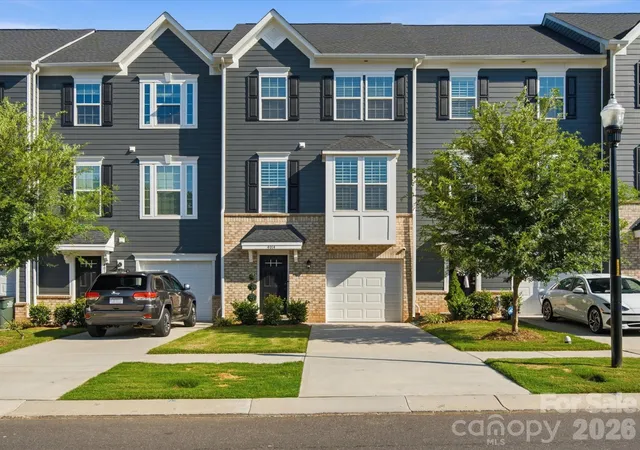


$379,900
Monthly Est:$1,891
 3 Beds
 3 Baths
2 full baths + 1 half bath
 1,770sqft
4014 Edenborn Ln, Charlotte, NC 28208
$379,900
$1,891/moEst:
Get Pre-Approved
Townhouse
Built in 2022
$186/mo HOA
0.04 acre lot
$215/sq.ft
Description
Modern Charlotte living with more space, a private outdoor retreat, and a location that keeps you close to it all, without the South End price tag.
Looking for a newer townhome near Uptown, South End and CLT Airport, but want more room to spread out? This beautifully upgraded 2022 townhome offers the best of both worlds: modern, low-maintenance living with the space and outdoor areas you don’t always find in a townhome.
With 3 bedrooms, 2.5 baths, + a dedicated office/flex space, attached garage, oversized deck, and private landscaped patio, there’s room here to work from home, entertain friends, relax, and enjoy everyday life.
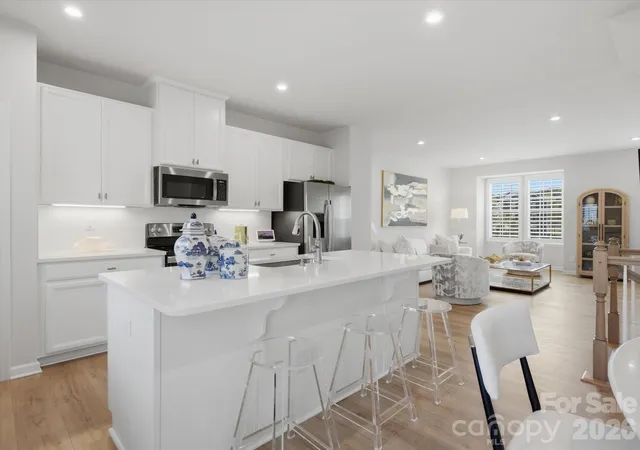
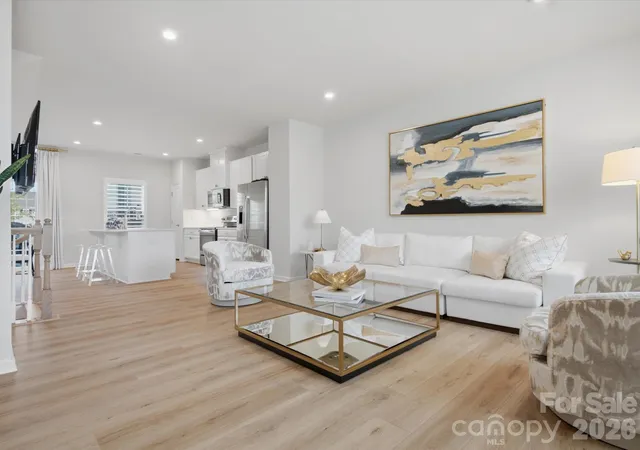
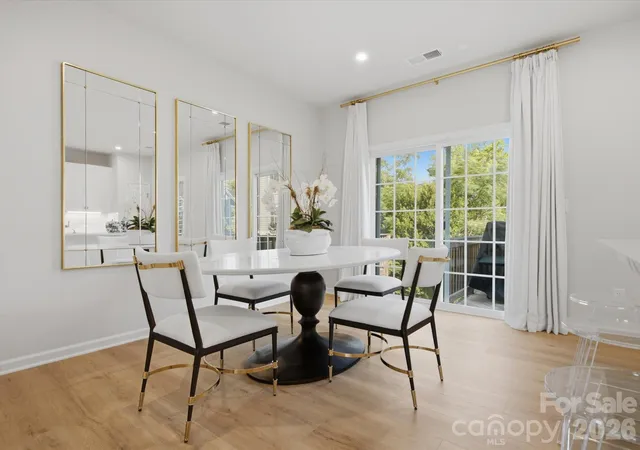
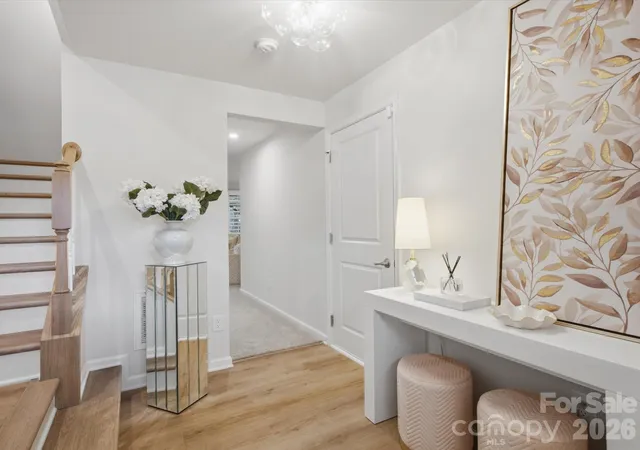
Inside, the open, sun-filled floor plan features LVP flooring, an updated matching staircase, and a spacious kitchen designed for gathering. Quartz countertops, stainless steel appliances, abundant cabinetry, pantry storage, and an oversized island flow seamlessly into the dining and living areas.
The flexible office/flex space gives you options, a home office, guest space, media room, or hobby area. Upstairs, the spacious primary suite features a tray ceiling, walk-in closet, and beautifully appointed bath with a frameless glass shower.
Step outside and you’ll find something that sets this home apart: real outdoor living space. The oversized deck is perfect for grilling and entertaining, while the extended paver patio and mature privacy landscaping create a peaceful place to relax. The backyard also offers the potential to create a fenced retreat for pets, gardening, or additional outdoor living.
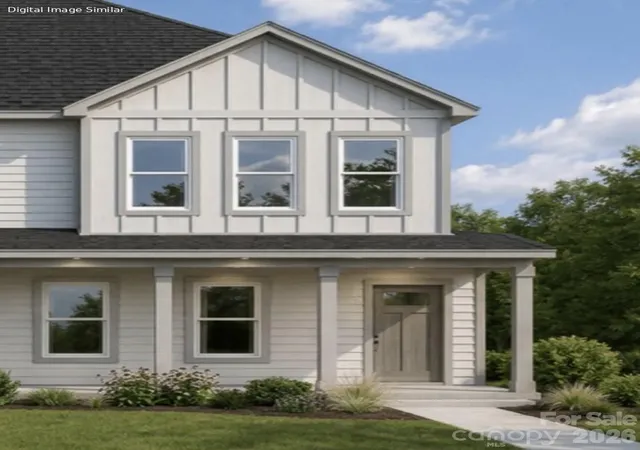
Custom shutters, modern lighting, finished garage walls and trim, and a rare partial-brick front elevation add thoughtful finishing touches throughout.
Conveniently located with easy access to Uptown, South End, the Light Rail, Charlotte Douglas International Airport, shopping, dining, and major roadways, this is an opportunity to enjoy newer construction, modern upgrades, a garage, and meaningful outdoor space, minutes from South End.
If you’ve been searching for a newer Charlotte townhome with more space, more privacy, and a backyard, this one is worth a look.
RATE BUY-DOWN PACKAGES AVAILABLE with up to 1% LOAN AMT LENDER CREDIT through preferred lender.
- Houzeo last checked: 10 minutes ago
- Listing updated: November 7, 2026 at 12:40 am
- Listing Provided by: Kim King (617) 803-8917 | Coldwell Banker Realty (704) 541-5111
- Source: Canopy MLS as distributed by MLS GRID | MLS#: 4406016

Property Details
Status
Active
Type
Townhouse
No. of Stories
-
County
City
Neighborhood
Year Built
2022
HOA Fees
$186/mo
Finished Area
1,770 sqft
Lot Size
0.04 acre lot
Basement Area
- sqft
MLS Name
Canopy MLS as distributed by MLS GRID
MLS Number
4406016
MLS Status
Active
Days on Market
100
Cumulative Days on Market
98

Continue Your Journey in App
Find your dream home, receive real-time updates, and many more!
Continue Your Journey in App
Find your dream home, receive real-time updates, and many more!
Location
HOA Management
AMS
HOA Fees
$186.26/ Monthly
Disclaimer: Amenities are based on third-party information and may vary; buyers must independently verify all amenities, as information is deemed reliable but not guaranteed.
Facts & Features
Rooms
Bedrooms & bathrooms
Bedrooms: 3
Bathrooms: 3
Interior
Interior Features
Kitchen Island, Open Floorplan, Pantry, Walk In Closet(s)
Cooling
Central Air
Heating
Forced Air
Sewer
County Sewer
Flooring
Carpet, Vinyl
Appliances
Dishwasher, Electric Range, Microwave
Construction
Year Built
Year Built: 2022
Home type
Townhouse
Foundation Details
Slab
Construction Materials
Brick Partial, Fiber Cement
Utilities & Energy
Utilities
Cable Available, Electricity Connected
Parking Features
Driveway, Attached Garage
Water Source
County Water
Laundry Features
Electric Dryer Hookup
Other Features
Subdivision Name
Villages At Beachmont
Patio And Porch Features
Deck, Patio
Price History
| Date | Event | Price |
|---|---|---|
08/19/2026 Source: | Price Decreased | $379,900 -1.32% $215/sqft |
07/31/2026 Source: | Listed for Sale | $385,000 $218/sqft |
07/29/2026 Source: | Coming Soon | $385,000 $218/sqft |

Nearby Homes
Find Homes by Property Features in Charlotte, NC
Nearby New Homes For Sale

Based on information from Canopy MLS through Nov 08, 2026, 07:00AM as submitted to and distributed by MLS GRID. All data is obtained from various sources and may not have been verified by the broker or MLS GRID. Supplied Open House Information is subject to change without notice. All information should be independently reviewed and verified for accuracy. Properties may or may not be listed by the office/agent presenting the information. IDX information is provided exclusively for consumers’ personal, noncommercial use. It may not be used for any purpose other than to identify prospective properties which the consumers may be interested in purchasing. The data is deemed reliable but is not guaranteed by MLS GRID. The use of the MLS GRID Data may be subject to an end-user license agreement prescribed by the Member Participant’s applicable MLS, if any, and as amended from time to time. ©2026 Canopy MLS. All Rights Reserved.
 Advertising Broker: Nicholas Huscroft | Chosen Realty
