- Overview
- Description
- Property Details
- Location
- Facts & Features
- Getting Around
- Nearby Homes
 New Construction


Street View
$324,990
Monthly Est:$1,618
 3 Beds
 3 Baths
2 full baths + 1 half bath
 1,595sqft
2442 Westerly Hills Dr, Charlotte, NC 28208
$324,990
$1,618/moEst:
Get Pre-Approved
Townhouse
Built in 2026
$-- HOA
0.06 acre lot
$204/sq.ft
Description
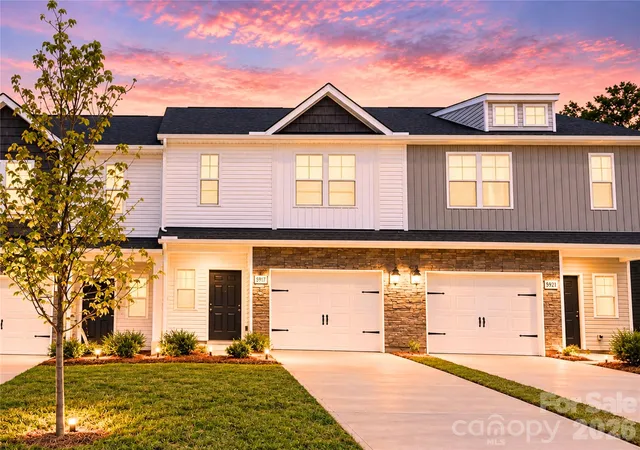
The Westerly Townhome brings the roominess of a traditional home into a smart, low-maintenance townhome design. With 3 bedrooms, 2.5 bathrooms, and an attached 1-car garage, this plan offers generous living space, thoughtful flow, and everyday convenience across two levels.
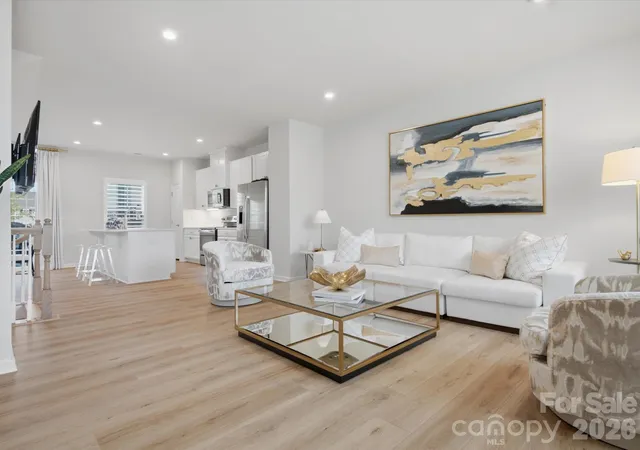
The main level is designed with daily life in mind. A covered front porch and private entry welcome you inside, with garage access and a convenient powder room near the front of the home. Beyond the entry, the kitchen opens to the dining room and great room, creating a spacious, connected layout for cooking, gathering, and relaxing. A rear patio extends the living space outdoors, offering an easy place to enjoy fresh air without the upkeep of a larger yard.
Upstairs, the Westerly creates a comfortable separation between shared living areas and private bedroom spaces. The primary bedroom features a private bathroom and closet space, while two additional bedrooms offer flexibility for family, guests, work-from-home needs, or hobbies. A second full bathroom and upstairs laundry area add convenience to the second floor.
With generous square footage, open main-level living, an attached garage, and a low-maintenance townhome footprint, the Westerly delivers everyday comfort and exceptional value!
Disclaimer: Photos may not represent the actual home. They are for illustrative purposes only and may depict a similar home with the same floorplan.
- Houzeo last checked: 10 minutes ago
- Listing updated: September 18, 2026 at 3:28 pm
- Listing Provided by: Kelly Simmons (336) 624-1294 | Jurney & Associates Inc (336) 985-5531
- Source: Canopy MLS as distributed by MLS GRID | MLS#: 4423703

Property Details
Status
Active
Type
Townhouse
No. of Stories
-
County
City
Neighborhood
Year Built
2026
HOA Fees
-
Finished Area
1,595 sqft
Lot Size
0.06 acre lot
Basement Area
- sqft
MLS Name
Canopy MLS as distributed by MLS GRID
MLS Number
4423703
MLS Status
Active
Days on Market
51
Cumulative Days on Market
8

Continue Your Journey in App
Find your dream home, receive real-time updates, and many more!
Continue Your Journey in App
Find your dream home, receive real-time updates, and many more!
Location
Facts & Features
Rooms
Bedrooms & bathrooms
Bedrooms: 3
Bathrooms: 3
Interior
Heating
Electric, Heat Pump
Appliances
Dishwasher, Disposal, Electric Range, Microwave
Sewer
Public Sewer
Cooling
Central Air, Electric
Construction
Year Built
Year Built: 2026
Home type
Townhouse
Foundation Details
Slab
Construction Materials
Vinyl
Utilities & Energy
Security Features
Smoke Detector(s)
Water Source
City
Parking Features
Attached Garage
Laundry Features
Electric Dryer Hookup, Washer Hookup
Other Features
Subdivision Name
Westerly Hills
Lot Features
Cleared
Price History
| Date | Event | Price |
|---|---|---|
09/11/2026 Source: | Listed for Sale | $324,990 $204/sqft |

Nearby Homes


Find Homes by Property Features in Charlotte, NC
Nearby New Homes For Sale

Based on information submitted to the MLS GRID from Canopy MLS through Oct 31, 2026, 10:15AM. All data is obtained from various sources and may not have been verified by the broker or MLS GRID. Supplied Open House Information is subject to change without notice. All information should be independently reviewed and verified for accuracy. Properties may or may not be listed by the office/agent presenting the information. IDX information is provided exclusively for consumers’ personal, noncommercial use. It may not be used for any purpose other than to identify prospective properties which the consumers may be interested in purchasing. The data is deemed reliable but is not guaranteed by MLS GRID. The use of the MLS GRID Data may be subject to an end-user license agreement prescribed by the Member Participant’s applicable MLS, if any, and as amended from time to time. ©2026 Canopy MLS. All Rights Reserved.
 Advertising Broker: Nicholas Huscroft | Chosen Realty
