- Overview
- Description
- Property Details
- Location
- HOA Management
- Facts & Features
- Getting Around
- Nearby Homes




$3,950,000
Monthly Est:$19,661
 3 Beds
 4 Baths
3 full baths + 1 half bath
 3,677sqft
1747 Leonard St #1402, Dallas, TX 75201
$3,950,000
$19,661/moEst:
Get Pre-Approved
Condominium
Built in 2017
$5,352/mo HOA
0.83 acre lot
$1,074/sq.ft
Description
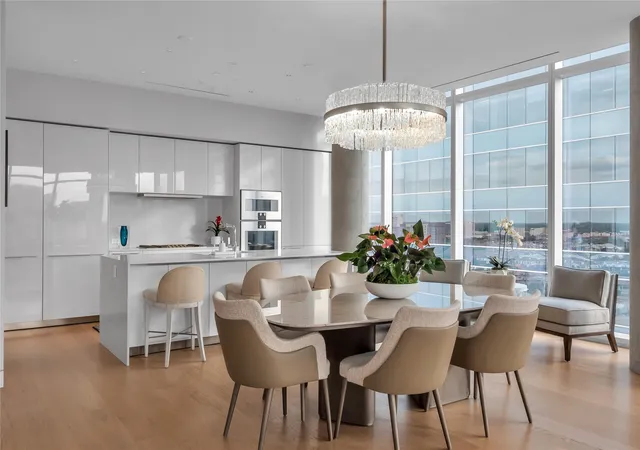
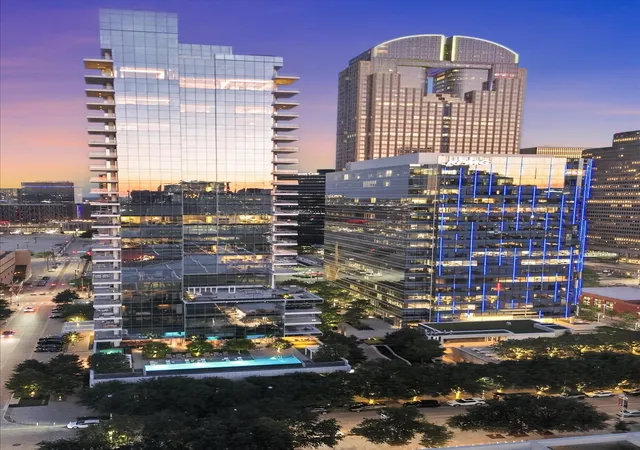
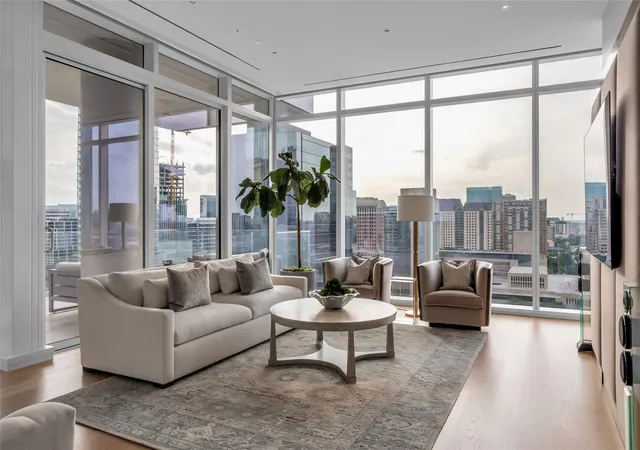
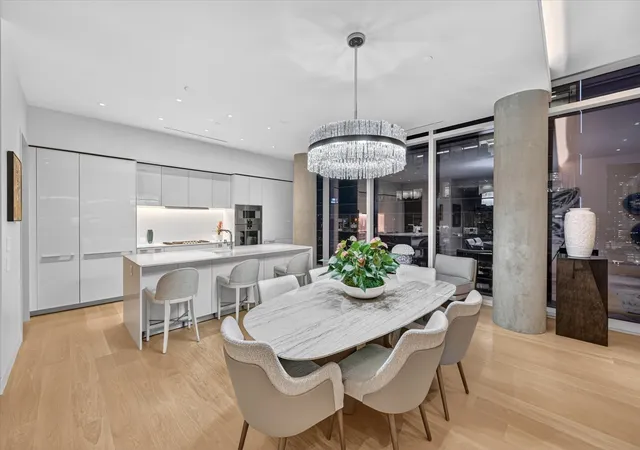
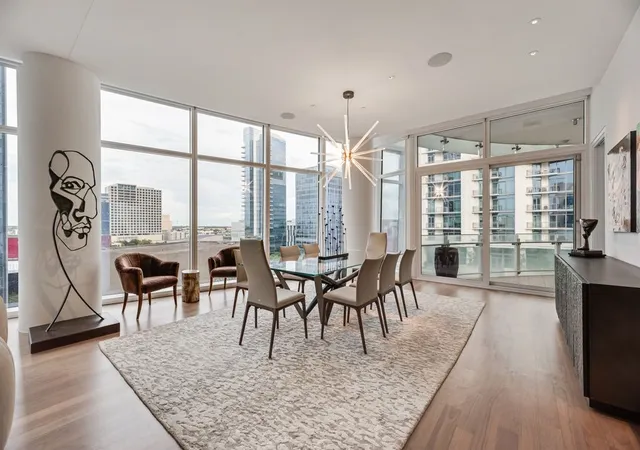
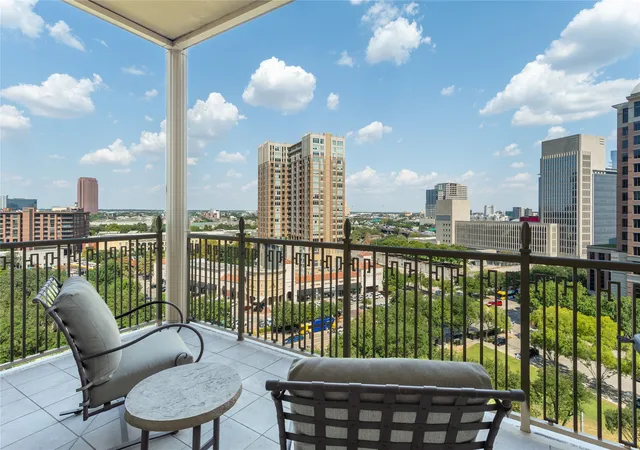
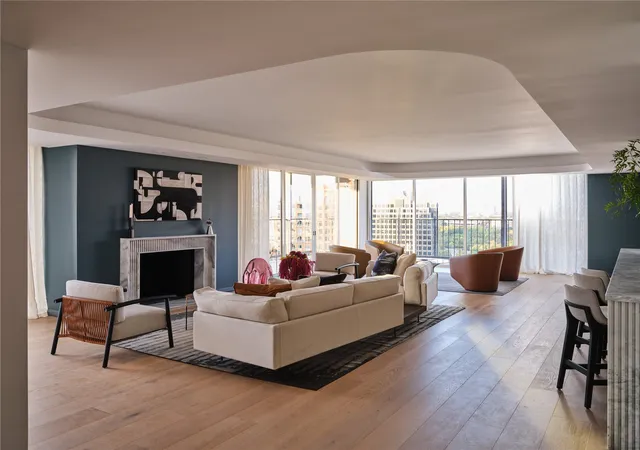
With Dallas skyline views from the 14th floor of the prestigious Hall Arts Residences in the heart of the Dallas Arts District, Unit 1402 offers elevated luxury living with 3 bedrooms, 3.1 baths, and 3,677 square feet of impeccably designed interiors. Built in 2020, this sophisticated half floor residence showcases exceptional craftsmanship and designer finishes throughout, including embossed leather walls, luxe wallpaper accents, Ornare custom closet, mirrored storage cabinetry, and expansive floor-to-ceiling windows framing the best most immersive views of Dallas, including the AT&T Performing Arts Center and Winspear Opera House. The spacious layout features a private alcove, abundant storage throughout, AV audio systems and electric window shades already integrated, as well as a chef’s kitchen outfitted with Miele refrigeration, wine storage, and premium Gaggenau appliances including a warming drawer, oven, and microwave.
The serene primary suite offers plush carpeting, generous custom storage with built-in dividers and drawers, and a spa-inspired bath with refined finishes. It is also tucked away from the secondary bedrooms. The secondary bedrooms each feature en-suite baths with sleek stand-up showers. Residents enjoy access to Hall Arts Hotel-level amenities including concierge services, resort-style pool and hot tub, putting green, fitness center, pet spa and dog wash station, wine room, massage treatment room, a catering kitchen, boardroom, outdoor grilling areas, game room, and more! This residence is move-in ready and available to be purchased furnished, it delivers an unmatched lock-and-leave lifestyle in one of Dallas’ most exclusive luxury towers and in the Arts District with great walkability to some of the best restaurants and culture.
- Houzeo last checked: 12 hours ago
- Listing updated: July 16, 2026 at 12:56 am
- Listing Provided by: Blake Eltis , Aaron Carroll | Allie Beth Allman & Assoc. (214) 521-7355
- Source: NTREIS MLS-TX | MLS#: 21267787

Part of

Property Details
Status
Active
Type
Condominium
No. of Stories
1
County
City
Neighborhood
Year Built
2017
HOA Fees
$5352/mo
Finished Area
3,677 sqft
Lot Size
0.83 acre lot
Basement Area
- sqft
MLS Name
NTREIS MLS
MLS Number
21267787
MLS Status
Active
Cumulative Days on Market
59

Continue Your Journey in App
Find your dream home, receive real-time updates, and many more!
Download App
Continue Your Journey in App
Find your dream home, receive real-time updates, and many more!
Location
HOA Management
First Service Residential
HOA Fees
$5,352/ Monthly
Amenities
 Amenities and services may be covered by one or multiple associations and service providers.
 Insurance
 Maintenance
 Security Guard
 AllFacilities
Concierge
AssociationManagement
Disclaimer: Amenities are based on third-party information and may vary; buyers must independently verify all amenities, as information is deemed reliable but not guaranteed.
Facts & Features
Rooms
Bedrooms & bathrooms
Bedrooms: 3
Bathrooms: 4
UtilityRoom
Level: First
Area: 78.00 Square Feet
Dimensions: 13 x 6
Bedroom
Level: First
Area: 168.00 Square Feet
Dimensions: 14 x 12
Bedroom
Level: First
Area: 210.00 Square Feet
Dimensions: 15 x 14
PrimaryBedroom
Level: First
Area: 360.00 Square Feet
Dimensions: 20 x 18
DiningRoom
Level: First
Area: 209.00 Square Feet
Dimensions: 19 x 11
Kitchen
Level: First
Area: 198.00 Square Feet
Dimensions: 18 x 11
LivingRoom
Level: First
Area: 272.00 Square Feet
Dimensions: 17 x 16
LivingRoom
Level: First
Area: 352.00 Square Feet
Dimensions: 22 x 16
Interior
Cooling
Central Air, Electric
Window Features
Bay Windows
Appliances
Some Gas Appliances, Built In Refrigerator, Double Oven, Dishwasher, Electric Cooktop, Gas Cooktop, Disposal, Ice Maker, Microwave, Plumbed For Gas, Refrigerator, Water Softener, Vented Exhaust Fan, Warming Drawer, Wine Cooler
Interior Features
Elevator, High Speed Internet, Cable Tv, Wired For Sound
Flooring
Carpet, Ceramic Tile, Marble, Stone, Wood
Exterior Features
Balcony, Deck, Fire Pit, Garden, Lighting, Outdoor Grill
Sewer
Public Sewer
Heating
Central, Electric
Construction
Year Built
Year Built: 2017
Home type
Condominium
Foundation Details
Other
Construction Materials
Concrete
Roof
Built Up
Architectural Style
Contemporary Modern, High Rise
Utilities & Energy
Association Amenities
Concierge
Utilities
Sewer Available, Water Available, Cable Available
Pool Features
Heated, Infinity, Lap, Pool, Community
Parking Features
Assigned, Underground, Valet
Water Source
Public
Other Features
Lot Features
Landscaped, Sprinkler System, Few Trees
Patio And Porch Features
Terrace, Balcony, Covered, Deck
Community Features
Concierge, Fitness Center, Pool, Community Mailbox, Sidewalks
Subdivision Name
Arts Residences
Price History
| Date | Event | Price |
|---|---|---|
07/06/2026 Source: | Listed for Sale | $3,950,000 -8.14% $1,074/sqft |
05/12/2026 Source: | Off Market | $4,300,000 -4.44% $1,169/sqft |
04/15/2025 Source: | Listed for Sale | $4,500,000 $1,224/sqft |
04/15/2025 Source: | Off Market | $4,500,000 $1,224/sqft |
11/17/2023 Source: | Price Decreased | $4,500,000 -6.25% $1,224/sqft |

Show more
Getting Around 1747 Leonard St
Bike Score®

Bikeable
63/100
Walk Score®

Very Walkable
84/100
Transit Score®

Excellent Transit
81/100
Data provided by Redfin
Nearby Homes






Find Homes by Property Features in Dallas, TX
Nearby New Homes For Sale

Based on information from the North Texas Real Estate Information Systems, Inc., through Oct 09, 2026, 02:30PM. Information is provided exclusively for consumers’ personal, non-commercial use. It may not be used for any purpose other than to identify prospective properties consumers may be interested in purchasing. Data is deemed reliable but is not guaranteed accurate. This website may not include listings or property addresses of sellers who have directed their listing brokers to withhold their listing or their property address from display on the Internet. ©2026 North Texas Real Estate Information Systems, Inc. All Rights Reserved.
 Advertising Broker: Michelle Brecker | Pathway To Home Realty