
- Overview
- Description
- Property Details
- Location
- HOA Management
- Facts & Features
- Getting Around
- Nearby Homes





$680,000
Monthly Est:$3,385
 1 Bed
 1 Bath
1 full bath
 1,003sqft
175 2nd Street S #1007, Saint Petersburg, FL 33701
$680,000
$3,385/moEst:
Get Pre-Approved
Condominium
Built in 2006
$-- HOA
-- sqft lot
$678/sq.ft
Description
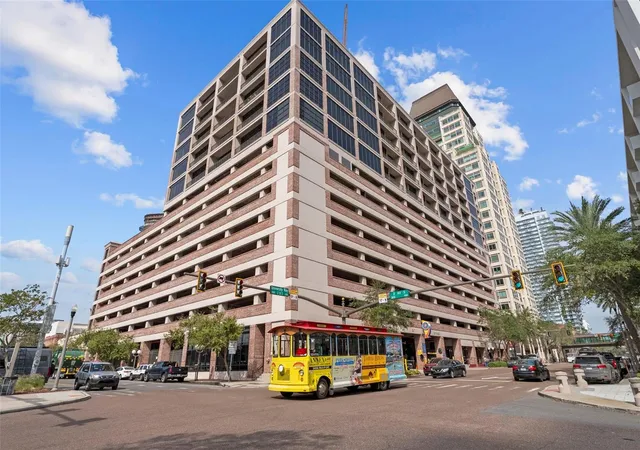
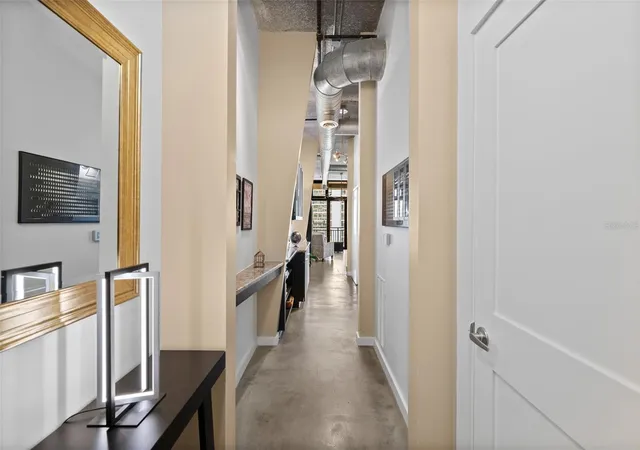
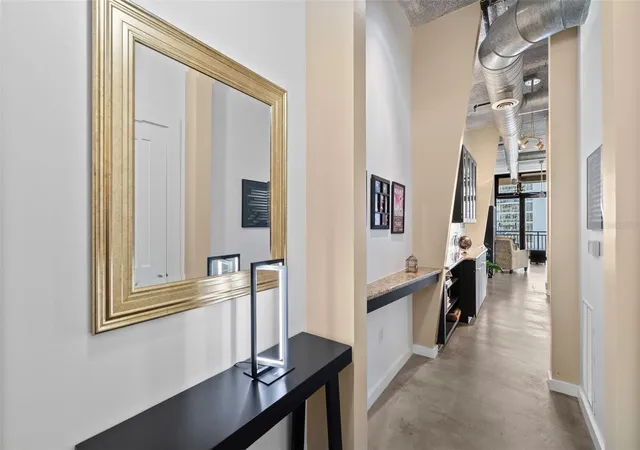
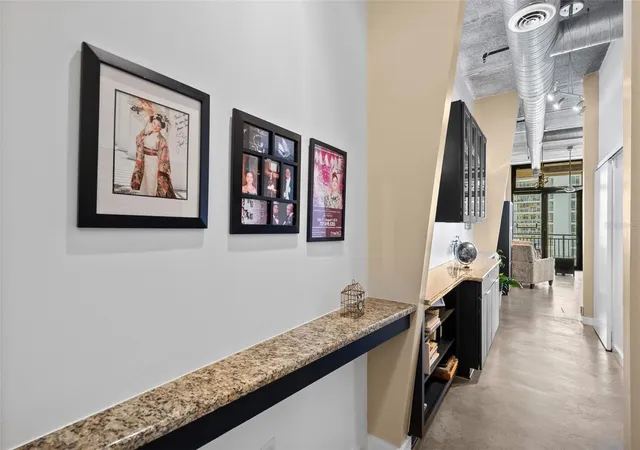
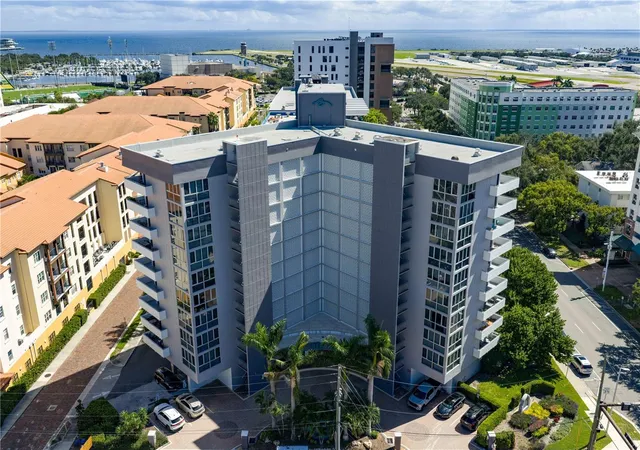
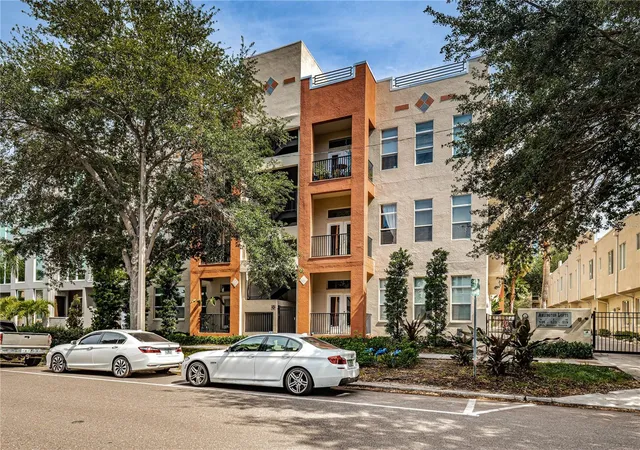
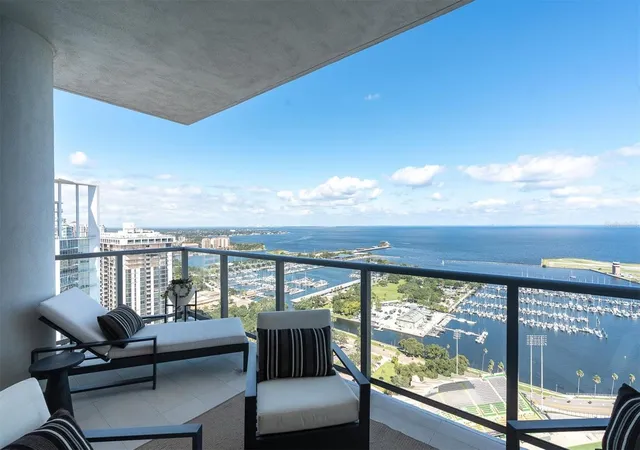
Experience elevated urban living at McNulty Lofts, one of downtown St. Petersburg’s most distinctive loft residences, where authentic city-style architecture meets refined contemporary design. This beautifully updated residence showcases expansive views of Tampa Bay and the downtown skyline through dramatic floor-to-ceiling windows and doors facing east, filling the home with exceptional natural light throughout the day. Thoughtfully refined with a sophisticated modern aesthetic, the residence features beautifully resurfaced cabinetry with new hardware throughout, striking designer lighting fixtures, new interior doors, and a fully redesigned primary bathroom that elevates the home’s overall sense of luxury. The kitchen offers a bold artistic element with a custom painted and signed feature wall, adding character and a curated contemporary feel to the space. An added hall coat and storage closet enhances both functionality and flow, while polished concrete floors, soaring industrial-style ceilings, exposed ductwork, and expansive open living spaces create the true loft character buyers seek in downtown living. Additional highlights include generous closet storage and a full-size washer and dryer laundry closet with added storage cabinetry. With just 82 premier residences, McNulty Lofts remains one of downtown’s most recognizable urban addresses, ideally positioned at the corner of 2nd Avenue South and 2nd Street South in the heart of the city. Residents enjoy reserved covered parking, a fitness center, and full-time on-site management, all within close proximity to the waterfront, restaurants, museums, shopping, and the vibrant energy of downtown St. Petersburg. A new roof was installed in January 2022, further enhancing long-term peace of mind. McNulty Lofts continues to stand apart in the evolving downtown skyline, offering an authentic urban lifestyle with timeless architectural appeal and contemporary sophistication. Call today for your private showing of this exceptional residence.
- Houzeo last checked: 1 minute ago
- Listing updated: November 15, 2026 at 6:59 pm
- Listing Provided by: Glen Richardson (727) 224-6331 , Collette Richardson | SMITH & ASSOCIATES REAL ESTATE (727) 342-3800
- Source: Stellar MLS-FL as distributed by MLS GRID | MLS#: TB8567231

This condo is in:
 Clubhouse
 Fitness Center
 Recreation Facilities
 Laundry Facilities
 Resident Storage
 Gated Community
 Security
Property Details
Status
Active
Type
Condominium
No. of Stories
1
County
City
Neighborhood
--
Year Built
2006
HOA Fees
-
Finished Area
1,003 sqft
Lot Size
-- sqft lot
Basement Area
- sqft
MLS Name
Stellar MLS
MLS Number
TB8567231
MLS Status
Active
Days on Market
4
Cumulative Days on Market
2

Continue Your Journey in App
Find your dream home, receive real-time updates, and many more!
Continue Your Journey in App
Find your dream home, receive real-time updates, and many more!
Location
HOA Management
First Service Residential /Sarah Deleon
HOA Fees
$-/
Amenities
 Amenities and services may be covered by one or multiple associations and service providers.
 Internet
 Trash Pickup
 Pest Control
 Cable TV
 Sewer
 Maintenance
 Water
 Common Area Taxes
Management
Escrow Reserves Fund
Disclaimer: Amenities are based on third-party information and may vary; buyers must independently verify all amenities, as information is deemed reliable but not guaranteed.
Facts & Features
Rooms
Bedrooms & bathrooms
Bedroom: 1
Bathroom: 1
Kitchen
Level: First
Area: 110.00 Square Feet
Dimensions: 10x11
Living Room
Level: First
Area: 250.80 Square Feet
Dimensions: 11x22.8
Dining Room
Level: First
Area: 95.00 Square Feet
Dimensions: 10x9.5
Primary Bedroom
Level: Basement
Area: 191.25 Square Feet
Dimensions: 15.3x12.5
Balcony/Porch/Lanai
Level: First
Area: 123.20 Square Feet
Dimensions: 5.6x22
Interior
Exterior Features
Balcony
Sewer
Public Sewer
Interior Features
Built In Features, Ceiling Fans(s), High Ceilings, Living Room/dining Room Combo, Open Floorplan, Solid Surface Counters, Solid Wood Cabinets, Walk In Closet(s), Window Treatments
Window Features
Shades, Window Treatments
Flooring
Concrete
Heating
Central
Appliances
Dishwasher, Dryer, Microwave, Range, Range Hood, Refrigerator, Washer
Cooling
Central Air
Construction
Year Built
Year Built: 2006
Home type
Condominium
Roof
Built Up
Construction Materials
Block
Foundation Details
Slab
Utilities & Energy
Parking Features
Assigned, Common, Covered, Electric Vehicle Charging Station(s), Underground
Laundry Features
Inside
Utilities
Public
Water Source
Public
Other Features
Community Features
Buyer Approval Required, Clubhouse, Community Mailbox, Fitness Center, Gated Community No Guard
Subdivision Name
Mc Nulty Lofts Condo
Price History
| Date | Event | Price |
|---|---|---|
11/13/2026 Source: | Listed for Sale | $680,000 $678/sqft |
06/16/2026 Source: | Listing Removed | $680,000 $678/sqft |
06/08/2026 Source: | Price Decreased | $680,000 -2.16% $678/sqft |
05/22/2026 Source: | Listed for Sale | $695,000 +46233.33% $693/sqft |
05/01/2021 Source: | Sold | $1,500 -99.63% $1/sqft |

Show more
Nearby Homes
Find Homes by Property Features in Saint Petersburg, FL
Nearby New Homes For Sale

Based on information from Stellar MLS® through Nov 18, 2026, 03:15AM as submitted to and distributed by MLS GRID. All data is obtained from various sources and may not have been verified by the broker or MLS GRID. Supplied Open House Information is subject to change without notice. All information should be independently reviewed and verified for accuracy. Properties may or may not be listed by the office/agent presenting the information. IDX information is provided exclusively for consumers’ personal non-commercial use. It may not be used for any purpose other than to identify prospective properties consumers may be interested in purchasing. The data is deemed reliable but is not guaranteed by MLS GRID. The use of the MLS GRID Data may be subject to an end-user license agreement prescribed by the Member Participant’s applicable MLS, if any, and as amended from time to time. © 2026 Stellar MLS. All Rights Reserved.
 Advertising Broker: Fred McGill | Simple Showing, Inc