
- Overview
- Description
- Property Details
- Location
- HOA Management
- Facts & Features
- Getting Around
- Nearby Homes



$1,150,000
Monthly Est:$5,724
 2 Beds
 3 Baths
2 full baths + 1 half bath
 1,923sqft
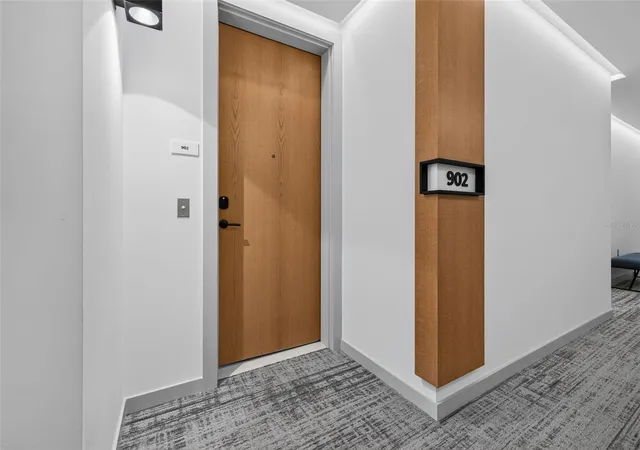
777 3rd Avenue N #902, Saint Petersburg, FL 33701
$1,150,000
$5,724/moEst:
Get Pre-Approved
Condominium
Built in 2024
$1,711/mo HOA
27,000 sqft lot
$598/sq.ft
Description
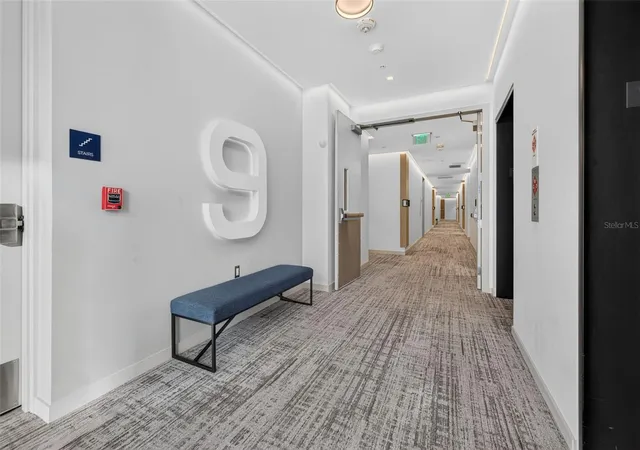
RARE OPPORTUNITY TO OWN ONE OF REFLECTION'S MOST SOUGHT-AFTER FLOOR PLANS! Welcome to luxury living in the heart of downtown St. Petersburg! Located on the 9th floor, this beautifully upgraded residence features the highly desirable AZURITE FLOOR PLAN, offering 2 BEDROOMS, 2.5 BATHROOMS, PLUS A SPACIOUS FLEX ROOM that can easily serve as a HOME OFFICE, DEN, or additional guest space. This popular layout rarely becomes available and offers the perfect combination of sophisticated design, generous living spaces, and exceptional functionality.
From the moment you enter, you'll appreciate the attention to detail and thoughtfully selected upgrades that set this residence apart. The open-concept living area features TOP-OF-THE-LINE UPGRADED FLOORING throughout, creating a seamless and elegant flow. The stunning gourmet kitchen is designed for both entertaining and everyday living, featuring PREMIUM BOSCH APPLIANCES, an INDUCTION COOKTOP, sleek modern cabinetry, and beautiful finishes. An UPGRADED BUILT-IN DRY BAR adds another touch of sophistication and provides the perfect space for entertaining. CUSTOM CALIFORNIA CLOSETS in both bedrooms and the pantry offer beautifully organized storage.
The PRIMARY SUITE is a true retreat, featuring a luxurious EUROPEAN-STYLE WET ROOM with a SOAKING TUB and shower thoughtfully incorporated into one beautifully designed space—a distinctive feature not found in every Reflection residence. Step onto your PRIVATE BALCONY and enjoy NORTHEAST VIEWS OF TAMPA BAY, along with the beautiful downtown skyline and sparkling city lights.
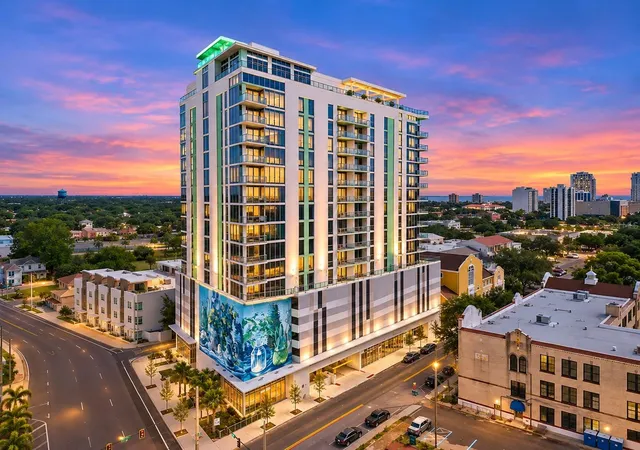
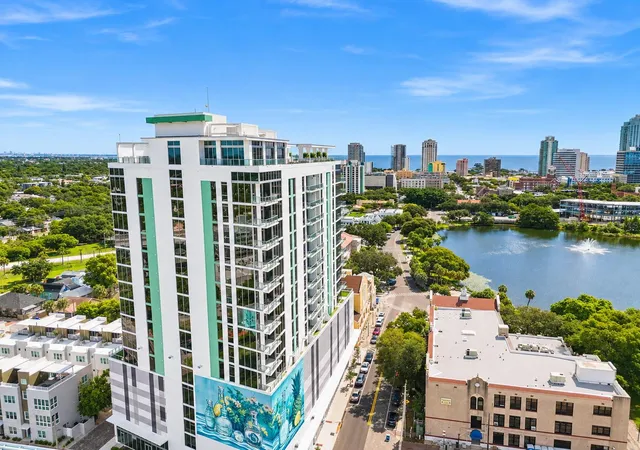
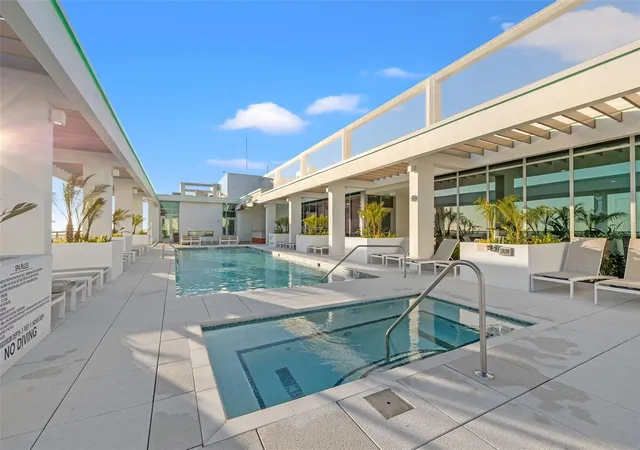
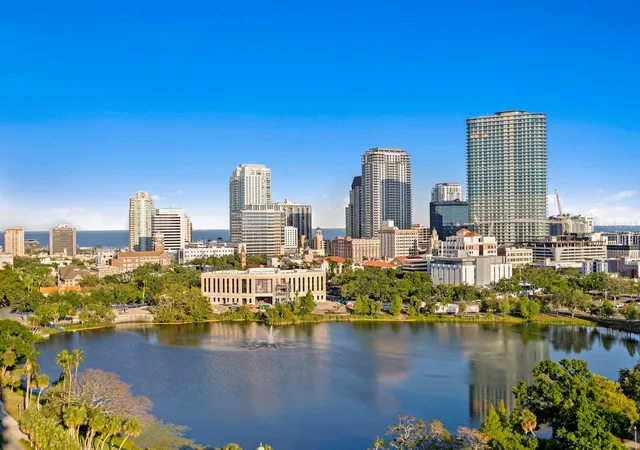
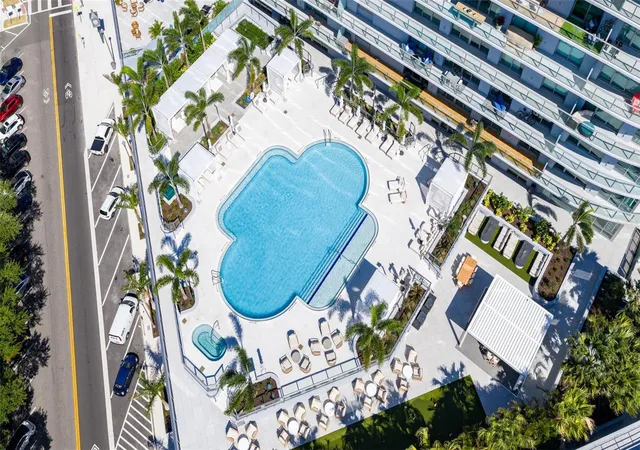
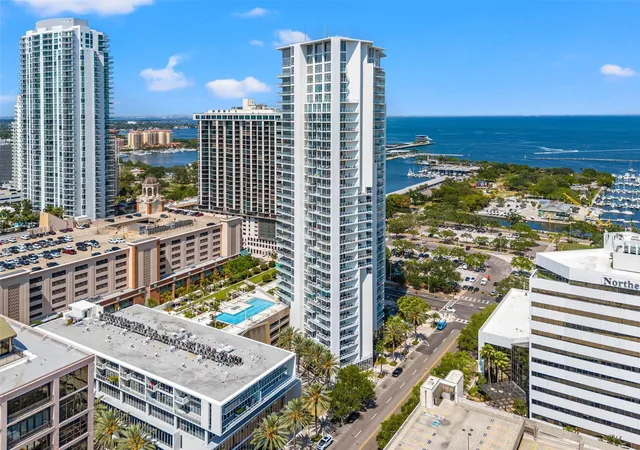
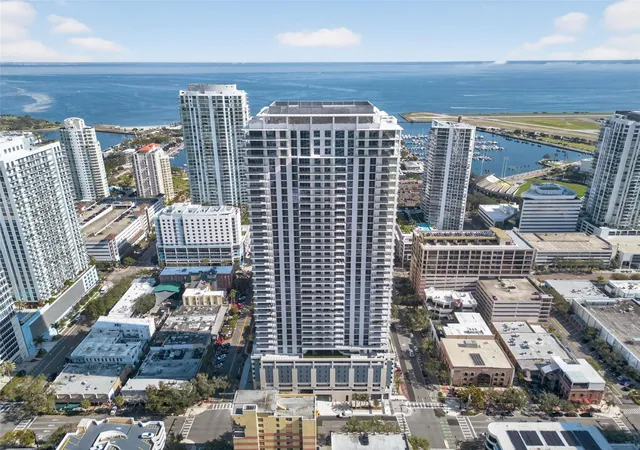
And then there's the ROOFTOP! Reflection offers one of downtown St. Petersburg's most impressive rooftop experiences, with breathtaking panoramic views of the CITY, TAMPA BAY, and spectacular WEST-FACING SUNSETS. Enjoy the gorgeous RESORT-STYLE POOL, HOT TUB, beautifully appointed COMMUNITY ROOM, FITNESS CENTER, and SAUNA. Whether you're relaxing poolside, entertaining friends, or watching the sun set over the city, this rooftop delivers an exceptional lifestyle. Adding to Reflection's distinctive character is the breathtaking FOUR-STORY MURAL by internationally acclaimed Australian artist FINTAN MAGEE, created as part of St. Petersburg's renowned SHINE MURAL FESTIVAL. This spectacular work of art wraps around the building's exterior, celebrating the creativity and vibrant arts culture that make St. Petersburg so special. Just steps away is the charming and historic MIRROR LAKE neighborhood, home to one of downtown's most picturesque parks. Enjoy peaceful morning walks, lush green space, beautiful lake views, and a scenic walking path—all right outside your door. And when you're ready for a little more excitement, downtown's incredible restaurants, sidewalk cafés, boutique shopping, museums, galleries, waterfront parks, and entertainment are just a short stroll away. It's the perfect combination of peaceful neighborhood charm and vibrant downtown living!
Just steps from downtown's incredible restaurants, waterfront parks, museums, galleries, shopping, and entertainment, Reflection places the very best of St. Petersburg right outside your door. With its RARELY AVAILABLE AZURITE FLOOR PLAN, PREMIUM UPGRADES, CUSTOM STORAGE, and EXCEPTIONAL ROOFTOP AMENITIES, Unit 902 is a standout opportunity in one of downtown's most desirable luxury condominium buildings!
- Houzeo last checked: 1 minute ago
- Listing updated: November 17, 2026 at 9:28 pm
- Listing Provided by: Denise Antonewitz (727) 204-3138 | KELLER WILLIAMS ST PETE REALTY (727) 894-1600
- Source: Stellar MLS-FL as distributed by MLS GRID | MLS#: TB8564881

This condo is in:
 Hot Tub / Spa
 Sauna / Steam Room
 Clubhouse
 Fitness Center
 Recreation Facilities
 Resident Storage
 Swimming Pool
 Gated Community
 Security
Property Details
Status
Active
Type
Condominium
No. of Stories
18
County
City
Neighborhood
--
Year Built
2024
HOA Fees
$1711/mo
Finished Area
1,923 sqft
Lot Size
27,000 sqft lot
Basement Area
- sqft
MLS Name
Stellar MLS
MLS Number
TB8564881
MLS Status
Active
Days on Market
8
Cumulative Days on Market
8

Continue Your Journey in App
Find your dream home, receive real-time updates, and many more!
Continue Your Journey in App
Find your dream home, receive real-time updates, and many more!
Location
HOA Management
Reflection Condominium Association/Stephen Walters
HOA Fees
$1,711/ Monthly
Amenities
 Amenities and services may be covered by one or multiple associations and service providers.
 Internet
 Gym
 Cable TV
 Sewer
 Trash Pickup
 Storage
 Maintenance
 Spa
 Water
 Pool
 Elevator
 Management
Disclaimer: Amenities are based on third-party information and may vary; buyers must independently verify all amenities, as information is deemed reliable but not guaranteed.
Facts & Features
Rooms
Bedrooms & bathrooms
Bedrooms: 2
Bathrooms: 3
Living Room
Level: First
Area: 273.00 Square Feet
Dimensions: 17.5x15.6
Dining Room
Level: First
Area: 215.25 Square Feet
Dimensions: 17.5x12.3
Primary Bedroom
Level: First
Area: 174.84 Square Feet
Dimensions: 12.4x14.1
Bedroom 2
Level: First
Area: 173.60 Square Feet
Dimensions: 12.4x14
Bonus Room
Level: First
Area: 124.00 Square Feet
Dimensions: 12.4x10
Kitchen
Level: First
Area: 264.10 Square Feet
Dimensions: 13.9x19
Interior
Flooring
Tile
Interior Features
Built In Features, Ceiling Fans(s), Dry Bar, Eat In Kitchen, Elevator, High Ceilings, Living Room/dining Room Combo, Open Floorplan, Solid Surface Counters, Solid Wood Cabinets, Split Bedroom, Stone Counters, Thermostat, Walk In Closet(s)
Heating
Central
Cooling
Central Air
Sewer
Public Sewer
Exterior Features
Balcony, Lighting, Sauna, Sidewalk, Storage
Appliances
Convection Oven, Cooktop, Dishwasher, Disposal, Dryer, Microwave, Refrigerator, Washer
Construction
Year Built
Year Built: 2024
Home type
Condominium
Property Condition
Completed
Roof
Built Up
Foundation Details
Block
Construction Materials
Concrete
Utilities & Energy
Security Features
Key Card Entry, Touchless Entry
Association Amenities
Elevators, Fitness Center, Pool, Sauna, Spa/hot Tub, Storage
Water Source
Public
Laundry Features
Inside, Laundry Closet
Parking Features
Assigned, Deeded, Garage Door Opener, Guest, On Street, Basement
Utilities
Electricity Connected, Public, Sewer Connected, Water Connected
Other Features
Subdivision Name
Reflection Condo
Community Features
Clubhouse, Community Mailbox, Fitness Center, Golf Carts Ok, Pool, Sidewalks
Patio And Porch Features
Covered
Price History
| Date | Event | Price |
|---|---|---|
11/09/2026 Source: | Listed for Sale | $1,150,000 $598/sqft |

Nearby Homes
Find Homes by Property Features in Saint Petersburg, FL
Nearby New Homes For Sale

Based on information from Stellar MLS® through Nov 18, 2026, 03:15AM as submitted to and distributed by MLS GRID. All data is obtained from various sources and may not have been verified by the broker or MLS GRID. Supplied Open House Information is subject to change without notice. All information should be independently reviewed and verified for accuracy. Properties may or may not be listed by the office/agent presenting the information. IDX information is provided exclusively for consumers’ personal non-commercial use. It may not be used for any purpose other than to identify prospective properties consumers may be interested in purchasing. The data is deemed reliable but is not guaranteed by MLS GRID. The use of the MLS GRID Data may be subject to an end-user license agreement prescribed by the Member Participant’s applicable MLS, if any, and as amended from time to time. © 2026 Stellar MLS. All Rights Reserved.
 Advertising Broker: Fred McGill | Simple Showing, Inc