- Overview
- Description
- Property Details
- Location
- HOA Management
- Facts & Features
- Getting Around
- Nearby Homes



$499,000
Monthly Est:$2,484
 2 Beds
 2 Baths
2 full baths
 1,290sqft
535 4th Avenue S #4, Saint Petersburg, FL 33701
$499,000
$2,484/moEst:
Get Pre-Approved
Condominium
Built in 2006
$865/mo HOA
-- sqft lot
$387/sq.ft
Description
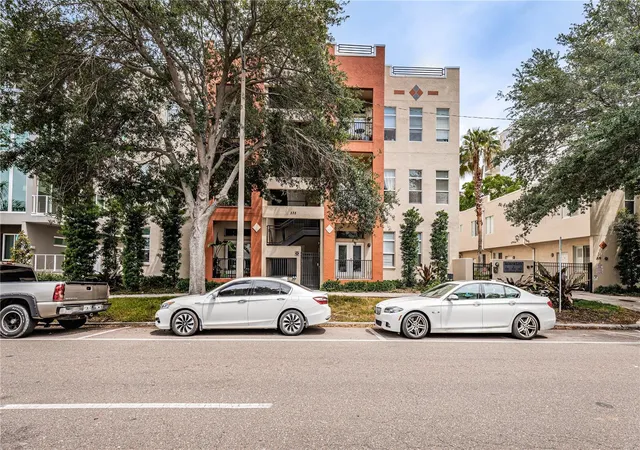
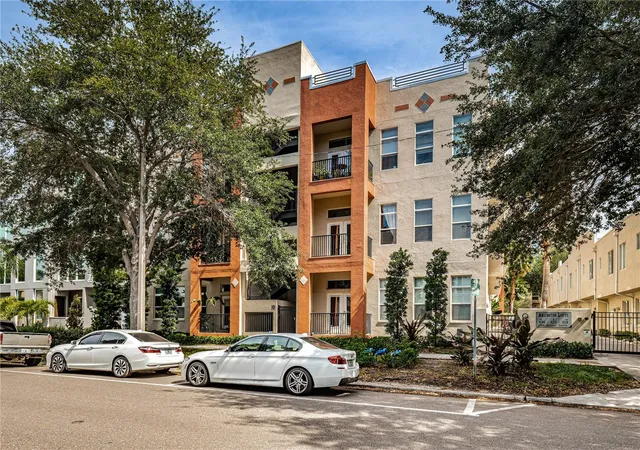
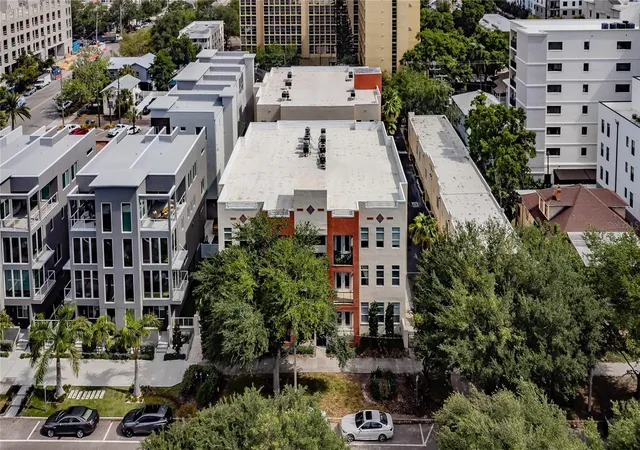
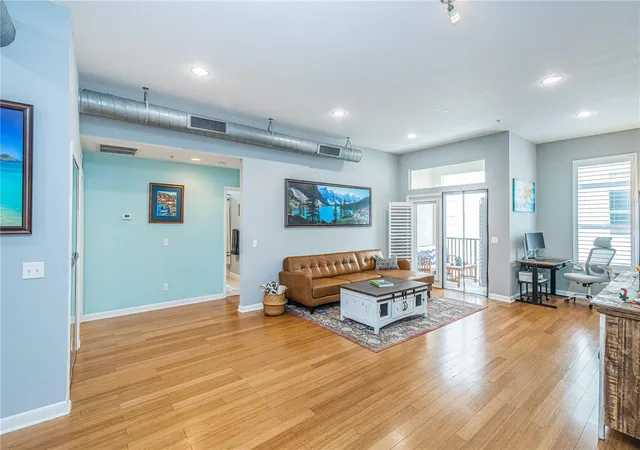
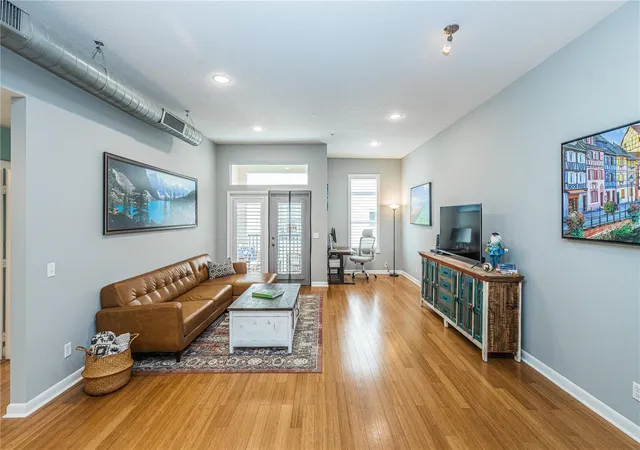
Welcome to your urban oasis in the heart of Downtown St. Petersburg! This captivating 2 bedroom, 2 bath condo nestled on the second floor offers a perfect blend of modern comfort and urban charm. As you step inside, prepare to be dazzled by the vibrant ambiance created by bamboo wood flooring, accentuated by the rustic elegance of red brick walls and exposed spiral ductwork. With soaring 11' ceilings, the space exudes a welcoming loft-style atmosphere, perfect for both relaxation and entertainment. The living area overlooks the sparkling pool, inviting you to unwind and enjoy the vibrant city views. Love to cook? Indulge your culinary passions in the stylish kitchen boasting a Kitchen Aid appliance package, complemented by designer granite countertops and stunning cabinetry, creating a culinary haven for every cooking enthusiast. Two spacious bedrooms provide peaceful retreats, each with ample closet space and natural light flooding through the windows. The two bathrooms provide convenience and luxury, featuring modern fixtures and finishes. Step outside to your private balcony, where you can savor your morning coffee or unwind with a glass of wine while enjoying the gentle breeze and cityscape views. Located in a prime downtown location, this condo offers unparalleled access to St. Petersburg's finest dining, entertainment, and cultural attractions. Whether you're strolling along the waterfront, exploring eclectic boutiques, or dining at world-class restaurants, the best of urban living is right at your doorstep. Don't miss your chance to make this exquisite condo your new home and experience the ultimate in downtown urban living. Schedule your showing today and make your dream lifestyle a reality!
- Houzeo last checked: 14 minutes ago
- Listing updated: July 23, 2026 at 10:51 am
- Listing Provided by: Sarah Markopoulos (727) 310-4481 , Matthew Carr | WINWAY REALTY (813) 283-0670
- Source: Stellar MLS-FL | MLS#: TB8531799

Part of

Property Details
Status
Active
Type
Condominium
No. of Stories
1
County
City
Neighborhood
--
Year Built
2006
HOA Fees
$865/mo
Finished Area
1,290 sqft
Lot Size
-- sqft lot
Basement Area
- sqft
MLS Name
Stellar MLS
MLS Number
TB8531799
MLS Status
Active
Days on Market
87
Cumulative Days on Market
1

Continue Your Journey in App
Find your dream home, receive real-time updates, and many more!
Download App
Continue Your Journey in App
Find your dream home, receive real-time updates, and many more!
Location
HOA Management
MCHOMES REALTY & PROPERTY MANAGEMENT
HOA Fees
$865/ Monthly
Amenities
 Amenities and services may be covered by one or multiple associations and service providers.
 Maintenance
 Pool
Pool
 Escrow Reserves Fund
Management
Common Area Taxes
Disclaimer: Amenities are based on third-party information and may vary; buyers must independently verify all amenities, as information is deemed reliable but not guaranteed.
Facts & Features
Rooms
Bedrooms & bathrooms
Bedrooms: 2
Bathrooms: 2
Primary Bedroom
Level: First
Family Room
Level: First
Kitchen
Level: First
Interior
Sewer
Public Sewer
Cooling
Central Air
Appliances
Built In Oven, Convection Oven, Dishwasher, Disposal, Dryer, Electric Water Heater, Exhaust Fan, Freezer, Microwave, Refrigerator, Washer
Heating
Central
Window Features
Blinds, Shades
Exterior Features
Balcony, Courtyard
Interior Features
Ceiling Fans(s), Kitchen/family Room Combo, Window Treatments
Flooring
Luxury Vinyl
Construction
Year Built
Year Built: 2006
Home type
Condominium
Architectural Style
Contemporary
Property Condition
Completed
Foundation Details
Block
Construction Materials
Block, Stucco
Roof
Shingle
Utilities & Energy
Laundry Features
In Kitchen, Laundry Room
Water Source
Public
Utilities
Bb/hs Internet Available, Cable Available, Electricity Connected, Sewer Connected, Water Connected
Association Amenities
Pool
Other Features
Patio And Porch Features
Covered, Side Porch
Subdivision Name
Arlington Lofts Condo
Community Features
Buyer Approval Required, Pool, Sidewalks
Price History
| Date | Event | Price |
|---|---|---|
07/22/2026 Source: #MFRTB8531799 | Listed for Sale | $499,000 +15021.21% $387/sqft |
07/21/2025 Source: | Sold | $3,300 $3/sqft |
07/08/2025 Source: | Pending | $3,300 $3/sqft |
06/27/2025 Source: | Listed for Sale | $3,300 $3/sqft |
05/24/2024 Source: | Price Increased | $3,300 +120.00% $3/sqft |

Show more
Nearby Homes
Find Homes by Property Features in Saint Petersburg, FL
Nearby New Homes For Sale

Based on information from Stellar MLS® through Oct 18, 2026, 11:15AM as submitted to and distributed by MLS GRID. All data is obtained from various sources and may not have been verified by the broker or MLS GRID. Supplied Open House Information is subject to change without notice. All information should be independently reviewed and verified for accuracy. Properties may or may not be listed by the office/agent presenting the information. IDX information is provided exclusively for consumers’ personal non-commercial use. It may not be used for any purpose other than to identify prospective properties consumers may be interested in purchasing. The data is deemed reliable but is not guaranteed by MLS GRID. The use of the MLS GRID Data may be subject to an end-user license agreement prescribed by the Member Participant’s applicable MLS, if any, and as amended from time to time. © 2026 Stellar MLS. All Rights Reserved.
 Advertising Broker: Fred McGill | Simple Showing, Inc
