- Overview
- Description
- Property Details
- Location
- Facts & Features
- Getting Around
- Nearby Homes



$405,000
Monthly Est:$2,016
 4 Beds
 3 Baths
3 full baths
 1,648sqft
175 Grace Blvd, Altamonte Springs, FL 32714
$405,000
$2,016/moEst:
Get Pre-Approved
Single Family Residence
Built in 1960
$-- HOA
13,751 sqft lot
$246/sq.ft
Description
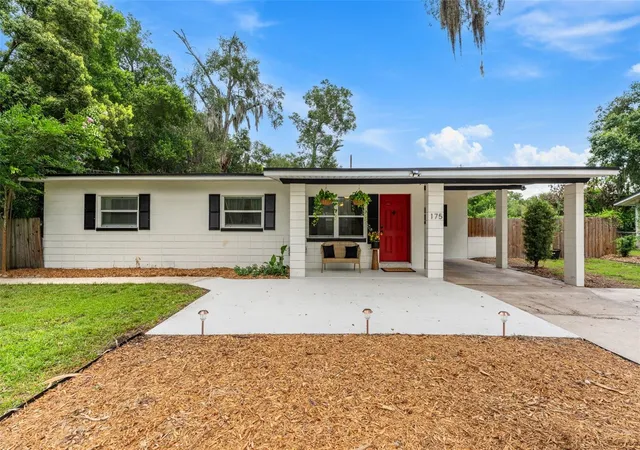
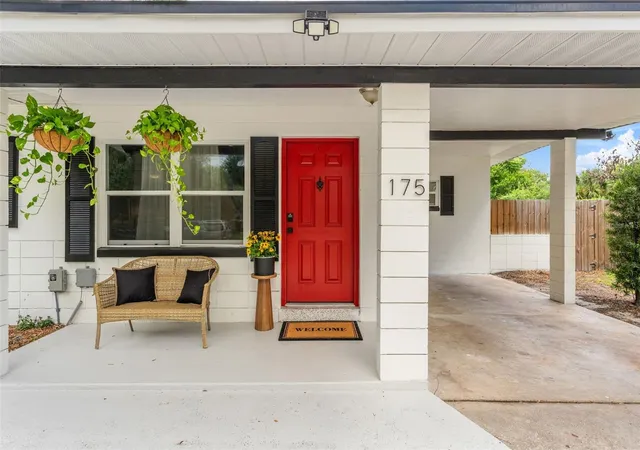
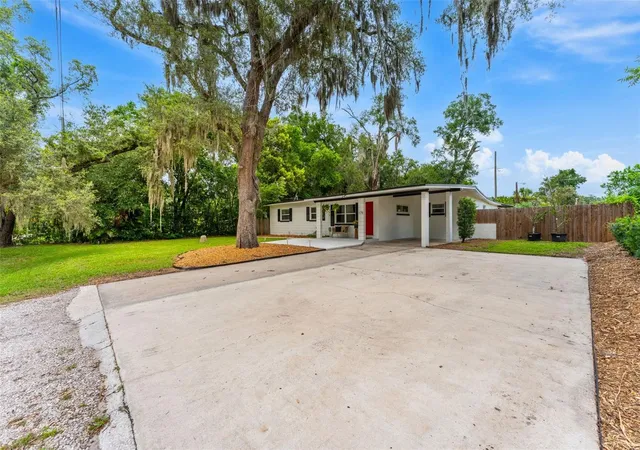
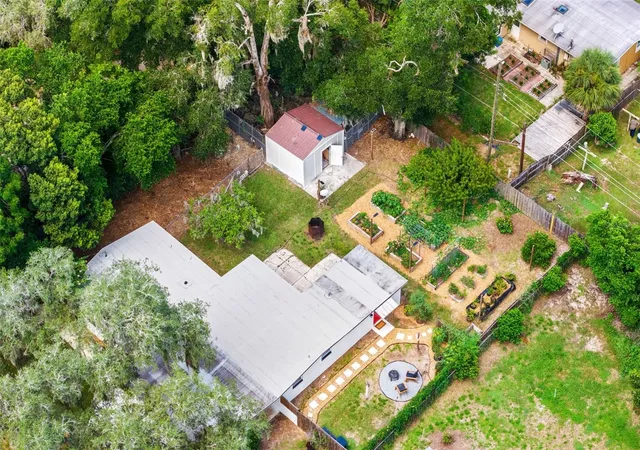
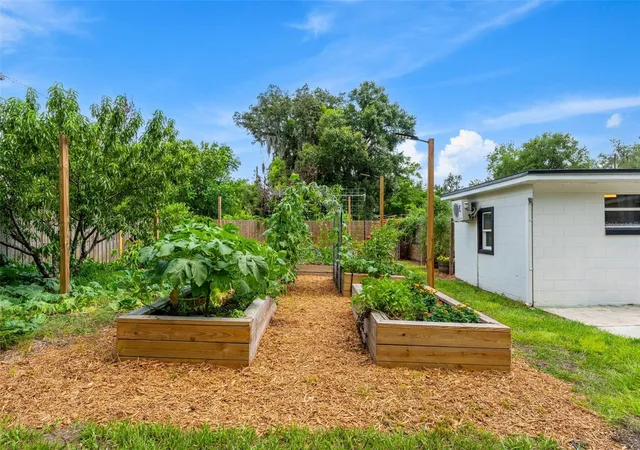
Under contract-accepting backup offers. A turn-key homestead on 1/3 acre in the heart of Altamonte Springs with NO HOA! 175 Grace Blvd features a fully operational backyard garden with solid wood garden beds, fruit trees, chicken coop, and an in law suite with a private entry. Self sufficiency at its finest right next to I-4 with everything you might need within a short drive. Conveniently near restaurants, GENESIS Health Club, Whole Foods, Publix, City of Altamonte Public Pools, and so much more. The in law suite includes a studio style lay out, operational kitchenette with a cook top, mini fridge, and sink along with a full bathroom including a walk in shower. Added bonus: in law suite has the option to have a private backyard, PERFECT for income producing opportunities (previously rented for $1000/month)! Driving up to the front of the home you are greeted with a beautiful mature Oak Tree, a freshly planted future privacy Podocarpus hedge and an oversized drive way (bring the boat or rv!). The lot features a double gate providing access to the back yard from the road, ideal for backyard projects, large deliveries, etc. The garden has a total of 5 wooden beds, 3 metal beds, and peach, grapefruit, orange, mango, and papaya trees. A fully predator proof chicken coop awaits your flock with ready to use roll out nesting boxes and shaded run space that's fenced off from the rest of the yard. The shed not only offers storage but is also wired for electricity, perfect for outside projects. The main home has 3 bedrooms, an office/Florida room and 2 full baths. The bright white kitchen includes subway tile back splash, walk-in pantry, coffee nook, and brand new stainless steel GE refrigerator, range, & microwave. Additional peace of mind add ons: Brand new Samsung washer & dryer (2022) Owned whole house water filtration system, brand new drain field (2024), and newer roof (2022).
- Houzeo last checked: 30 minutes ago
- Listing updated: September 24, 2026 at 2:00 am
- Listing Provided by: Carolina Taborda (832) 349-8266 | MOMENTUM REALTY (904) 903-1558
- Source: Stellar MLS-FL | MLS#: O6425599

Property Details
Status
Active Under Contract
Type
Single Family Residence
No. of Stories
1
County
City
Neighborhood
--
Year Built
1960
HOA Fees
-
Finished Area
1,648 sqft
Lot Size
13,751 sqft lot
Basement Area
- sqft
MLS Name
Stellar MLS
MLS Number
O6425599
MLS Status
Pending
Days on Market
85
Cumulative Days on Market
66

Continue Your Journey in App
Find your dream home, receive real-time updates, and many more!
Download App
Continue Your Journey in App
Find your dream home, receive real-time updates, and many more!
Location
Facts & Features
Rooms
Bedrooms & bathrooms
Bedrooms: 4
Bathrooms: 3
Primary Bedroom
Level: First
Area: 136.35 Square Feet
Dimensions: 13.5x10.1
Bedroom 2
Level: First
Area: 138.02 Square Feet
Dimensions: 13.4x10.3
Bedroom 3
Level: First
Area: 93.73 Square Feet
Dimensions: 9.1x10.3
Living Room
Level: First
Area: 248.83 Square Feet
Dimensions: 14.9x16.7
Kitchen
Level: First
Area: 136.85 Square Feet
Dimensions: 11.9x11.5
Dining Room
Level: First
Area: 107.16 Square Feet
Dimensions: 14.1x7.6
Office
Level: First
Area: 153.00 Square Feet
Dimensions: 15.3x10
Laundry
Level: First
Area: 73.78 Square Feet
Dimensions: 11.9x6.2
Interior
Exterior Features
Fire Pit, Private Mailbox, Private Yard
Window Features
Blinds
Sewer
Septic Tank
Flooring
Tile
Cooling
Central Air
Appliances
Cooktop, Dishwasher, Dryer, Electric Water Heater, Microwave, Refrigerator, Washer, Water Filtration System
Heating
Central
Interior Features
Ceiling Fans(s)
Construction
Year Built
Year Built: 1960
Home type
Single Family Residence
Foundation Details
Slab
Construction Materials
Block
Roof
Other
Utilities & Energy
Utilities
Cable Available, Cable Connected, Electricity Available, Electricity Connected
Laundry Features
Laundry Room
Water Source
Well
Other Features
Lot Features
Oversized Lot, Unincorporated
Vegetation
Fruit Trees, Oak Trees
Subdivision Name
Shady Oaks
Patio And Porch Features
None
Price History
| Date | Event | Price |
|---|---|---|
09/24/2026 Source: | Contingent (Active Under Contract) | $405,000 $246/sqft |
08/24/2026 Source: | Price Decreased | $405,000 -3.57% $246/sqft |
08/06/2026 Source: | Price Decreased | $420,000 -3.45% $255/sqft |
07/16/2026 Source: | Coming Soon | $435,000 $264/sqft |
07/16/2026 Source: | Listed for Sale | $435,000 +22.54% $264/sqft |

Show more
Nearby Homes
Find Homes by Property Features in Altamonte Springs, FL
Nearby New Homes For Sale

Based on information from Stellar MLS® through Oct 09, 2026, 02:30PM as submitted to and distributed by MLS GRID. All data is obtained from various sources and may not have been verified by the broker or MLS GRID. Supplied Open House Information is subject to change without notice. All information should be independently reviewed and verified for accuracy. Properties may or may not be listed by the office/agent presenting the information. IDX information is provided exclusively for consumers’ personal non-commercial use. It may not be used for any purpose other than to identify prospective properties consumers may be interested in purchasing. The data is deemed reliable but is not guaranteed by MLS GRID. The use of the MLS GRID Data may be subject to an end-user license agreement prescribed by the Member Participant’s applicable MLS, if any, and as amended from time to time. © 2026 Stellar MLS. All Rights Reserved.
 Advertising Broker: Fred McGill | Simple Showing, Inc