- Overview
- Description
- Property Details
- Location
- HOA Management
- Facts & Features
- Getting Around
- Nearby Homes

Street View
$2,500,000
Monthly Est:$12,443
 3 Beds
 4 Baths
3 full baths + 1 half bath
 4,534sqft
175 Litchfield Lane Nw, Cleveland, TN 37312
$2,500,000
$12,443/moEst:
Get Pre-Approved
Single Family Residence
Built in 2015
$333.33/mo HOA
2.99 acres lot
$551/sq.ft
Description
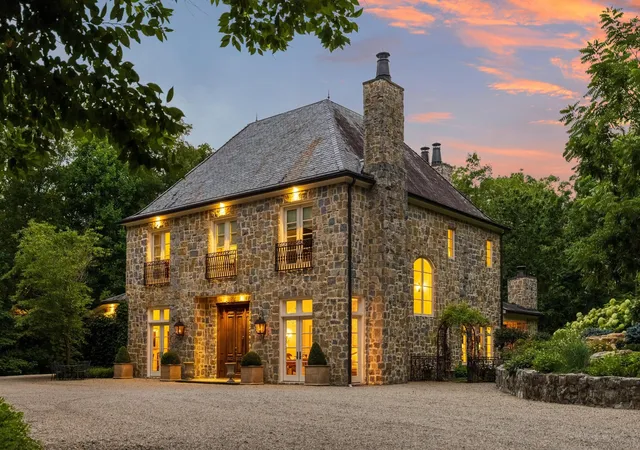
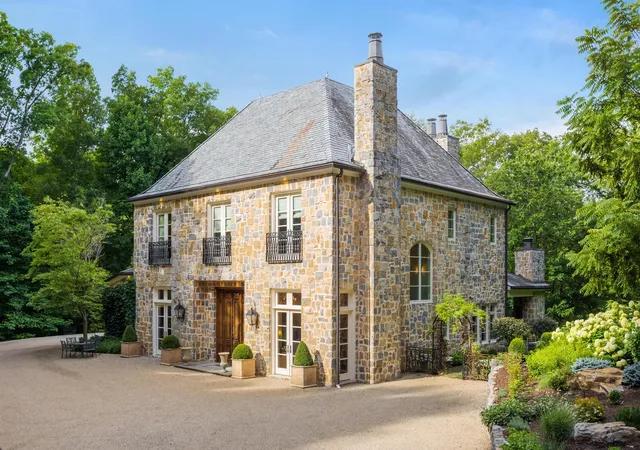
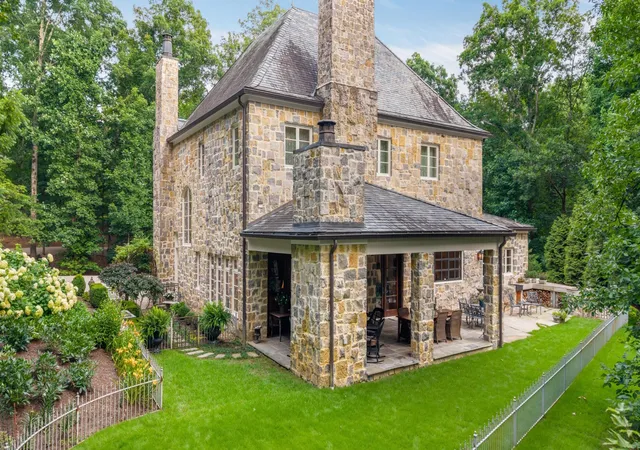
Welcome to 175 Litchfield Lane, a truly extraordinary French Manor tucked behind the private gates of the prestigious Alders Glen community in Cleveland, Tennessee, Bradley County's most exclusive enclave. One of only seven estate homes, this remarkable residence represents a level of craftsmanship, architectural integrity, and timeless elegance that is rarely found and impossible to replicate.
As you enter the estate through the antique gates, a winding drive covered in Indiana pebble stones leads to an impeccably manicured sanctuary where every detail has been thoughtfully designed. You arrive at the breathtaking manor, surrounded by spectacular English gardens filled with seasonal blooms and abundant harvests. The three-acre estate is graced by hundreds of mature trees, including red, white, and chestnut oaks, hickories, maples, poplars, cherry trees, dogwoods, magnolias, firs, and winterberry, creating an unparalleled private, park-like setting.
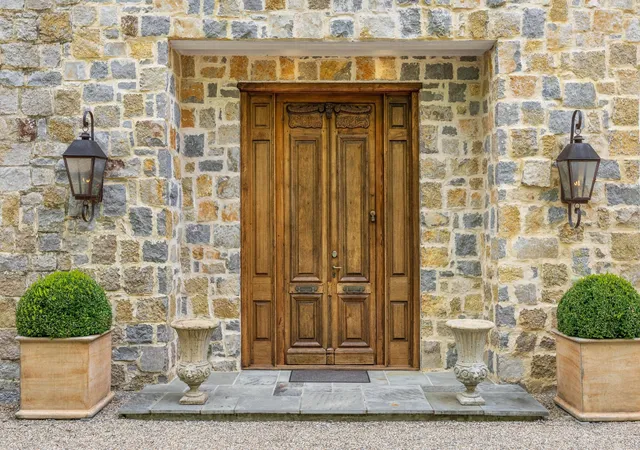
Constructed with over 200 tons of Tennessee limestone, the home's exterior is truly a masterpiece, featuring a Vermont slate roof, copper gutters, decorative lightning rods, handcrafted copper gas lanterns, and a pair of magnificent reclaimed antique 12-foot mahogany entry doors.
Stepping inside is an unforgettable experience. Hand-finished cypress floors, Venetian plaster walls and ceilings, mahogany French doors, wood-burning fireplaces, and an abundance of natural light create an atmosphere that is both grand and warmly inviting. Every finish has been intentionally selected, resulting in a home that feels more like a European estate than anything else available in the region.
Designed for both everyday living and exceptional entertaining, the Thomas Keller-inspired chef's kitchen is truly one of a kind. Anchored by a custom-built Jade range, handcrafted in California, it features a salamander, griddle, and true convection oven.
- Houzeo last checked: 3 hours ago
- Listing updated: September 11, 2026 at 11:51 am
- Listing Provided by: Lauren Ledford (423) 432-4963 DRE #358666, Don Ledford DRE #346991 | Greater Downtown Realty dba Keller Williams Realty (423) 664-1900
- Source: Nashville (RealTracs Mid) MLS-TN as distributed by MLS GRID | MLS#: 3519259

Property Details
Status
Active Under Contract
Type
Single Family Residence
No. of Stories
2
County
City
Neighborhood
--
Year Built
2015
HOA Fees
$333.33/mo
Finished Area
4,534 sqft
Lot Size
2.99 acres lot
Basement Area
- sqft
MLS Name
Nashville (RealTracs Mid) MLS
MLS Number
3519259
MLS Status
Under Contract - Showing
Days on Market
76

Continue Your Journey in App
Find your dream home, receive real-time updates, and many more!
Continue Your Journey in App
Find your dream home, receive real-time updates, and many more!
Location
HOA Management
N/A
HOA Fees
$4,000/ Annually
Disclaimer: Amenities are based on third-party information and may vary; buyers must independently verify all amenities, as information is deemed reliable but not guaranteed.
Facts & Features
Rooms
Bedrooms & bathrooms
Bedrooms: 3
Bathrooms: 4
Interior
Exterior Features
Gas Grill
Interior Features
High Ceilings, Open Floorplan, Walk In Closet(s)
Sewer
Septic Tank
Cooling
Central Air
Heating
Central, Natural Gas
Flooring
Wood, Tile
Appliances
Refrigerator, Microwave, Ice Maker, Gas Range, Double Oven, Disposal, Dishwasher
Construction
Year Built
Year Built: 2015
Home type
Single Family Residence
Construction Materials
Stone
Roof
Slate
Architectural Style
Other
Foundation Details
Slab
Utilities & Energy
Basement
None
Parking Features
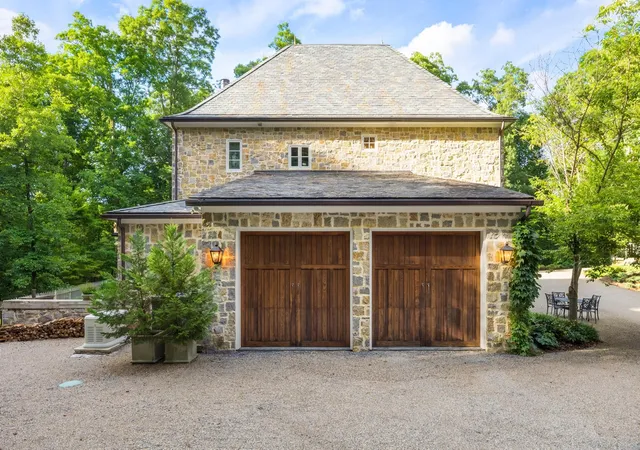
Garage Door Opener, Garage Faces Side
Water Source
Public
Fireplace Features
Gas, Wood Burning
Security Features
Smoke Detector(s)
Utilities
Natural Gas Available, Water Available
Other Features
Lot Features
Level, Wooded, Other
Patio And Porch Features
Patio, Porch
Subdivision Name
Alders Glen
Price History
| Date | Event | Price |
|---|---|---|
08/26/2026 Source: | Contingent (Active Under Contract) | $2,500,000 $551/sqft |
07/15/2026 Source: | Listed for Sale | $2,500,000 $551/sqft |

Nearby Homes











Find Homes by Property Features in Cleveland, TN
Nearby New Homes For Sale

Based on information from Realtracs® through Nov 06, 2026, 09:31AM. Data courtesy of Realtracs® MLS as distributed by MLS GRID. Some IDX listings have been excluded from this website. All data is obtained from various sources and may not have been verified by the broker or MLS GRID. Supplied Open House Information is subject to change without notice. All information should be independently reviewed and verified for accuracy. Properties may or may not be listed by the office/agent presenting the information. IDX information is provided exclusively for consumers’ personal, noncommercial use. It may not be used for any purpose other than to identify prospective properties consumers may be interested in purchasing. The data is deemed reliable but is not guaranteed by MLS GRID. The use of the MLS GRID Data may be subject to an end-user license agreement prescribed by Realtracs® MLS. © 2026 RealTracs Solutions. All Rights Reserved. Angela Fowler Real Estate, LLC | 423.320.4620 | afowler@catt.com Mailing Address: 452 Kailors Cove Cir, Ringgold, GA 30736
 Advertising Broker: Angela Fowler | Angela Fowler Real Estate, LLC.
