- Overview
- Description
- Property Details
- Location
- HOA Management
- Facts & Features
- Getting Around
- Nearby Homes



$449,900
Monthly Est:$2,239
 3 Beds
 3 Baths
2 full baths + 1 half bath
 2,530sqft
175 NW Stonewood Dr #37, Cleveland, TN 37311
$449,900
$2,239/moEst:
Get Pre-Approved
Single Family Residence
Built in 2009
$8.33/mo HOA
1.24 acres lot
$178/sq.ft
Description
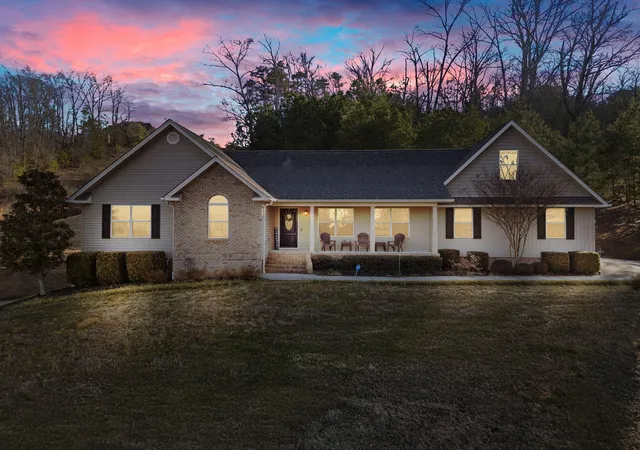
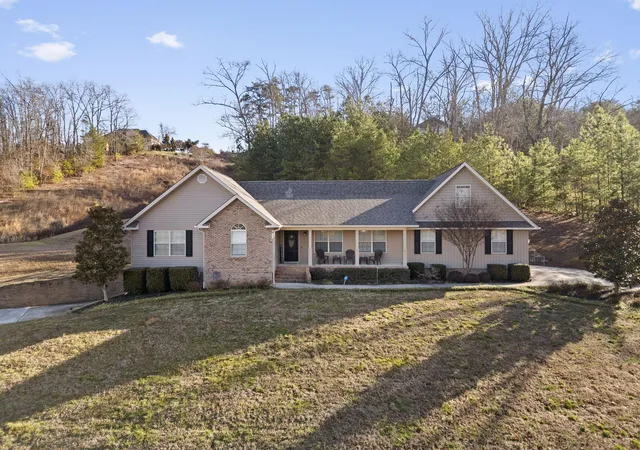
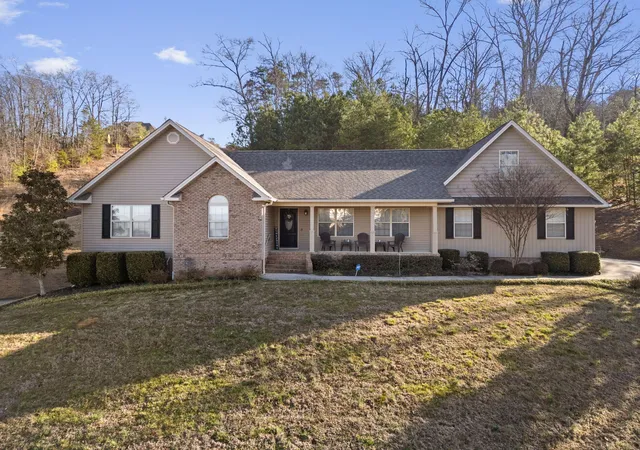
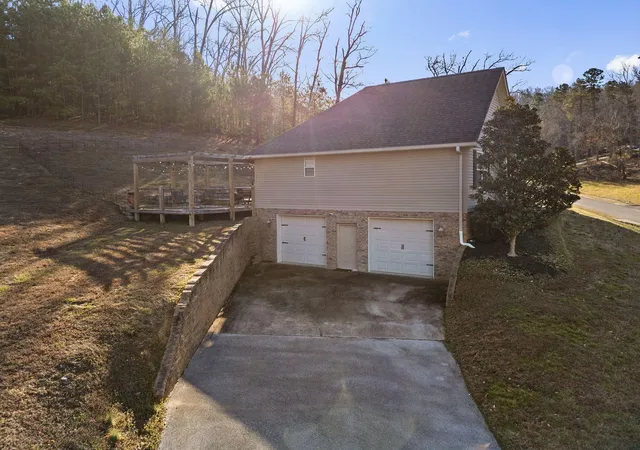
Welcome to 175 Stonewood Dr NW in the desirable Stonewood Forest community--an exceptional Cleveland, TN home offering space, versatility, and a hard-to-find 1.24-acre lot. This 3-bedroom, 2.5-bath property combines a functional layout with standout features that are tough to find in one package: a finished basement, multiple garage spaces, and an oversized lot with room to spread out.
Inside, you'll love the open, comfortable feel of the main level. The living room is filled with natural light and highlighted by vaulted ceilings, creating an airy, welcoming space for everyday living or entertaining. The adjacent kitchen has been updated with quartz countertops and a tile backsplash, offering both style and durability, and it flows easily into the main living areas for convenient hosting and daily routines.
The primary suite on the main level is a true retreat, featuring a spacious bedroom and a private bath with a separate shower and soaking tub. Upstairs, a large bonus room provides flexible space for a recreation room, home office, extra bedroom, playroom, or hobby area--and it includes its own ductless mini-split for added comfort.
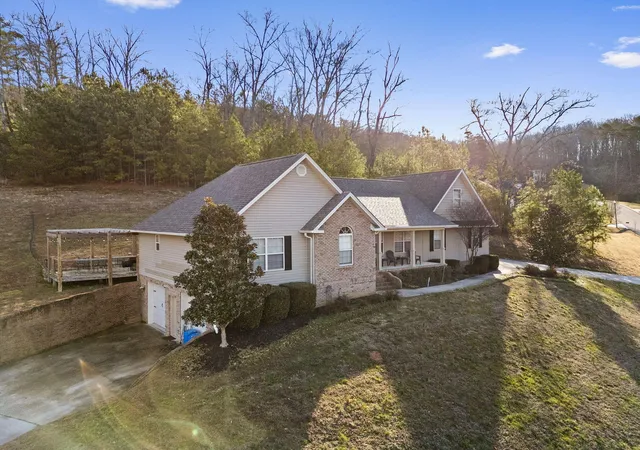
Downstairs, the large finished basement expands your living space even further with room for a media room, game room, or home gym, plus a convenient half bath. Storage is a major highlight here: enjoy a main-level 2-car garage plus an additional basement-level 2-car garage, along with a large storage area that can also serve as storm-shelter space.
Step outside to the back deck with pergola, perfect for grilling, relaxing, and enjoying peaceful evenings and beautiful sunset views. If you've been searching for a home with acreage in Cleveland TN, a finished basement, a bonus room, and extra garage space, this one checks the boxes.
Virtual Tour: https://www.homes.com/property/175-stonewood-dr-nw-cleveland-tn-unit-37/4v4lnpkmf7v81/
- Houzeo last checked: 10 minutes ago
- Listing updated: October 27, 2026 at 10:45 am
- Listing Provided by: Benjamin Absher (423) 315-2392 DRE #365494 | Realty ONE Group Experts (423) 541-0100
- Source: Nashville (RealTracs Mid) MLS-TN as distributed by MLS GRID | MLS#: 3132122

Property Details
Status
Active
Type
Single Family Residence
No. of Stories
1
County
City
Neighborhood
--
Year Built
2009
HOA Fees
$8.33/mo
Finished Area
2,530 sqft
Lot Size
1.24 acres lot
Basement Area
- sqft
MLS Name
Nashville (RealTracs Mid) MLS
MLS Number
3132122
MLS Status
Active
Days on Market
86

Continue Your Journey in App
Find your dream home, receive real-time updates, and many more!
Continue Your Journey in App
Find your dream home, receive real-time updates, and many more!
Location
HOA Management
N/A
HOA Fees
$100/ Annually
Disclaimer: Amenities are based on third-party information and may vary; buyers must independently verify all amenities, as information is deemed reliable but not guaranteed.
Facts & Features
Rooms
Bedrooms & bathrooms
Bedrooms: 3
Bathrooms: 3
Interior
Heating
Central, Electric
Flooring
Carpet, Tile
Appliances
Microwave, Electric Range, Dishwasher
Sewer
Public Sewer
Interior Features
High Ceilings, Open Floorplan, Walk In Closet(s)
Cooling
Central Air, Electric
Construction
Year Built
Year Built: 2009
Home type
Single Family Residence
Roof
Other
Foundation Details
Block
Construction Materials
Vinyl Siding, Other, Brick
Utilities & Energy
Parking Features
Attached
Water Source
Public
Basement
Finished
Utilities
Electricity Available, Water Available
Laundry Features
Electric Dryer Hookup, Gas Dryer Hookup, Washer Hookup
Other Features
Subdivision Name
Stonewood Forest
Patio And Porch Features
Deck, Patio, Porch
Price History
| Date | Event | Price |
|---|---|---|
08/15/2026 Source: | Off Market | $449,900 $178/sqft |
08/15/2026 Source: | Listed for Sale | $449,900 -2.17% $178/sqft |
08/15/2026 Source: | Price Increased | $459,900 +2.22% $182/sqft |
08/15/2026 Source: | Price Decreased | $449,900 -3.23% $178/sqft |
05/26/2026 Source: | Price Decreased | $464,900 -1.06% $184/sqft |


Show more
Nearby Homes

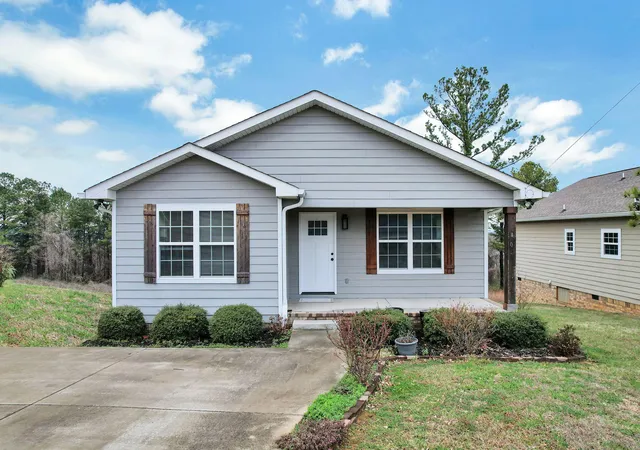
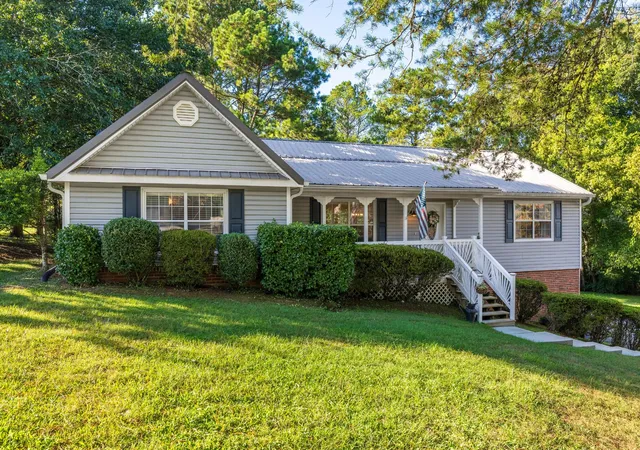
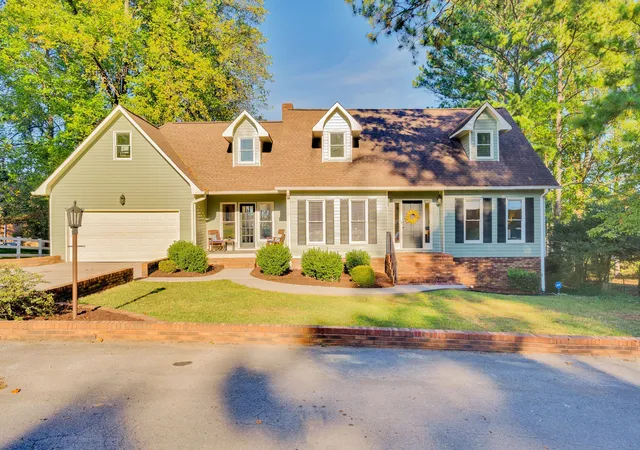
Find Homes by Property Features in Cleveland, TN
Nearby New Homes For Sale

Based on information from Realtracs® through Nov 10, 2026, 05:01PM. Data courtesy of Realtracs® MLS as distributed by MLS GRID. Some IDX listings have been excluded from this website. All data is obtained from various sources and may not have been verified by the broker or MLS GRID. Supplied Open House Information is subject to change without notice. All information should be independently reviewed and verified for accuracy. Properties may or may not be listed by the office/agent presenting the information. IDX information is provided exclusively for consumers’ personal, noncommercial use. It may not be used for any purpose other than to identify prospective properties consumers may be interested in purchasing. The data is deemed reliable but is not guaranteed by MLS GRID. The use of the MLS GRID Data may be subject to an end-user license agreement prescribed by Realtracs® MLS. © 2026 RealTracs Solutions. All Rights Reserved. Angela Fowler Real Estate, LLC | 423.320.4620 | afowler@catt.com Mailing Address: 452 Kailors Cove Cir, Ringgold, GA 30736
 Advertising Broker: Angela Fowler | Angela Fowler Real Estate, LLC.
