- Overview
- Description
- Property Details
- Location
- HOA Management
- Facts & Features
- Getting Around
- Nearby Homes



$900,000
Monthly Est:$4,480
 4 Beds
 4 Baths
3 full baths + 1 half bath
 3,003sqft
175 Promenade Cir, Lake Mary, FL 32746
$900,000
$4,480/moEst:
Get Pre-Approved
Single Family Residence
Built in 1991
$270.67/mo HOA
11,111 sqft lot
$300/sq.ft
Description
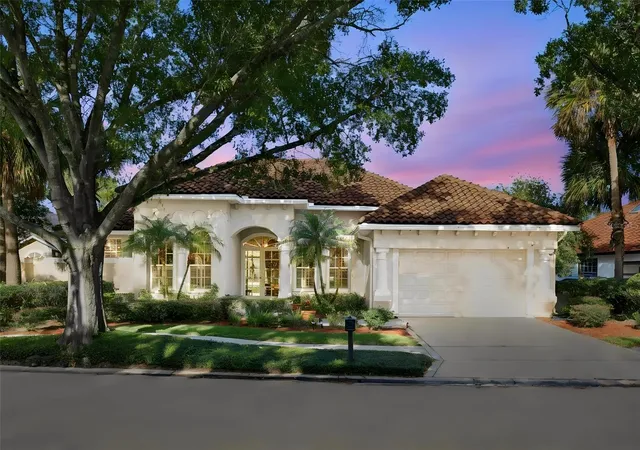
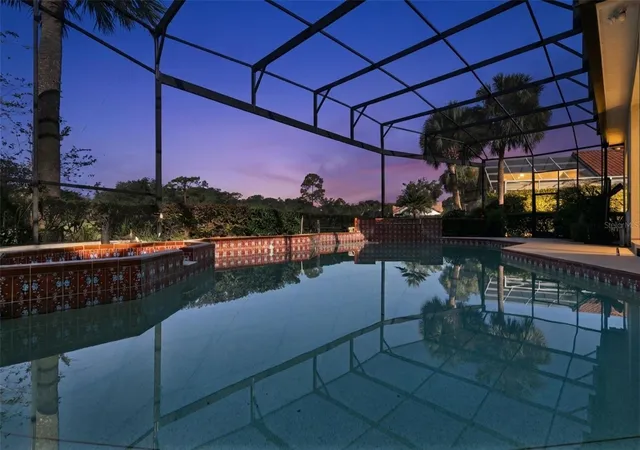
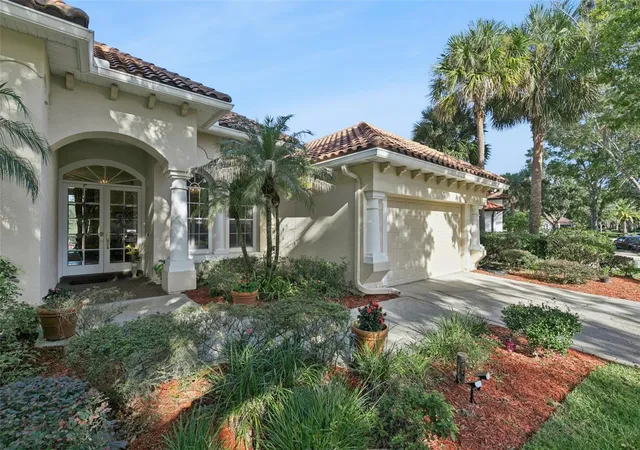
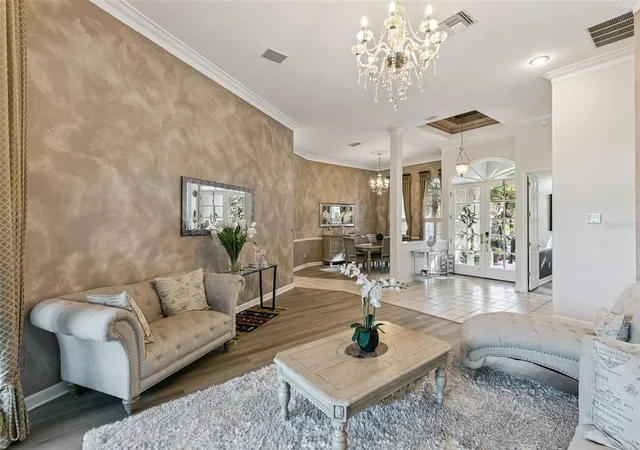
**GOLF COURSE VIEWS, PRIVATE POOL & GATED HEATHROW LIVING!** Discover the beauty of Muirfield Village in this custom-built Dave Brewer home offering approximately 3,003 square feet, a screened private pool, and breathtaking golf course and water views.
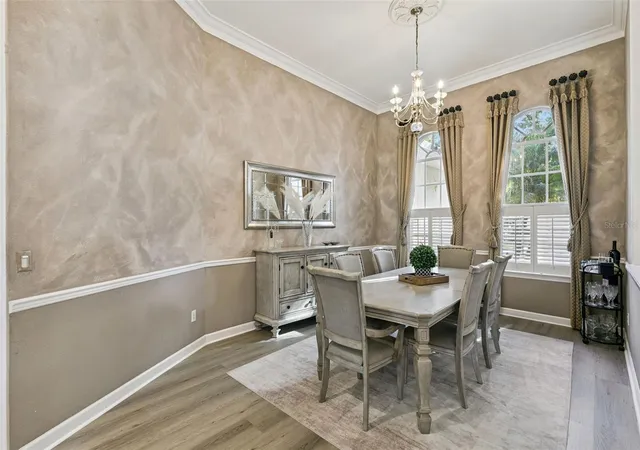
Soaring ceilings and an impressive foyer welcome you into a spacious, thoughtfully designed floor plan with distinct living areas, a formal dining room, and a fireplace-and-built-in-bookcases living room. The bright kitchen features pristine cabinetry, granite countertops, a center island with a cooktop, stainless steel appliances, and oversized windows framing spectacular scenery.
The spacious primary suite overlooks the pool and features two walk-in closets and an en-suite bath with dual vanities, a garden tub, and separate shower. Enjoy relaxing afternoons and beautiful sunsets from your private pool area, surrounded by the peaceful views that make this home truly special.
Located within Heathrow’s gated community, residents enjoy neighborhood parks, playgrounds, and sports fields, with additional golf, tennis, and pool amenities available through the country club by membership. Convenient to I-4, the 417, shopping, dining, and major employment centers, this home combines privacy, convenience, and the best of Central Florida living.
**Some homes are just a place to live. This one grants you a view to come home to.** Schedule your private showing today!
- Houzeo last checked: 12 minutes ago
- Listing updated: November 2, 2026 at 6:40 pm
- Listing Provided by: Danielle Pensala (407) 529-5752 , Ihab Guirguis | KELLER WILLIAMS HERITAGE REALTY (407) 862-9700
- Source: Stellar MLS-FL as distributed by MLS GRID | MLS#: O6453684

Property Details
Status
Active
Type
Single Family Residence
No. of Stories
1
County
City
Neighborhood
--
Year Built
1991
HOA Fees
$270.67/mo
Finished Area
3,003 sqft
Lot Size
11,111 sqft lot
Basement Area
- sqft
MLS Name
Stellar MLS
MLS Number
O6453684
MLS Status
Active
Days on Market
8
Cumulative Days on Market
3

Continue Your Journey in App
Find your dream home, receive real-time updates, and many more!
Continue Your Journey in App
Find your dream home, receive real-time updates, and many more!
Location
HOA Management
Sentry Management - Heathrow Office
HOA Fees
$350/ Quarterly
Sentry Management - Heathrow Office
HOA Fees
$462/ Quarterly
Amenities
 Amenities and services may be covered by one or multiple associations and service providers.
 Park Playground
 Basket Ball
 Security Guard
 Security Gate
 Private Road
Disclaimer: Amenities are based on third-party information and may vary; buyers must independently verify all amenities, as information is deemed reliable but not guaranteed.
Facts & Features
Rooms
Bedrooms & bathrooms
Bedrooms: 4
Bathrooms: 4
Family Room
Level: First
Area: 525.00 Square Feet
Dimensions: 25x21
Kitchen
Level: First
Area: 391.00 Square Feet
Dimensions: 17x23
Primary Bedroom
Level: First
Area: 375.00 Square Feet
Dimensions: 15x25
Bedroom 2
Level: First
Area: 168.00 Square Feet
Dimensions: 14x12
Bedroom 3
Level: First
Area: 180.00 Square Feet
Dimensions: 15x12
Bedroom 4
Level: First
Area: 176.00 Square Feet
Dimensions: 11x16
Balcony/Porch/Lanai
Level: First
Area: 2470.00 Square Feet
Dimensions: 65x38
Living Room
Level: First
Area: 420.00 Square Feet
Dimensions: 21x20
Dining Room
Level: First
Area: 176.00 Square Feet
Dimensions: 11x16
Primary Bathroom
Level: First
Area: 192.00 Square Feet
Dimensions: 12x16
Interior
Exterior Features
Lighting, Outdoor Shower
Sewer
Public Sewer
Interior Features
Built In Features, Ceiling Fans(s), High Ceilings, Split Bedroom, Walk In Closet(s)
Flooring
Tile, Vinyl
Window Features
Blinds, Shutters
Heating
Central, Electric
Appliances
Dishwasher, Dryer, Electric Cooktop, Electric Water Heater, Microwave, Refrigerator, Washer
Cooling
Central Air
Construction
Year Built
Year Built: 1991
Home type
Single Family Residence
Property Condition
Completed
Construction Materials
Stucco, Frame
Foundation Details
Slab
Roof
Tile
Utilities & Energy
Pool Features
In Ground, Gunite, Heated, Lighting, Screen Enclosure
Laundry Features
Inside, Laundry Room
Parking Features
Driveway, Electric Vehicle Charging Station(s), Garage Door Opener
Fireplace Features
Electric, Living Room
Water Source
Public
Security Features
Gated Community
Utilities
Bb/hs Internet Available, Public
Association Amenities
Basketball Court, Gated, Park, Playground, Security
Other Features
Lot Features
On Golf Course, Sidewalk, Private
Subdivision Name
Muirfield Village
Community Features
Deed Restrictions, Gated Community Guard, Golf Carts Ok, Park, Playground, Sidewalks
Patio And Porch Features
Rear Porch, Screened
Vegetation
Mature Landscaping, Trees/landscaped
Price History
| Date | Event | Price |
|---|---|---|
10/30/2026 Source: | Listed for Sale | $900,000 $300/sqft |
10/29/2026 Source: | Coming Soon | $900,000 +50.00% $300/sqft |
08/02/2021 Source: | Price Decreased | $600,000 -7.66% $200/sqft |
08/02/2021 Source: | Sold | $649,777 $216/sqft |

Nearby Homes
Find Homes by Property Features in Lake Mary, FL

Based on information from Stellar MLS® through Nov 07, 2026, 08:30AM as submitted to and distributed by MLS GRID. All data is obtained from various sources and may not have been verified by the broker or MLS GRID. Supplied Open House Information is subject to change without notice. All information should be independently reviewed and verified for accuracy. Properties may or may not be listed by the office/agent presenting the information. IDX information is provided exclusively for consumers’ personal non-commercial use. It may not be used for any purpose other than to identify prospective properties consumers may be interested in purchasing. The data is deemed reliable but is not guaranteed by MLS GRID. The use of the MLS GRID Data may be subject to an end-user license agreement prescribed by the Member Participant’s applicable MLS, if any, and as amended from time to time. © 2026 Stellar MLS. All Rights Reserved.
 Advertising Broker: Fred McGill | Simple Showing, Inc
