- Overview
- Description
- Property Details
- Location
- HOA Management
- Facts & Features
- Getting Around
- Nearby Homes

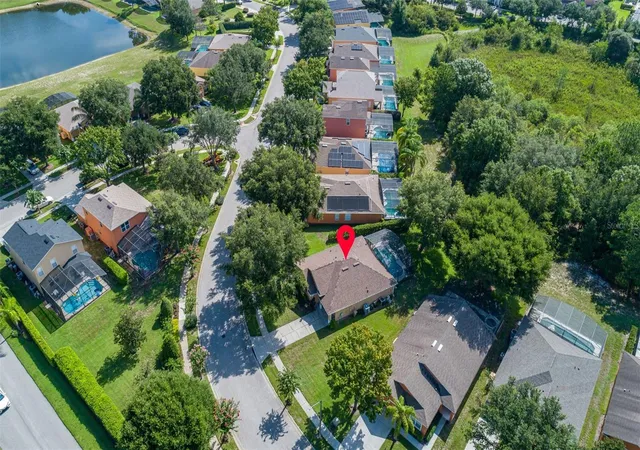


$350,000
Monthly Est:$1,742
 3 Beds
 3 Baths
3 full baths
 1,536sqft
17506 Woodcrest Way, Clermont, FL 34714
$350,000
$1,742/moEst:
Get Pre-Approved
Single Family Residence
Built in 2004
$213.33/mo HOA
10,577 sqft lot
$228/sq.ft
Description
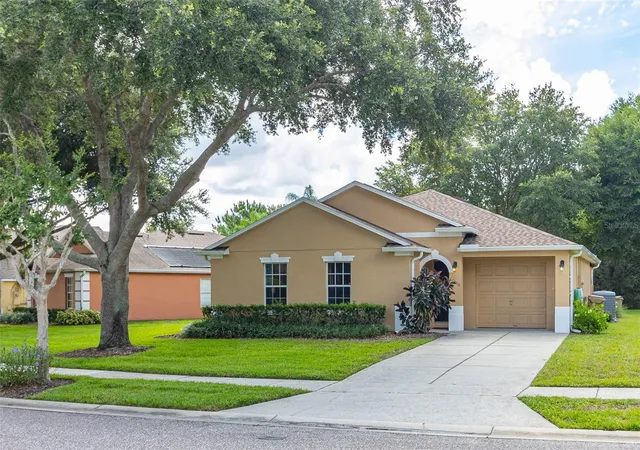
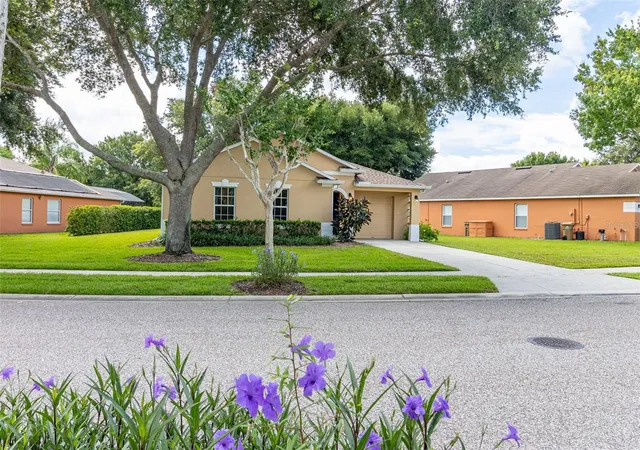
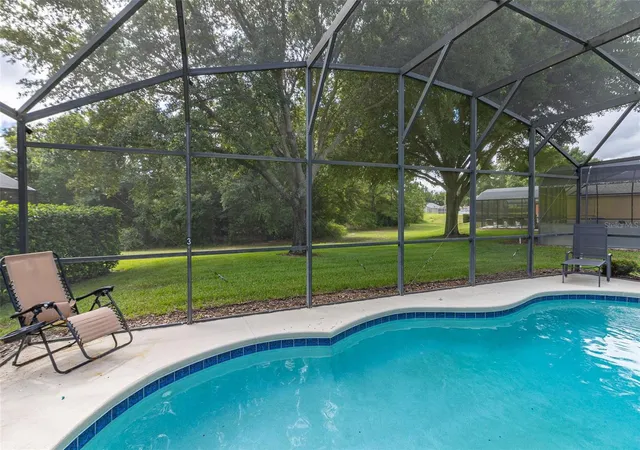
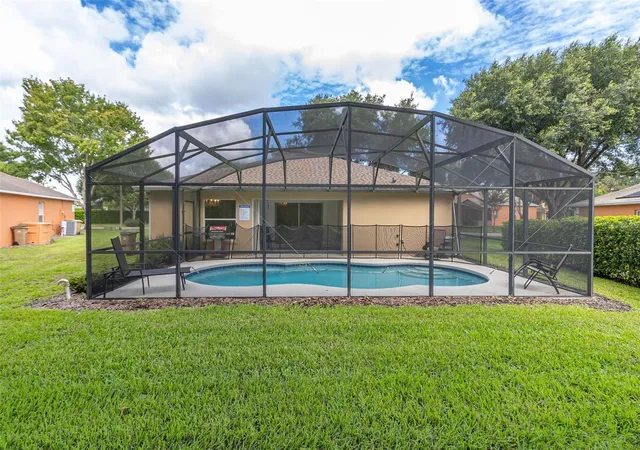
Welcome to tropical Paradise in this UPGRADED TURNKEY POOL HOME located on the PREMIUM OVERSIZED LOT (0.24 Acres) with LUSH CONSERVATION VIEWS! This home is ideally designed for family entertainment & relaxing living and showcases fantastic spacious POOL DECK with SCREENED ENCLOSURE and COVERED LANAI where family and friends come together to enjoy the outdoors. Sought after SINGLE STORY floor plan features beautiful CUSTOM DESIGNED RENOVATIONS as seen in the best home design magazines! QUALITY HOME IMPROVEMENTS include: NEWER ROOF (2021) with GUTTERS (2021). This favored layout features deep VAULTED CEILINGS and CERAMIC TILE FLOORING throughout (no carpet!); desirable OPEN FLOOR PLAN. Fall in love with impressive DESIGNER KITCHEN featuring beautiful custom pull out cabinetry complimented by stylish tile backsplash, upgraded STAINLESS STEEL APPLIANCES, RANGE HOOD venting outside for pleasant cooking experience, upgraded custom made countertops. The cozy BREAKFAST NOOK overlooks a sparkling pool area and opens up into a bright and roomy family room. TWO PRIVATE DELUXE MASTER SUITES featuring OWNER BATHROOMS - both recently remodeled. Guest bedroom with separate full bathroom featuring recent renovations as well. Custom painted door frames and doors with matching upgraded hinges & door handles; replaced ceiling grille covers, upgraded light fixtures and custom tile accent walls in the bathrooms and the lanai. Pie shaped lot allows extra space between the neighbors; privacy hedges planted outside complementing peaceful views. One car garage features custom shelving for extra storage, WASHER & DRYER included in the sale; 2-car tandem driveway. The Silver Creek HOA fees include cable TV, internet and lawn care; exterior re-paint every 5 years and NO CDD! Desirable location in the well established yet still growing Four Corners area conveniently located within only a short drive to the Town Center at Cagan Crossings, Disney parks, premium shopping & dining, minutes away from a beautiful Lake Louisa State Park, close to the best Florida beaches and all major roads. This is a lovely home perfect for a first-time home Buyer or a small family primary residency, second home or a profitable investment property. Zoning allows the flexibility of SHORT TERM VACATION RENTALS or LONG TERM LEASES. We welcome you to schedule a private showing and check it out!
- Houzeo last checked: 4 hours ago
- Listing updated: October 7, 2026 at 2:44 pm
- Listing Provided by: Sasha Hunter (417) 230-8989 | KELLER WILLIAMS REALTY AT THE LAKES (407) 566-1800
- Source: Stellar MLS-FL | MLS#: S5156747

Property Details
Status
Active
Type
Single Family Residence
No. of Stories
1
County
City
Neighborhood
--
Year Built
2004
HOA Fees
$213.33/mo
Finished Area
1,536 sqft
Lot Size
10,577 sqft lot
Basement Area
- sqft
MLS Name
Stellar MLS
MLS Number
S5156747
MLS Status
Active
Days on Market
35
Cumulative Days on Market
26

Continue Your Journey in App
Find your dream home, receive real-time updates, and many more!
Download App
Continue Your Journey in App
Find your dream home, receive real-time updates, and many more!
Location
HOA Management
Josh Rankin
HOA Fees
$639.73/ Quarterly
Amenities
 Amenities and services may be covered by one or multiple associations and service providers.
 Cable TV
 Internet
 Maintenance
Disclaimer: Amenities are based on third-party information and may vary; buyers must independently verify all amenities, as information is deemed reliable but not guaranteed.
Facts & Features
Rooms
Bedrooms & bathrooms
Bedrooms: 3
Bathrooms: 3
Living Room
Level: First
Area: 364.00 Square Feet
Dimensions: 14x26
Dinette
Level: First
Area: 66.00 Square Feet
Dimensions: 6x11
Kitchen
Level: First
Area: 132.00 Square Feet
Dimensions: 11x12
Primary Bedroom
Level: First
Area: 168.00 Square Feet
Dimensions: 12x14
Primary Bedroom 2
Level: First
Area: 196.00 Square Feet
Dimensions: 14x14
Bedroom 3
Level: First
Area: 132.00 Square Feet
Dimensions: 11x12
Interior
Exterior Features
Rain Gutters, Sidewalk
Interior Features
Eat In Kitchen, Open Floorplan, Window Treatments
Cooling
Central Air
Flooring
Ceramic Tile
Sewer
Public Sewer
Appliances
Dishwasher, Dryer, Electric Water Heater, Microwave, Range, Range Hood, Refrigerator, Washer
Heating
Electric
Construction
Year Built
Year Built: 2004
Home type
Single Family Residence
Roof
Shingle
Foundation Details
Slab
Construction Materials
Block, Stucco
Utilities & Energy
Pool Features
Deck, In Ground, Screen Enclosure
Laundry Features
In Garage
Utilities
Public
Water Source
Public
Other Features
Subdivision Name
Silver Creek Sub
Price History
| Date | Event | Price |
|---|---|---|
09/21/2026 Source: | Price Decreased | $360,000 -1.37% $234/sqft |
09/11/2026 Source: | Listed for Sale | $365,000 +4.29% $238/sqft |
09/11/2026 Source: | Price Decreased | $350,000 -4.11% $228/sqft |
09/04/2026 Source: | Coming Soon | $365,000 -2.67% $238/sqft |
03/11/2026 Source: | Listing Removed | $375,000 $244/sqft |

Show more
Nearby Homes
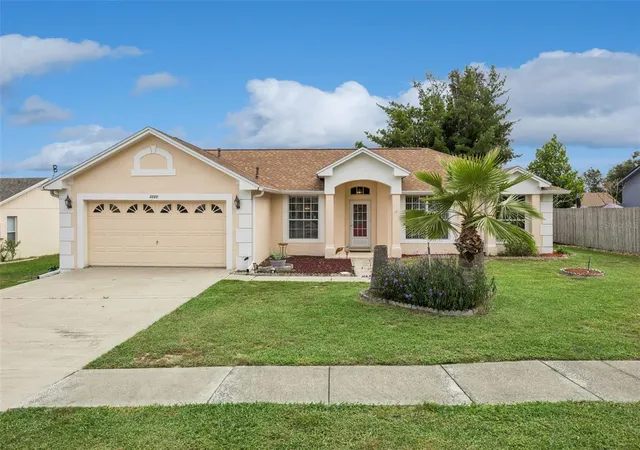
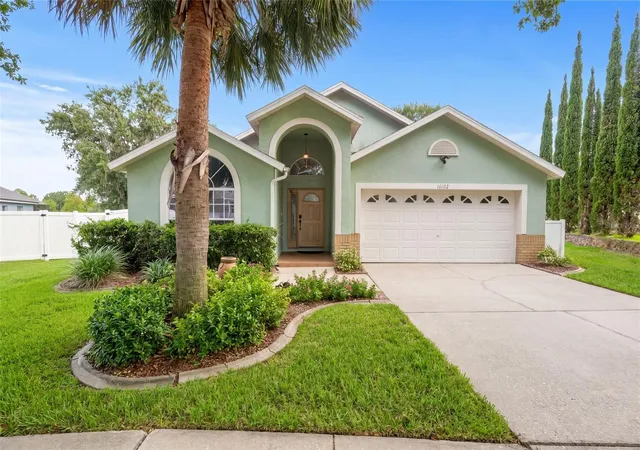
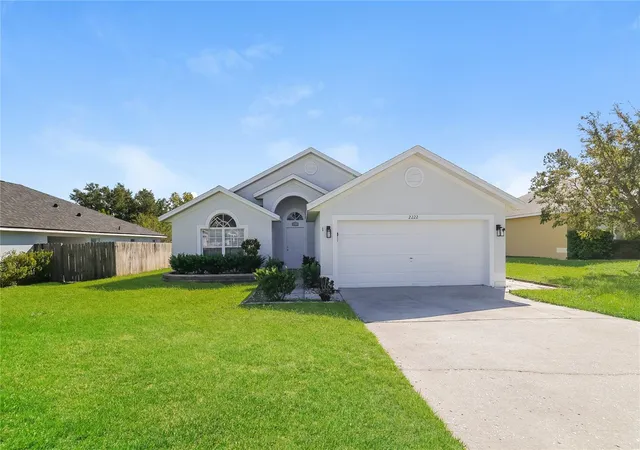
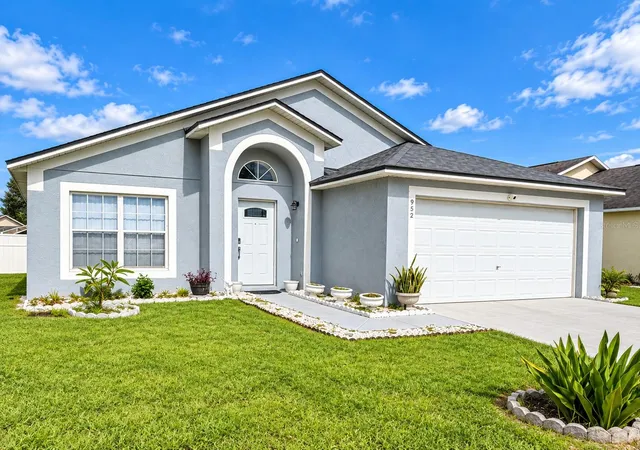
Find Homes by Property Features in Clermont, FL
Nearby New Homes For Sale

Based on information from Stellar MLS® through Oct 09, 2026, 02:30PM as submitted to and distributed by MLS GRID. All data is obtained from various sources and may not have been verified by the broker or MLS GRID. Supplied Open House Information is subject to change without notice. All information should be independently reviewed and verified for accuracy. Properties may or may not be listed by the office/agent presenting the information. IDX information is provided exclusively for consumers’ personal non-commercial use. It may not be used for any purpose other than to identify prospective properties consumers may be interested in purchasing. The data is deemed reliable but is not guaranteed by MLS GRID. The use of the MLS GRID Data may be subject to an end-user license agreement prescribed by the Member Participant’s applicable MLS, if any, and as amended from time to time. © 2026 Stellar MLS. All Rights Reserved.
 Advertising Broker: Fred McGill | Simple Showing, Inc