- Overview
- Description
- Property Details
- Location
- Facts & Features
- Getting Around
- Nearby Homes
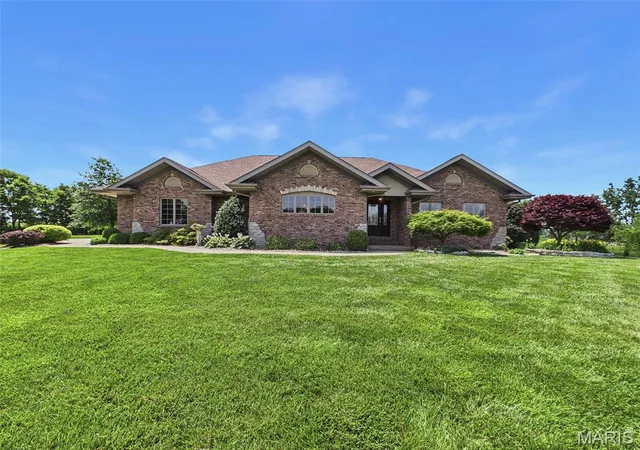
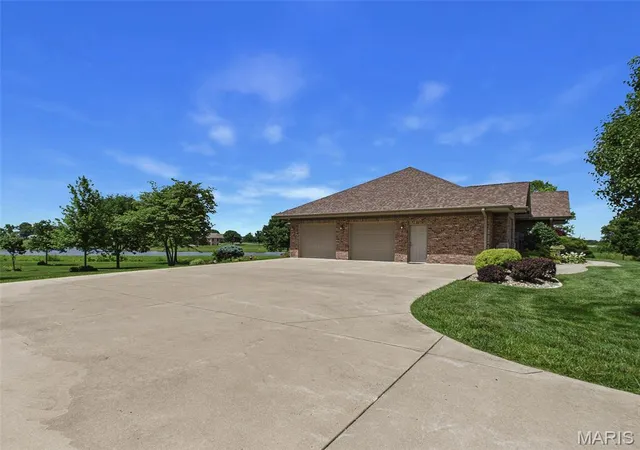

Street View
$625,000
Monthly Est:$3,111
 2 Beds
 3 Baths
2 full baths + 1 half bath
 3,747sqft
1751 Elizabeth Rd, Staunton, IL 62088
$625,000
$3,111/moEst:
Get Pre-Approved
Single Family Residence
Built in 2004
$-- HOA
1.52 acres lot
$167/sq.ft
Description
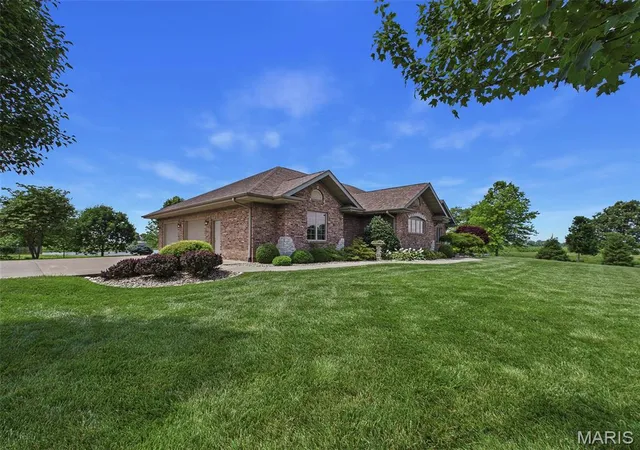
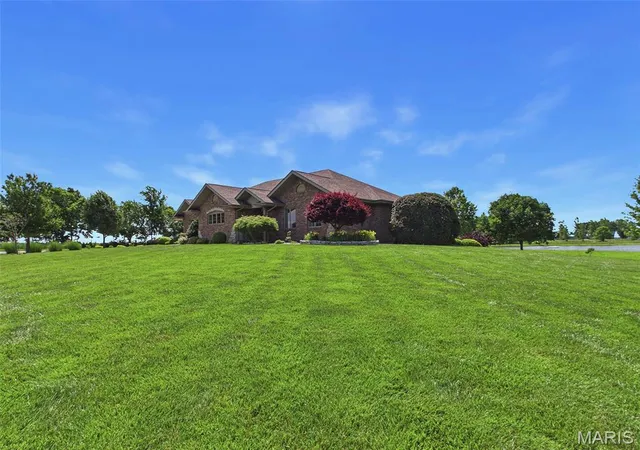
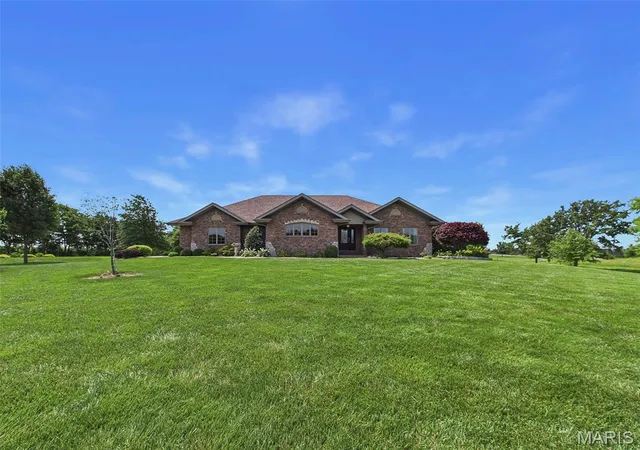
Welcome to this impressive, custom-built one-owner home, thoughtfully designed and impeccably maintained. Situated on 1.52 beautifully landscaped acres, this spacious brick residence offers the perfect balance of privacy and convenience, just minutes from interstate access.
Enjoy breathtaking water views and abundant wildlife, including deer, eagles, and other native species, from the maintenance-free composite deck while sipping your morning coffee or from the patio on warm summer evenings.
The open-concept floor plan is ideal for both everyday living and entertaining. The chef-inspired kitchen features stunning quartz countertops, a center island with an additional sink, and less-than-one-year-old KitchenAid appliances. The spacious primary suite includes dual walk-in closets, providing exceptional storage and comfort.
The walkout lower level was thoughtfully designed with guests in mind, offering privacy and flexibility. It features a large family room with a wet bar and an additional room with a walk-in closet that could serve as a guest room, home office, or potential 3rd bedroom.
Additional highlights include a main-floor laundry room with a built-in ironing board and utility sink, a spacious three-car garage, and a fully paid-off ground-mounted solar panel system. With no lease payments or contracts to assume, you'll enjoy immediate renewable energy benefits and long-term utility savings from day one.
As an added bonus, all televisions currently installed in the home will remain with the property. The dedicated workout room is also being offered fully equipped, including a premium elliptical machine (originally valued at approximately $6,000), a treadmill, and a Nautilus exercise machine.
This one-of-a-kind property combines quality craftsmanship, scenic surroundings, modern amenities, and energy efficiency in a truly exceptional setting.
- Houzeo last checked: 12 hours ago
- Listing updated: August 31, 2026 at 3:17 pm
- Listing Provided by: Marie Bartony (618) 779-8957 | Coldwell Banker Brown Realtors (618) 656-2278
- Source: MARIS MLS-MO | MLS#: MIS26035874

Property Details
Status
Active Under Contract
Type
Single Family Residence
No. of Stories
-
County
City
Neighborhood
--
Year Built
2004
HOA Fees
-
Finished Area
3,747 sqft
Lot Size
1.52 acres lot
Basement Area
- sqft
MLS Name
MARIS MLS
MLS Number
MIS26035874
MLS Status
Active Under Contract
Days on Market
119
Cumulative Days on Market
80

Continue Your Journey in App
Find your dream home, receive real-time updates, and many more!
Download App
Continue Your Journey in App
Find your dream home, receive real-time updates, and many more!
Location
Facts & Features
Rooms
Bedrooms & bathrooms
Bedrooms: 2
Bathrooms: 3
Kitchen
Level: Main
Area: 255.00 Square Feet
Dimensions: 15x17
Dining Room
Level: Main
Area: 154.00 Square Feet
Dimensions: 11x14
Living Room
Level: Main
Area: 300.00 Square Feet
Dimensions: 15x20
Family Room
Level: Basement
Area: 600.00 Square Feet
Dimensions: 30x20
Bedroom 2
Level: Basement
Area: 195.00 Square Feet
Dimensions: 15x13
Bonus Room
Level: Basement
Area: 208.00 Square Feet
Dimensions: 16x13
Exercise Room
Level: Basement
Area: 120.00 Square Feet
Dimensions: 8x15
Laundry
Level: Main
Area: 228.00 Square Feet
Dimensions: 19x12
Bathroom 2
Level: Main
Area: 42.00 Square Feet
Dimensions: 7x6
Bathroom 2
Level: Basement
Area: 60.00 Square Feet
Dimensions: 10x6
Interior
Appliances
Gas Cooktop, Dishwasher, Dryer, Microwave, Refrigerator, Wall Oven, Washer
Interior Features
Bar, Ceiling Fan(s), Central Vacuum, Custom Cabinetry, Double Vanity, High Speed Internet, Kitchen Island, Open Floorplan, Wet Bar
Heating
Geothermal
Sewer
Septic Tank
Cooling
Central Air
Construction
Year Built
Year Built: 2004
Home type
Single Family Residence
Architectural Style
Atrium
Construction Materials
Brick
Roof
Architectural Shingle
Utilities & Energy
Fireplace Features
Gas, See Through
Water Source
Public
Security Features
Security System, Smoke Detector(s)
Utilities
Cable Connected, Electricity Connected, Propane Leased, Underground Utilities, Water Connected
Basement
Partially Finished, Walk Out Access
Electric
Other
Other Features
Disclosures
Seller Property Disclosure
Subdivision Name
Not In A Subdivision
Lot Features
Back Yard, Front Yard, Gentle Sloping, Landscaped
Price History
| Date | Event | Price |
|---|---|---|
08/31/2026 Source: | Contingent (Active Under Contract) | $625,000 $167/sqft |
06/12/2026 Source: | Listed for Sale | $625,000 -3.83% $167/sqft |
06/10/2026 Source: | Coming Soon | $649,900 $173/sqft |

Getting Around 1751 Elizabeth Rd
Bike Score®

Somewhat Bikeable
29/100
Walk Score®

Car-Dependent
0/100
Data provided by Redfin
Nearby Homes



Find Homes by Property Features in Staunton, IL


Based on information from Mid America Regional Information Systems, Inc. through Oct 07, 2026, 06:01AM. All data is obtained from various sources and may not have been verified by broker or MLS GRID. Supplied Open House Information is
subject to change without notice. All information should be independently reviewed and verified for accuracy. Properties may or may not be listed by the office/agent presenting the information. Some IDX listings have been excluded from this website.
Properties displayed may be listed or sold by various participants in the MLS. Property data presented reflect information otherwise available from public records. The REALTOR® providing this information may not have represented the buyer or seller
in some or all of the transactions.
IDX information is provided exclusively for consumers’ personal noncommercial use, that it may not be used for any purpose other than to identify prospective properties consumers may be interested in purchasing, that the data is deemed reliable but is not guaranteed by MLS GRID, and that the use of the MLS GRID Data may be subject to an end user license agreement prescribed by the Member Participant’s applicable MLS if any and as amended from time to time. © 2026 Mid America Regional Information Systems, Inc. All Rights Reserved.
 Advertising Broker: Nicholas Huscroft | Chosen Realty