- Overview
- Description
- Property Details
- Location
- HOA Management
- Facts & Features
- Getting Around
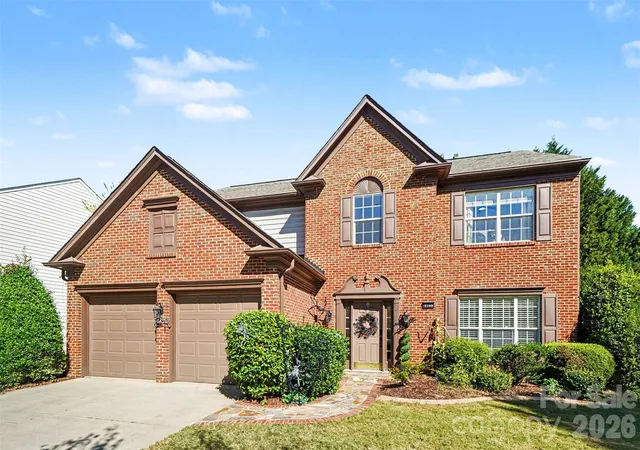
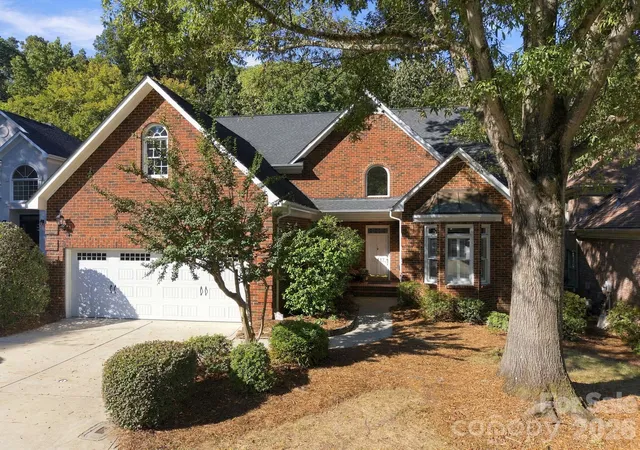
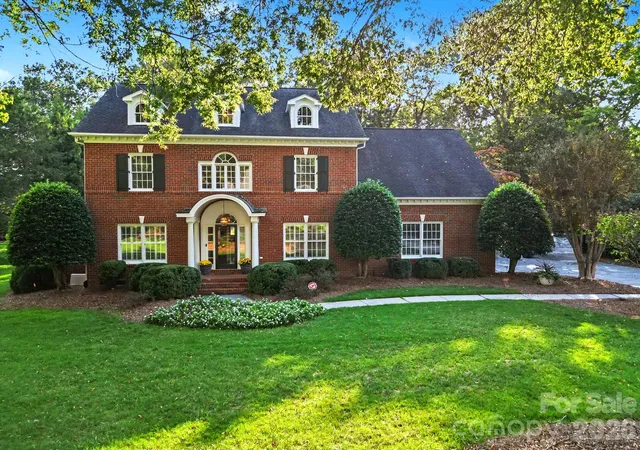
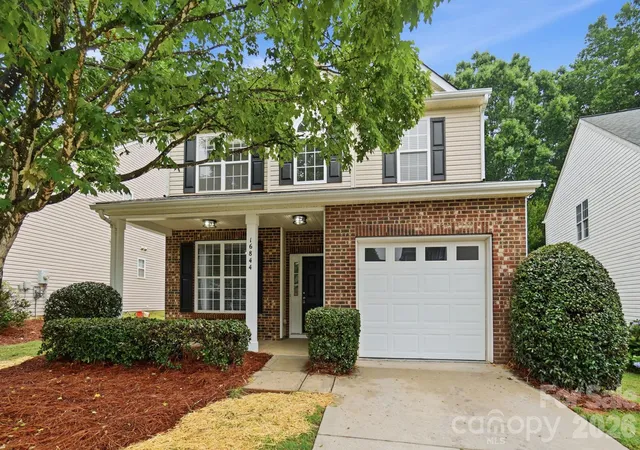
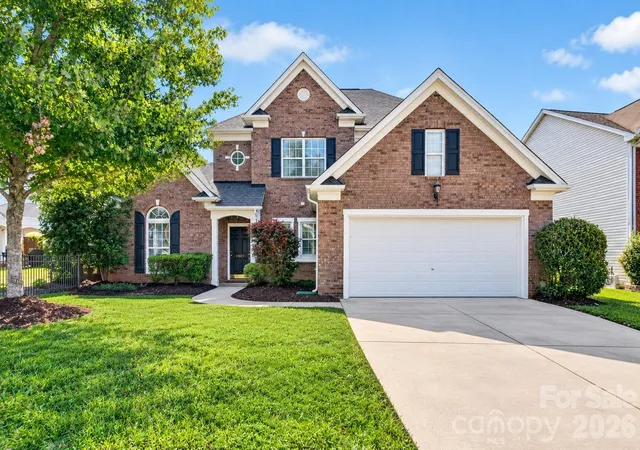
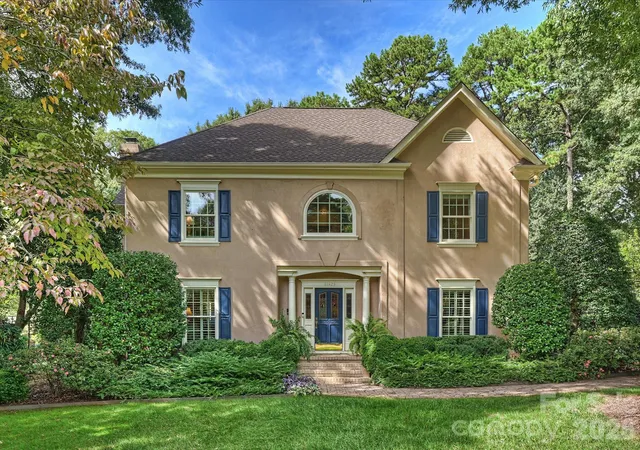
- Nearby Homes

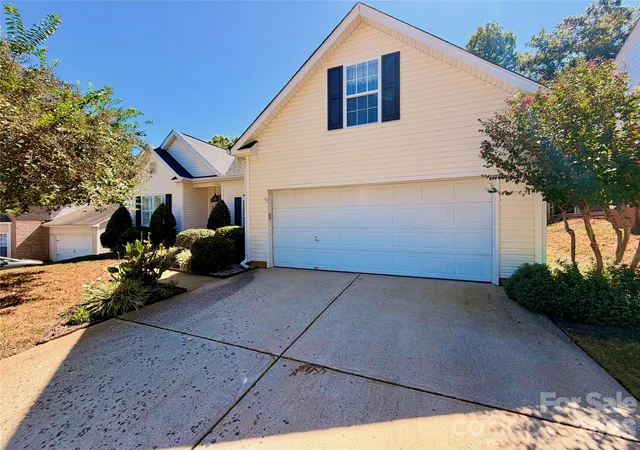

Street View
$562,000
Monthly Est:$2,797
 3 Beds
 3 Baths
2 full baths + 1 half bath
 2,164sqft
17516 Baldwin Hall Dr, Charlotte, NC 28277
$562,000
$2,797/moEst:
Get Pre-Approved
Single Family Residence
Built in 1999
$58.33/mo HOA
0.2 acre lot
$260/sq.ft
Description
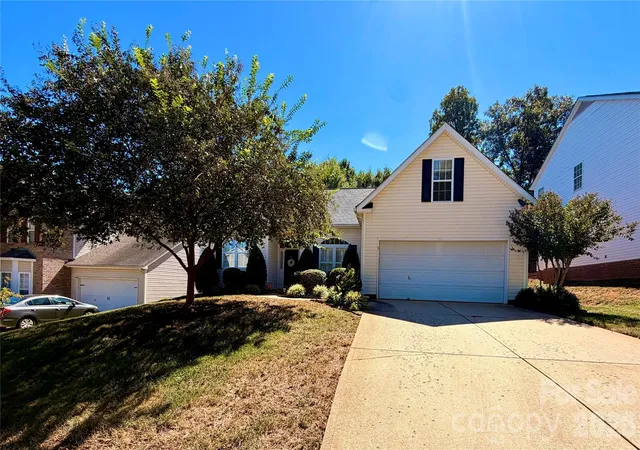
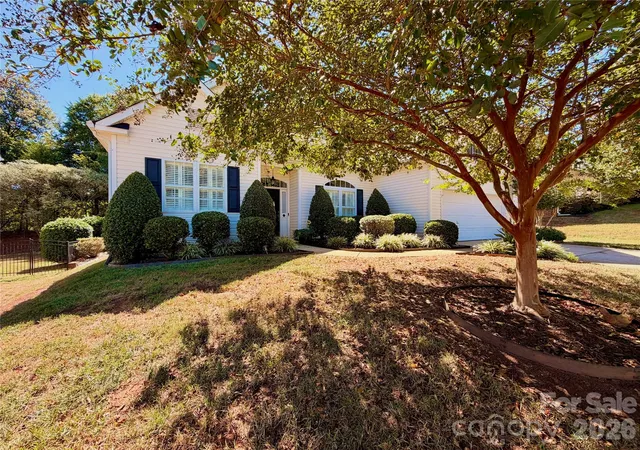
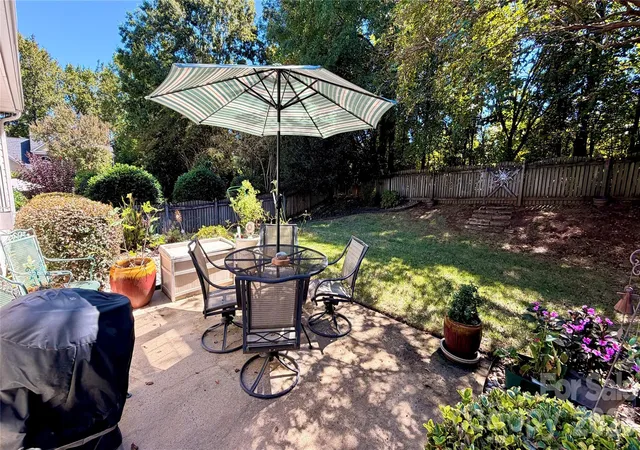
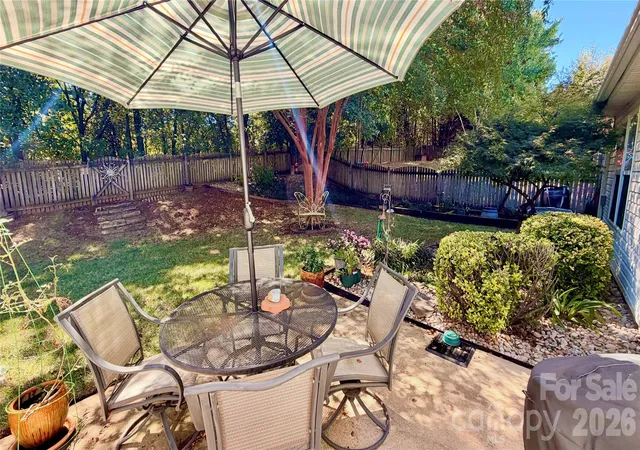
AMAZING LOCATION IN BALLANTYNE! Very well maintained 3BR/2.5BA home with flex room over garage, 10 foot+ ceilings, beautiful moulding throughout, custom window treatments, private fenced yard with tree line view, raised garden beds, professional landscaping, community club house, pool, basketball courts, playground and walking trails! Fantastic open floor plan with split bedroom layout. Kitchen appointed with 42” custom cabinetry, granite counters, glass cook top stove/oven, microwave, dishwasher, disposal, pantry and an additional huge walk-in pantry adjacent to the kitchen. Large main level primary bedroom with en-suite bathroom, garden tub, glass shower, dual vanities, water closet and walk-in closet. Formal living room/office, formal dining with built-in shelving, vaulted ceiling in large great room with gas fireplace. 2 guest bedrooms, full guest and half bathroom as well. The flex space over the garage could be used for additional sleeping/game room/office/exercise room or easily converted to a 4th bedroom. This home boasts a beautiful private/fenced/landscaped back yard in a highly sought after neighborhood close to many restaurants, the Ballantyne Bowl, shopping (including the new Wegmans), and zoned for highly rated Ardrey Kell High School!
- Houzeo last checked: 8 minutes ago
- Listing updated: November 1, 2026 at 6:14 am
- Listing Provided by: Todd Lee (704) 763-2243 | Lake Wylie Todd Realty Inc (704) 763-2243
- Source: Canopy MLS as distributed by MLS GRID | MLS#: 4428717

Property Details
Status
Active
Type
Single Family Residence
No. of Stories
-
County
City
Neighborhood
Year Built
1999
HOA Fees
$58.33/mo
Finished Area
2,164 sqft
Lot Size
0.2 acre lot
Basement Area
- sqft
MLS Name
Canopy MLS as distributed by MLS GRID
MLS Number
4428717
MLS Status
Active
Days on Market
1

Continue Your Journey in App
Find your dream home, receive real-time updates, and many more!
Continue Your Journey in App
Find your dream home, receive real-time updates, and many more!
Location
HOA Management
N/A
HOA Fees
$350/ Semi-Annually
Disclaimer: Amenities are based on third-party information and may vary; buyers must independently verify all amenities, as information is deemed reliable but not guaranteed.
Facts & Features
Rooms
Bedrooms & bathrooms
Bedrooms: 3
Bathrooms: 3
Interior
Flooring
Carpet, Tile, Wood
Cooling
Ceiling Fan(s), Central Air, Electric, Heat Pump
Heating
Central, Heat Pump, Natural Gas
Interior Features
Attic Walk In, Breakfast Bar, Built In Features, Cable Prewire, Entrance Foyer, Garden Tub, Open Floorplan, Pantry, Split Bedroom, Storage, Walk In Closet(s), Walk In Pantry
Window Features
Insulated Window(s), Window Treatments
Sewer
Public Sewer
Appliances
Dishwasher, Disposal, Dual Flush Toilets, Electric Oven, Electric Range, Energy Star Qualified Dishwasher, Exhaust Fan, Exhaust Hood, Gas Water Heater, Microwave, Oven, Plumbed For Ice Maker, Self Cleaning Oven
Construction
Year Built
Year Built: 1999
Home type
Single Family Residence
Architectural Style
Traditional
Foundation Details
Slab
Roof
Architectural Shingle
Construction Materials
Vinyl
Utilities & Energy
Fireplace Features
Gas, Gas Log, Gas Vented, Great Room
Utilities
Cable Available, Electricity Connected, Natural Gas, Underground Power Lines, Underground Utilities, Wired Internet Available
Laundry Features
Electric Dryer Hookup, Inside, Laundry Room, Main Level, Washer Hookup
Water Source
City
Security Features
Carbon Monoxide Detector(s), Security System, Smoke Detector(s)
Parking Features
Driveway, Attached Garage, Garage Door Opener, Garage Faces Front, Keypad Entry
Other Features
Community Features
Clubhouse, Outdoor Pool, Playground, Recreation Area, Sidewalks, Sport Court, Street Lights
Subdivision Name
Southampton
Patio And Porch Features
Patio
Lot Features
Green Area, Private, Wooded
Price History
| Date | Event | Price |
|---|---|---|
11/01/2026 Source: | Listed for Sale | $562,000 $260/sqft |
10/31/2026 Source: | Coming Soon | $562,000 +163.97% $260/sqft |
04/25/2005 Source: | Price Increased | $212,900 +13.09% $98/sqft |
01/30/2003 Source: | Price Increased | $188,250 +7.57% $87/sqft |
07/15/2002 Source: | Sold | $175,000 $81/sqft |

Provincetowne Ranks #54 in Charlotte, NC


Homes

Rental Prices

Median Home Price
Nearby Homes

Find Homes by Property Features in Charlotte, NC
Nearby New Homes For Sale

Based on information submitted to the MLS GRID from Canopy MLS through Nov 01, 2026, 08:01AM. All data is obtained from various sources and may not have been verified by the broker or MLS GRID. Supplied Open House Information is subject to change without notice. All information should be independently reviewed and verified for accuracy. Properties may or may not be listed by the office/agent presenting the information. IDX information is provided exclusively for consumers’ personal, noncommercial use. It may not be used for any purpose other than to identify prospective properties which the consumers may be interested in purchasing. The data is deemed reliable but is not guaranteed by MLS GRID. The use of the MLS GRID Data may be subject to an end-user license agreement prescribed by the Member Participant’s applicable MLS, if any, and as amended from time to time. ©2026 Canopy MLS. All Rights Reserved.
 Advertising Broker: Nicholas Huscroft | Chosen Realty
