- Overview
- Description
- Property Details
- Location
- HOA Management
- Facts & Features
- Getting Around
- Nearby Homes
 Hot
 New Construction
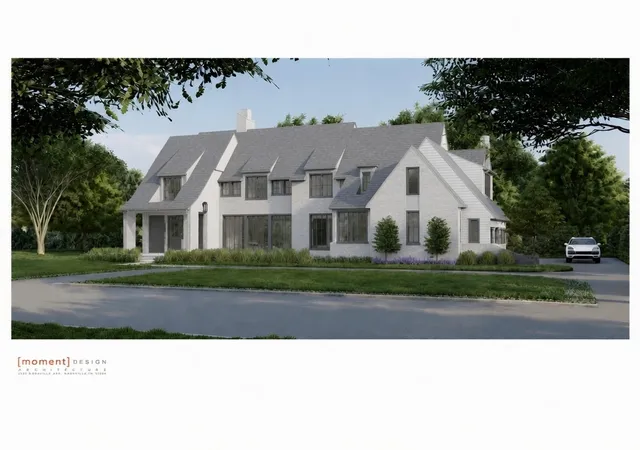

Street View
$4,999,000
Monthly Est:$24,882
 6 Beds
 8 Baths
7 full baths + 1 half bath
 6,367sqft
1752 Midwest Clb Pkwy, Oak Brook, IL 60523
$4,999,000
$24,882/moEst:
Get Pre-Approved
Single Family Residence
Built in 2027
$581.67/mo HOA
25,700.4 sqft lot
$785/sq.ft
Description
The visionary team behind 303 Midwest Club Parkway brings to market a most spectacular offering. 1752 is more than a home; it is a statement of refined living that prioritizes light-filled spaces and premium finishes. With architecture by Moment Design and a floorplan offering flexible private suites, 1752 is an effortless fit for multi-generational living. At this early stage, meaningful customizations remain available, allowing you to enhance the home to precisely suit your personal lifestyle. Secure your future in one of the most desirable addresses where true 24 hour security allows residents to enjoy complete peace of mind, controlled access and a private, protected environment. Beyond the gates, the community provides a resort-like way of life with an impressive array of amenities designed for relaxation, recreation and connection. Court 17 is included in the area's top-rated school district consistently recognized for academic excellence (Butler - 53/Hinsdale Central 86) and is a great option for year round living or seasonal residents who value the freedom to lock and leave with total confidence. Exciting collaboration between the masterful MBC Design and Aspen Construction, a local custom builder who has been creating some of the areas most impressive homes for over 30 years. Contact LA to review preliminary plans, discuss options and reserve your opportunity before this exclusive residence is spoken for.
- Houzeo last checked: 4 hours ago
- Listing updated: September 30, 2026 at 5:06 am
- Listing Provided by: Kimberly Koranda (630) 248-3109 | @properties Christie's International Real Estate (630) 230-0500
- Source: MRED MLS-IL | MLS#: 12725913

Property Details
Status
Active
Type
Single Family Residence
No. of Stories
-
County
City
Neighborhood
--
Year Built
2027
HOA Fees
$581.67/mo
Finished Area
6,367 sqft
Lot Size
25,700.4 sqft lot
Basement Area
- sqft
MLS Name
MRED MLS
MLS Number
12725913
MLS Status
Active

Continue Your Journey in App
Find your dream home, receive real-time updates, and many more!
Download App
Continue Your Journey in App
Find your dream home, receive real-time updates, and many more!
Location
HOA Management
N/A
HOA Fees
$1,745/ Quarterly
Amenities
 Amenities and services may be covered by one or multiple associations and service providers.
 Insurance
 Security Guard
 Pool
 Club House
 Snow Removal
Disclaimer: Amenities are based on third-party information and may vary; buyers must independently verify all amenities, as information is deemed reliable but not guaranteed.
Facts & Features
Rooms
Bedrooms & bathrooms
Bedrooms: 6
Bathrooms: 8
Bedroom 5
Level: Main
Area: 255.00 Square Feet
Dimensions: 17X15
Bedroom 6
Level: Third
Area: 210.00 Square Feet
Dimensions: 15X14
Bedroom 7
Level: Basement
Area: 192.00 Square Feet
Dimensions: 16X12
Bar/Entertainment
Level: Basement
Area: 143.00 Square Feet
Dimensions: 13X11
Recreation Rm
Level: Basement
Area: 441.00 Square Feet
Dimensions: 21X21
Exercise Room
Level: Basement
Area: 260.00 Square Feet
Dimensions: 20X13
Foyer
Level: Main
Area: 221.00 Square Feet
Dimensions: 17X13
Mud Room
Level: Main
Area: 104.00 Square Feet
Dimensions: 8X13
Office
Level: Third
Area: 220.00 Square Feet
Dimensions: 20X11
Game Room
Level: Basement
Area: 294.00 Square Feet
Dimensions: 21X14
Bedroom 2
Level: Second
Area: 182.00 Square Feet
Dimensions: 13X14
Bedroom 3
Level: Second
Area: 238.00 Square Feet
Dimensions: 14X17
Bedroom 4
Level: Second
Area: 204.00 Square Feet
Dimensions: 17X12
Dining Room
Level: Main
Area: 280.00 Square Feet
Dimensions: 20X14
Family Room
Level: Main
Area: 440.00 Square Feet
Dimensions: 20X22
Kitchen
Level: Main
Area: 390.00 Square Feet
Dimensions: 15X26
Laundry
Level: Second
Area: 96.00 Square Feet
Dimensions: 8X12
Master Bedroom
Level: Second
Area: 280.00 Square Feet
Dimensions: 20X14
Interior
Sewer
Public Sewer
Heating
Natural Gas
Cooling
Central Air
Construction
Year Built
Year Built: 2027
Home type
Single Family Residence
Foundation Details
Concrete Perimeter
Roof
Slate
Construction Materials
Brick, Stucco
Utilities & Energy
Electric
Service 400 Amp Or Greater
Water Source
Public
Basement
Finished, Full
Parking Features
Yes, Attached, Garage
Other Features
Community Features
Clubhouse, Park, Pool, Tennis Court(s), Lake, Gated
Patio And Porch Features
Patio
Nearby Homes

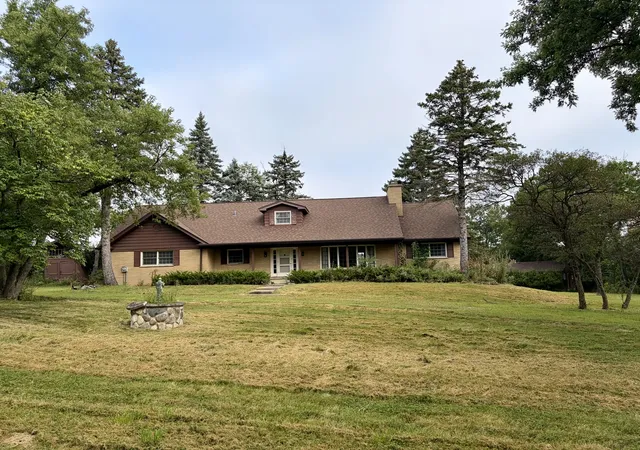
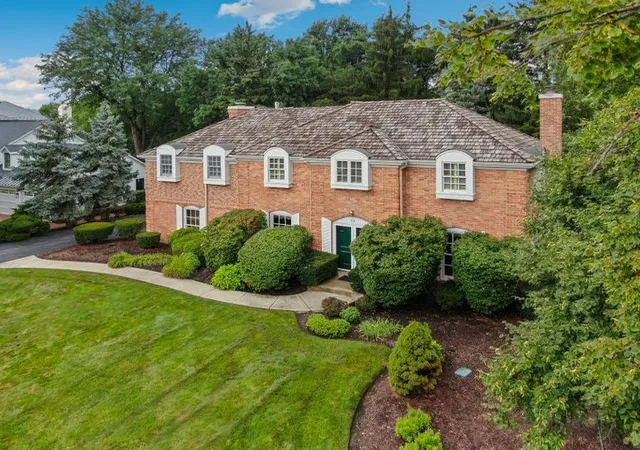
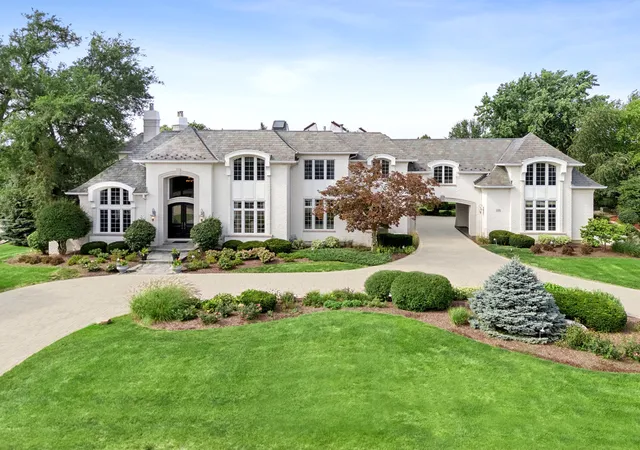
Find Homes by Property Features in Oak Brook, IL

This representation is based in whole or in part on data supplied by Midwest Real Estate Data, LLC through Oct 22, 2026, 03:47PM. Midwest Real Estate Data, LLC does not guarantee nor is it in any way responsible for its accuracy. Data maintained by Midwest Real Estate Data LLC may not reflect all real estate activity in the market. Based on information submitted to the MLS GRID as of Oct 22, 2026, 03:47PM. All data is obtained from various sources and has not been, and will not be, verified by broker or MLS GRID. Supplied Open House information is subject to change without notice. All information should be independently reviewed and verified for accuracy. Properties may or may not be listed by the office/agent presenting the information. This website may not include listings or property addresses of sellers who have directed their listing brokers to withhold their listing or their property address from display on the Internet. Some IDX listings have been excluded from this website. Information is provided exclusively for consumers’ personal non-commercial use. It may not be used for any purpose other than to identify prospective properties consumers may be interested in purchasing. The data is deemed reliable but is not guaranteed by MLS GRID, MRED or Houzeo. The use of the MLS GRID Data may be subject to an end user license agreement. Properties displayed may be listed or sold by various participants in the MLS, Listings courtesy of MRED as distributed by MLS GRID. ©2026 Midwest Real Estate Data LLC. All Rights Reserved
 Advertising Broker: Jorge Romero | Realty One Group Inc.
