- Overview
- Description
- Property Details
- Location
- HOA Management
- Facts & Features
- Getting Around
- Nearby Homes


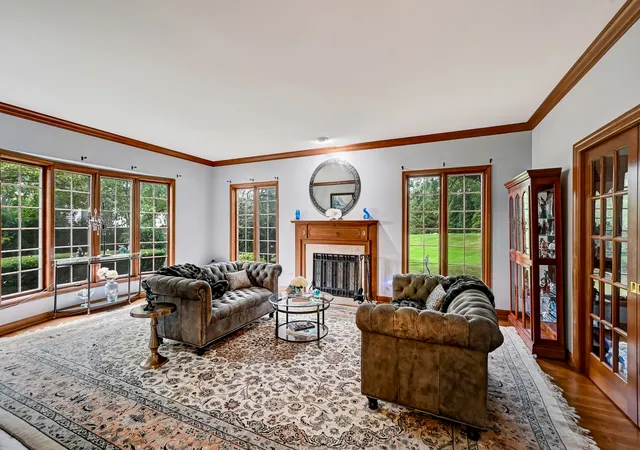


$1,750,000
Monthly Est:$8,710
 4 Beds
 5 Baths
4 full baths + 1 half bath
 5,341sqft
1711 Midwest Clb Pkwy, Oak Brook, IL 60523
$1,750,000
$8,710/moEst:
Get Pre-Approved
Single Family Residence
Built in 1985
$581.67/mo HOA
34,412.4 sqft lot
$328/sq.ft
Description
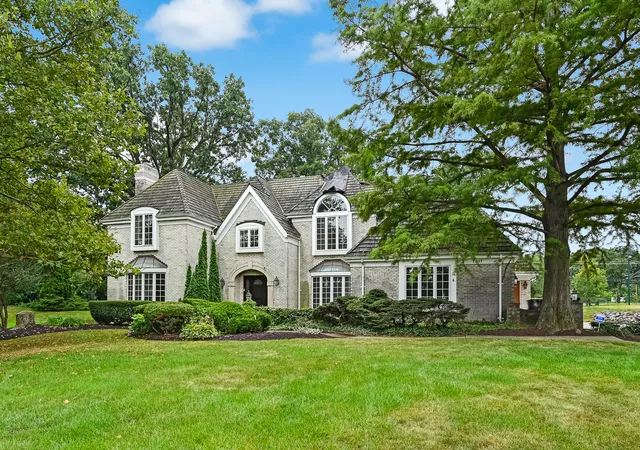
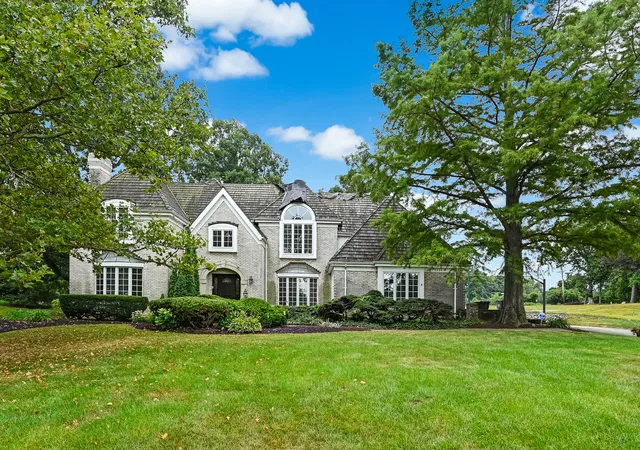
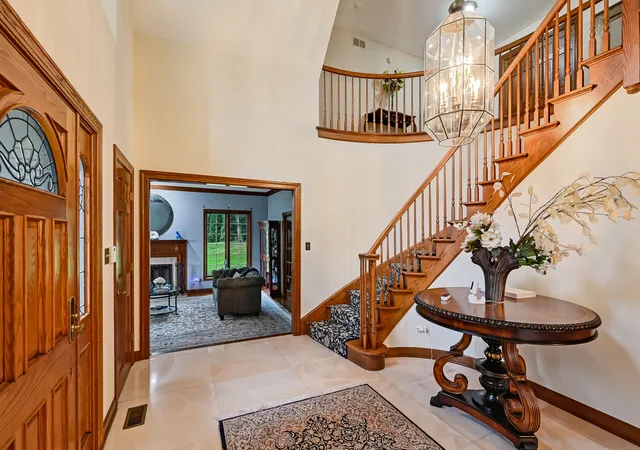
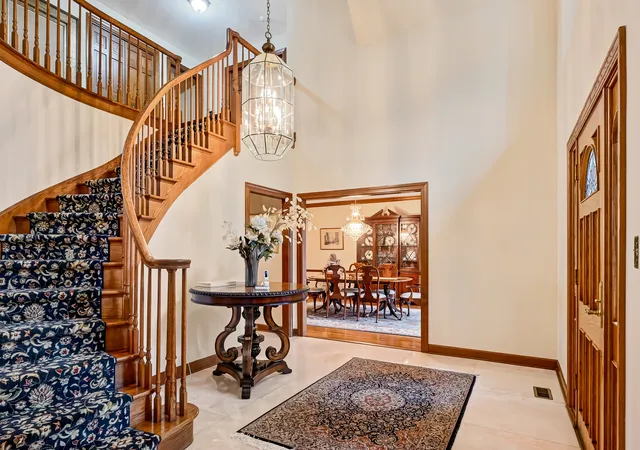
Tucked away on a sprawling .79-acre lot within the prestigious Midwest Club, this property presents a rare opportunity to either renovate the existing structure or build the custom estate of your dreams. The current home features a thoughtful layout with four bedrooms-each with its own ensuite bath-along with formal living and dining rooms, a first floor office, a three-car attached garage, and a massive unfinished lower level ready for your personal touch. Living in The Midwest Club is about more than just a home; it's about a lifestyle defined by luxury and ease. The community is anchored by a clubhouse, an outdoor swimming pool and hot tub, tennis and pickleball courts, and a playground. From the moment you pass through the majestic entry-complete with reclaimed Chicago pavers and an English cottage-style gatehouse-the attention to detail is clear. Seven scenic ponds, seasonal waterfalls, and meticulously maintained green spaces create a stunning backdrop for daily life, while the on-site management team fosters a vibrant community spirit through seasonal activities and holiday gatherings. Privacy and convenience go hand-in-hand here. The main entrance is managed by 24-hour on-site security, providing total peace of mind. Plus, the location is hard to beat, offering quick access to major expressways, airports, premier shopping, and an incredible variety of fine dining. Adding to the appeal, this property is situated within the highly acclaimed Butler Elementary and Hinsdale Central High School districts. Whether you're looking to polish a diamond in the rough or start fresh on a premier lot, this is your chance to join one of the area's most sought-after communities.
Continue Reading- Houzeo last checked: 11 hours ago
- Listing updated: September 28, 2026 at 7:06 pm
- Listing Provided by: Linda Feinstein (630) 319-0352 | Compass (630) 974-6750
- Source: MRED MLS-IL | MLS#: 12763412

Property Details
Status
Active
Type
Single Family Residence
No. of Stories
-
County
City
Neighborhood
--
Year Built
1985
HOA Fees
$581.67/mo
Finished Area
5,341 sqft
Lot Size
34,412.4 sqft lot
Basement Area
- sqft
MLS Name
MRED MLS
MLS Number
12763412
MLS Status
New

Continue Your Journey in App
Find your dream home, receive real-time updates, and many more!
Download App
Continue Your Journey in App
Find your dream home, receive real-time updates, and many more!
HOA Management
N/A
HOA Fees
$1,745/ Quarterly
Amenities
 Amenities and services may be covered by one or multiple associations and service providers.
 Club House
 Pool
Pool
 Security Guard
 Other
Other
Disclaimer: Amenities are based on third-party information and may vary; buyers must independently verify all amenities, as information is deemed reliable but not guaranteed.
Facts & Features
Rooms
Bedrooms & bathrooms
Bedrooms: 4
Bathrooms: 5
Foyer
Level: Main
Area: 165.00 Square Feet
Dimensions: 15X11
Breakfast Room
Level: Main
Area: 364.00 Square Feet
Dimensions: 26X14
Office
Level: Main
Area: 165.00 Square Feet
Dimensions: 15X11
Mud Room
Level: Main
Area: 84.00 Square Feet
Dimensions: 14X6
Bedroom 2
Level: Second
Area: 204.00 Square Feet
Dimensions: 17X12
Bedroom 3
Level: Second
Area: 255.00 Square Feet
Dimensions: 17X15
Bedroom 4
Level: Second
Area: 270.00 Square Feet
Dimensions: 18X15
Dining Room
Level: Main
Area: 238.00 Square Feet
Dimensions: 17X14
Family Room
Level: Main
Area: 510.00 Square Feet
Dimensions: 30X17
Kitchen
Level: Main
Area: 238.00 Square Feet
Dimensions: 17X14
Laundry
Level: Main
Area: 110.00 Square Feet
Dimensions: 11X10
Living Room
Level: Main
Area: 315.00 Square Feet
Dimensions: 21X15
Master Bedroom
Level: Second
Area: 462.00 Square Feet
Dimensions: 22X21
Interior
Sewer
Public Sewer
Interior Features
Vaulted Ceiling(s), Wet Bar, Built In Features, Walk In Closet(s), Granite Counters
Heating
Natural Gas, Forced Air
Appliances
Double Oven, Microwave, Dishwasher, Refrigerator, Washer, Dryer, Trash Compactor, Cooktop
Cooling
Central Air
Flooring
Hardwood
Construction
Year Built
Year Built: 1985
Home type
Single Family Residence
Roof
Shake
Construction Materials
Brick
Utilities & Energy
Basement
Unfinished, Full
Laundry Features
Main Level, Sink
Water Source
Lake Michigan
Parking Features
Yes, Garage Owned, Attached, Garage
Other Features
Lot Features
Cul De Sac
Community Features
Clubhouse, Park, Pool, Tennis Court(s), Lake, Gated
Patio And Porch Features
Patio
Subdivision Name
Midwest Club
Nearby Homes

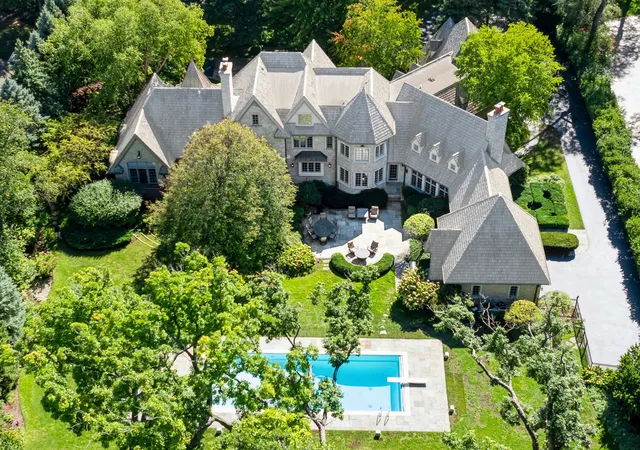
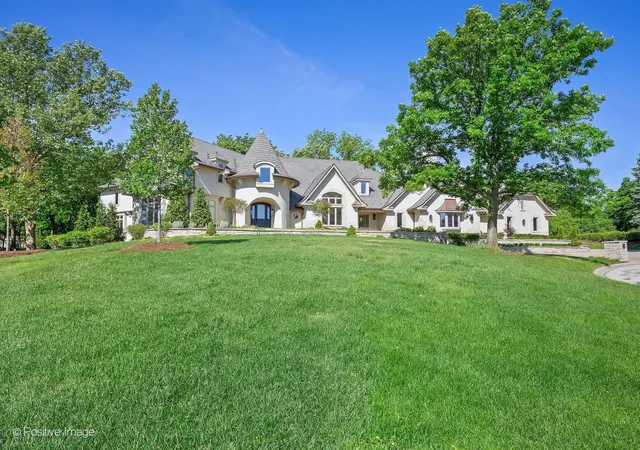
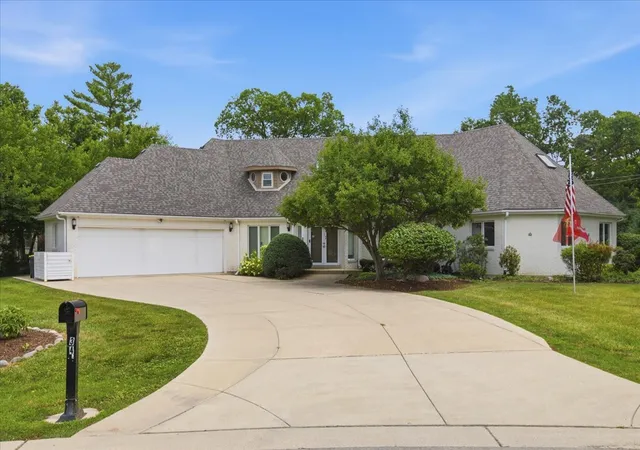
Find Homes by Property Features in Oak Brook, IL
Nearby New Homes For Sale

This representation is based in whole or in part on data supplied by Midwest Real Estate Data, LLC through Sep 29, 2026, 03:15PM. Midwest Real Estate Data, LLC does not guarantee nor is it in any way responsible for its accuracy. Data maintained by Midwest Real Estate Data LLC may not reflect all real estate activity in the market. Based on information submitted to the MLS GRID as of Sep 29, 2026, 03:15PM. All data is obtained from various sources and has not been, and will not be, verified by broker or MLS GRID. Supplied Open House information is subject to change without notice. All information should be independently reviewed and verified for accuracy. Properties may or may not be listed by the office/agent presenting the information. This website may not include listings or property addresses of sellers who have directed their listing brokers to withhold their listing or their property address from display on the Internet. Some IDX listings have been excluded from this website. Information is provided exclusively for consumers’ personal non-commercial use. It may not be used for any purpose other than to identify prospective properties consumers may be interested in purchasing. The data is deemed reliable but is not guaranteed by MLS GRID, MRED or Houzeo. The use of the MLS GRID Data may be subject to an end user license agreement. Properties displayed may be listed or sold by various participants in the MLS, Listings courtesy of MRED as distributed by MLS GRID. ©2026 Midwest Real Estate Data LLC. All Rights Reserved
 Advertising Broker: Jorge Romero | Realty One Group Inc.


