- Overview
- Description
- Property Details
- Location
- HOA Management
- Facts & Features
- Getting Around
- Nearby Homes
 Hot
 Price Drop: $204K (10/15)
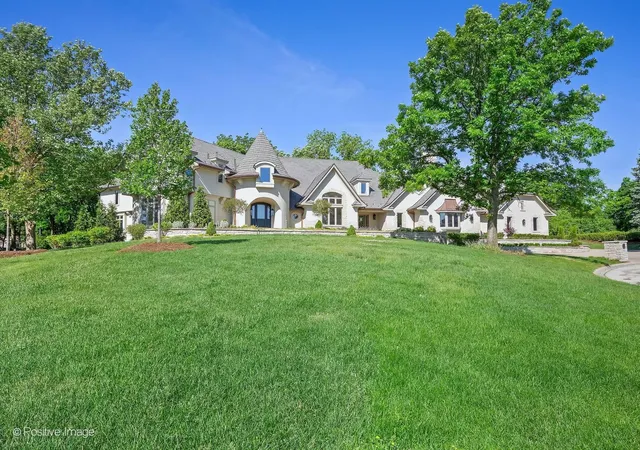


Street View
$4,295,000
Monthly Est:$21,378
 5 Beds
 7 Baths
5 full baths + 2 half baths
 12,676sqft
20 Natoma Dr, Oak Brook, IL 60523
$4,295,000
$21,378/moEst:
Get Pre-Approved
Single Family Residence
Built in 1996
$161.25/mo HOA
1.1 acres lot
$339/sq.ft
Description
Rarely available and highly exclusive, this Old Oak Brook estate has been completely reimagined with uncompromising attention to detail and craftsmanship throughout. From the moment you arrive, the quality is unmistakable-beginning with the custom 3-inch solid wood front entry door with beveled glass and extending to the fully finished, walk-out lower level designed for both luxury living and entertaining. The lower-level walkout offers extraordinary versatility, featuring a third full kitchen and laundry, wine cellar, theater area, fitness room, fifth bedroom, and expansive recreation space with dry bar-ideal for guests, related living, or private entertaining. The exterior has been thoughtfully updated with a new composite Brava 50-year assignable warranty cedar-shake style, complete with copper flashings, valleys, gutters and downspouts. Fresh exterior paint complements the paver brick driveway leading to a heated six-car garage with epoxy floors. Decorative stone half-walls with irrigated planter beds frame the home and driveway, while two bluestone patios-one off the kitchen and one off the lower level-create seamless indoor-outdoor living. Designed with flexibility in mind, the home offers a first-floor bedroom suite plus a separate in-law suite complete with its own kitchen and living room-perfect for extended family or guests seeking privacy. At the heart of the home is a stunning chef's kitchen tailored for today's lifestyle. Custom crafted cabinetry, an oversized island with breakfast bar, quartz countertops, and designer lighting define the space. White perimeter cabinetry is beautifully accented by a walnut-finished island, while premium Sub-Zero, Wolf, and Bosch appliances, a walk-in pantry, and generous eat-in area make this kitchen as functional as it is striking. The main level features French imported pillowed limestone flooring, soaring ceilings, a newly redesigned staircase with custom railings and balustrade, and updated lighting throughout. The primary suite is truly celebrity-worthy, offering volume ceilings, hardwood floors, a fireplace, private sitting area, and custom built-in cabinetry. The expansive 17' x 17' walk-in "Her "closet includes its own island and fully customized closet systems, complemented by a separate "His" closet. The spa-inspired primary bath features an oversized shower with bench seating, body sprays, handheld and rain shower heads, and separate his-and-her water closets. Additional highlights include a whole-house generator, 400-amp electrical service, two new central vacuums, security system, new irrigation system, four-zone HVAC, and two 75-gallon water heaters-ensuring comfort, efficiency, and peace of mind. A truly turnkey estate offering exceptional value in one of Oak Brook's most coveted neighborhoods.
- Houzeo last checked: 5 hours ago
- Listing updated: October 15, 2026 at 5:06 am
- Listing Provided by: Donald Romanelli | Romanelli & Associates (630) 325-2133
- Source: MRED MLS-IL | MLS#: 12685495

Property Details
Status
Active
Type
Single Family Residence
No. of Stories
-
County
City
Neighborhood
--
Year Built
1996
HOA Fees
$161.25/mo
Finished Area
12,676 sqft
Lot Size
1.1 acres lot
Basement Area
- sqft
MLS Name
MRED MLS
MLS Number
12685495
MLS Status
Active
Days on Market
121

Continue Your Journey in App
Find your dream home, receive real-time updates, and many more!
Download App
Continue Your Journey in App
Find your dream home, receive real-time updates, and many more!
Location
HOA Management
N/A
HOA Fees
$1,935/ Annually
Amenities
 Amenities and services may be covered by one or multiple associations and service providers.
 Insurance
 Other
Disclaimer: Amenities are based on third-party information and may vary; buyers must independently verify all amenities, as information is deemed reliable but not guaranteed.
Facts & Features
Rooms
Bedrooms & bathrooms
Bedrooms: 5
Bathrooms: 7
Bedroom 5
Level: Walkout Basement
Area: 182.00 Square Feet
Dimensions: 14X13
Eating Area
Level: Main
Area: 42.00 Square Feet
Dimensions: 7X6
Office
Level: Main
Area: 285.00 Square Feet
Dimensions: 19X15
Recreation Room
Level: Walkout Basement
Area: 1044.00 Square Feet
Dimensions: 29X36
Exercise Room
Level: Walkout Basement
Area: 196.00 Square Feet
Dimensions: 14X14
Kitchen- 2nd
Level: Walkout Basement
Area: 204.00 Square Feet
Dimensions: 17X12
Heated Sun Room
Level: Main
Area: 196.00 Square Feet
Dimensions: 14X14
Foyer
Level: Main
Area: 289.00 Square Feet
Dimensions: 17X17
Walk In Closet
Level: Second
Area: 289.00 Square Feet
Dimensions: 17X17
Theatre Room
Level: Walkout Basement
Area: 280.00 Square Feet
Dimensions: 20X14
Bedroom 2
Level: Second
Area: 260.00 Square Feet
Dimensions: 13X20
Bedroom 3
Level: Main
Area: 208.00 Square Feet
Dimensions: 13X16
Bedroom 4
Level: Main
Area: 180.00 Square Feet
Dimensions: 10X18
Dining Room
Level: Main
Area: 340.00 Square Feet
Dimensions: 20X17
Family Room
Level: Main
Area: 476.00 Square Feet
Dimensions: 17X28
Kitchen
Level: Main
Area: 440.00 Square Feet
Dimensions: 20X22
Laundry
Level: Main
Area: 112.00 Square Feet
Dimensions: 14X8
Master Bedroom
Level: Second
Area: 460.00 Square Feet
Dimensions: 23X20
Interior
Heating
Forced Air
Sewer
Public Sewer
Exterior Features
Balcony
Cooling
Central Air
Appliances
Range, Microwave, Dishwasher, High End Refrigerator, Freezer, Washer, Dryer, Disposal, Wine Refrigerator, Range Hood, Other, Gas Cooktop
Construction
Year Built
Year Built: 1996
Home type
Single Family Residence
Foundation Details
Concrete Perimeter
Architectural Style
French Provincial
Construction Materials
Stone
Utilities & Energy
Basement
Finished, Walk Out Access
Parking Features
Brick Driveway, Garage Door Opener, Heated Garage, Yes, Garage Owned, Attached, Garage
Water Source
Lake Michigan
Other Features
Subdivision Name
Old Oak Brook
Patio And Porch Features
Patio
Lot Features
Cul De Sac, Landscaped, Mature Trees
Price History
| Date | Event | Price |
|---|---|---|
10/09/2026 Source: | Price Decreased | $4,295,000 -7.61% $339/sqft |
06/23/2026 Source: | Listing Removed | $4,649,000 $367/sqft |
02/11/2026 Source: | Listed for Sale | $4,649,000 +173.47% $367/sqft |
11/18/2024 Source: | Sold | $1,700,000 -50.00% $134/sqft |
06/17/2015 Source: | Listing Removed | $3,400,000 $268/sqft |

Nearby Homes
Find Homes by Property Features in Oak Brook, IL
Nearby New Homes For Sale

This representation is based in whole or in part on data supplied by Midwest Real Estate Data, LLC through Oct 22, 2026, 03:47PM. Midwest Real Estate Data, LLC does not guarantee nor is it in any way responsible for its accuracy. Data maintained by Midwest Real Estate Data LLC may not reflect all real estate activity in the market. Based on information submitted to the MLS GRID as of Oct 22, 2026, 03:47PM. All data is obtained from various sources and has not been, and will not be, verified by broker or MLS GRID. Supplied Open House information is subject to change without notice. All information should be independently reviewed and verified for accuracy. Properties may or may not be listed by the office/agent presenting the information. This website may not include listings or property addresses of sellers who have directed their listing brokers to withhold their listing or their property address from display on the Internet. Some IDX listings have been excluded from this website. Information is provided exclusively for consumers’ personal non-commercial use. It may not be used for any purpose other than to identify prospective properties consumers may be interested in purchasing. The data is deemed reliable but is not guaranteed by MLS GRID, MRED or Houzeo. The use of the MLS GRID Data may be subject to an end user license agreement. Properties displayed may be listed or sold by various participants in the MLS, Listings courtesy of MRED as distributed by MLS GRID. ©2026 Midwest Real Estate Data LLC. All Rights Reserved
 Advertising Broker: Jorge Romero | Realty One Group Inc.
