- Overview
- Description
- Property Details
- Location
- HOA Management
- Facts & Features
- Getting Around
- Nearby Homes

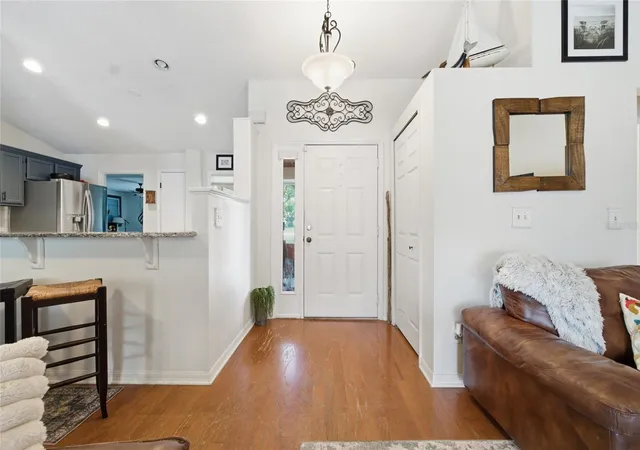


$415,000
Monthly Est:$2,066
 3 Beds
 2 Baths
2 full baths
 1,295sqft
17522 Hillside Dr, Montverde, FL 34756
$415,000
$2,066/moEst:
Get Pre-Approved
Single Family Residence
Built in 1989
$8.33/mo HOA
15,402 sqft lot
$320/sq.ft
Description
Under contract-accepting backup offers. LUCKY YOU!!! BACK ON THE MARKET!! No fault by sellers!!!
3 Bedroom | 2 Bath | Pool Home with Flexible Bonus Space
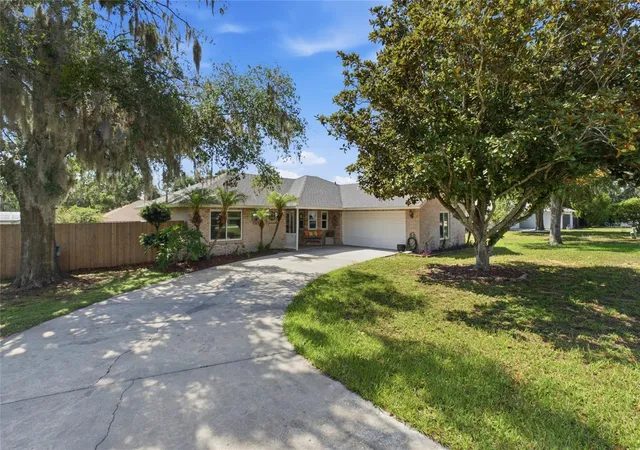
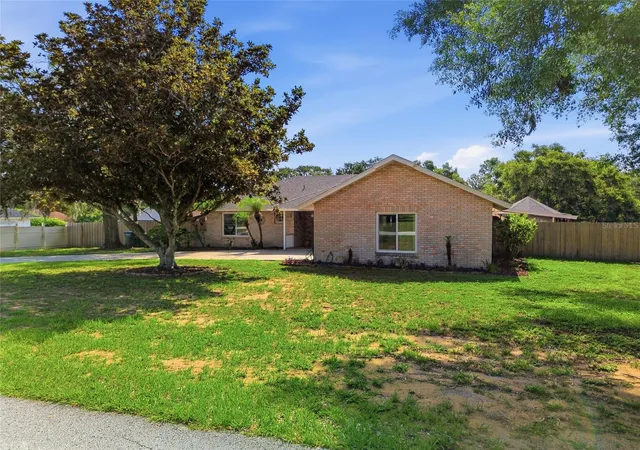
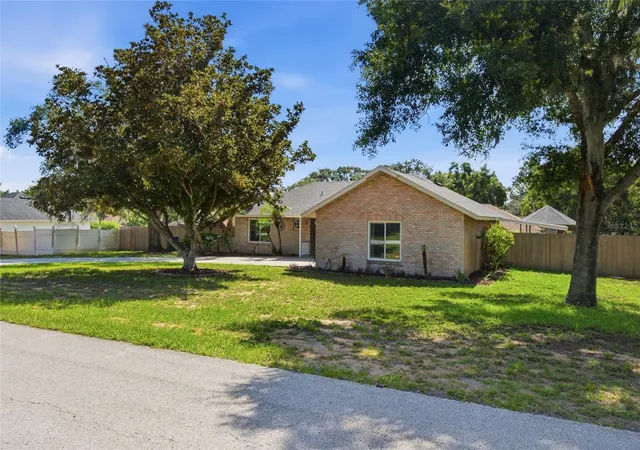
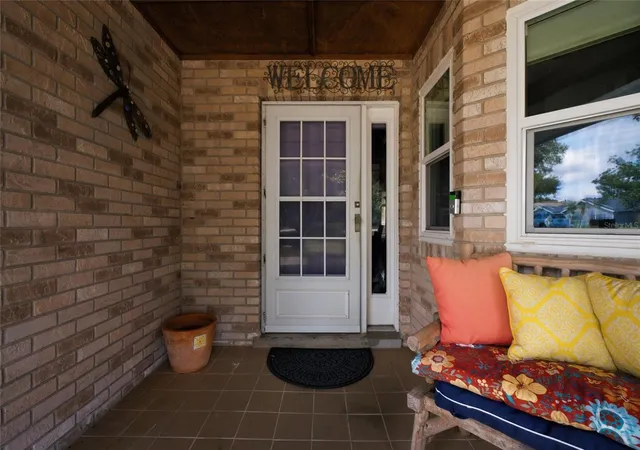
Welcome home to this well maintained 3-bedroom, 2-bath residence offering the perfect blend of comfort and Florida living. The thoughtfully designed floor plan features spacious living areas filled with natural light, a well-appointed kitchen with ample cabinet and counter space, and a private primary suite complete with an en-suite bath and generous closet space.
One of the home's standout features is the oversized enclosed garage, currently serving as a versatile bonus space that can easily function as a family room, media room, game room, home gym, or hobby area. Buyers seeking traditional garage parking will appreciate that the space can be converted back into a spacious two-car garage.
Step outside to your own backyard retreat, where a sparkling in-ground pool creates the perfect setting for relaxing afternoons, weekend barbecues, and entertaining family and friends. The private backyard offers plenty of room to enjoy Florida's year-round sunshine.
Ideally located 1 miler from Montverde Academy, an independent college preparatory school serving Pre-K3 through postgraduate education levels. The property offers convenient access to one of Central Florida's most recognized educational campuses. Founded in 1912, the academy enrolls approximately 1,400 youth, representing more than 70 nationalities and reports a 100 prcent four-year college acceptance rate for its graduating class.
Whether you're searching for your first home, a place to grow, or your own backyard oasis, this property offers the ideal combination of comfortable living, flexible space, and an exceptional location.
- Houzeo last checked: 5 hours ago
- Listing updated: October 1, 2026 at 1:46 am
- Listing Provided by: Michelle Holcomb (352) 242-7967 | BONJORN REAL ESTATE (352) 394-2112
- Source: Stellar MLS-FL | MLS#: G5114938

Property Details
Status
Active Under Contract
Type
Single Family Residence
No. of Stories
1
County
City
Neighborhood
--
Year Built
1989
HOA Fees
$8.33/mo
Finished Area
1,295 sqft
Lot Size
15,402 sqft lot
Basement Area
- sqft
MLS Name
Stellar MLS
MLS Number
G5114938
MLS Status
Pending
Days on Market
64
Cumulative Days on Market
34

Continue Your Journey in App
Find your dream home, receive real-time updates, and many more!
Download App
Continue Your Journey in App
Find your dream home, receive real-time updates, and many more!
Location
HOA Management
JULIE Shrive
HOA Fees
$100/ Annually
Amenities
 Amenities and services may be covered by one or multiple associations and service providers.
 Common Area Taxes
Other
Disclaimer: Amenities are based on third-party information and may vary; buyers must independently verify all amenities, as information is deemed reliable but not guaranteed.
Facts & Features
Rooms
Bedrooms & bathrooms
Bedrooms: 3
Bathrooms: 2
Living Room
Level: First
Area: 299.13 Square Feet
Dimensions: 17.7x16.9
Kitchen
Level: First
Area: 147.40 Square Feet
Dimensions: 13.4x11
Primary Bedroom
Level: First
Area: 194.48 Square Feet
Dimensions: 13.6x14.3
Bathroom 2
Level: First
Area: 33.29 Square Feet
Dimensions: 4.11x8.1
Great Room
Level: First
Area: 484.00 Square Feet
Dimensions: 22x22
Interior
Sewer
Septic Tank
Exterior Features
Private Yard, Rain Gutters, Storage
Interior Features
Ceiling Fans(s), High Ceilings, Kitchen/family Room Combo, Living Room/dining Room Combo, Primary Bedroom Main Floor, Solid Surface Counters, Stone Counters, Thermostat, Vaulted Ceiling(s), Walk In Closet(s)
Flooring
Carpet, Ceramic Tile, Wood
Heating
Central
Cooling
Central Air
Appliances
Convection Oven, Dishwasher, Disposal, Dryer, Electric Water Heater, Range, Refrigerator, Washer
Construction
Year Built
Year Built: 1989
Home type
Single Family Residence
Roof
Shingle
Construction Materials
Block, Brick
Property Condition
Completed
Foundation Details
Slab
Utilities & Energy
Pool Features
Gunite, In Ground, Lighting, Pool Sweep
Laundry Features
In Garage, Laundry Room, Other
Association Amenities
Other
Water Source
Private
Utilities
Cable Available, Cable Connected, Electricity Available, Electricity Connected, Natural Gas Available, Phone Available, Public, Water Available, Water Connected
Other Features
Community Features
Association Recreation Owned
Subdivision Name
Lake Florence Shores
Price History
| Date | Event | Price |
|---|---|---|
10/01/2026 Source: | Contingent (Active Under Contract) | $415,000 $320/sqft |
09/15/2026 Source: | Listed for Sale | $415,000 $320/sqft |

Nearby Homes
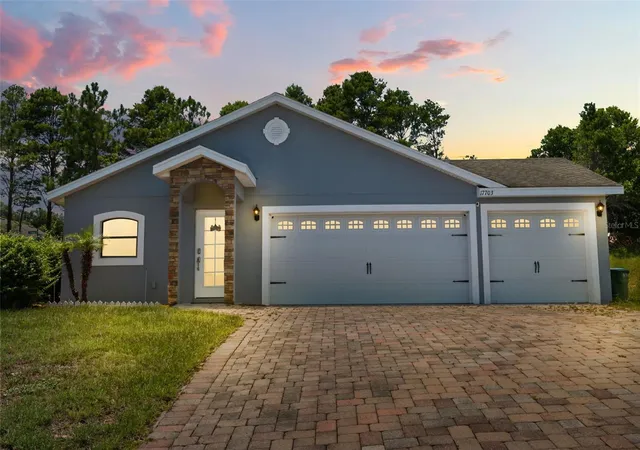
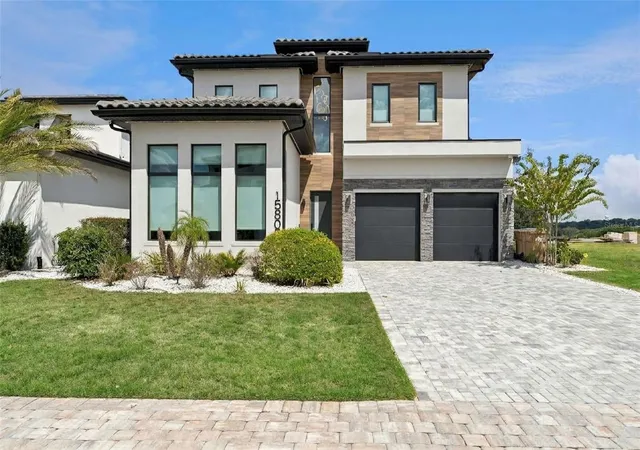
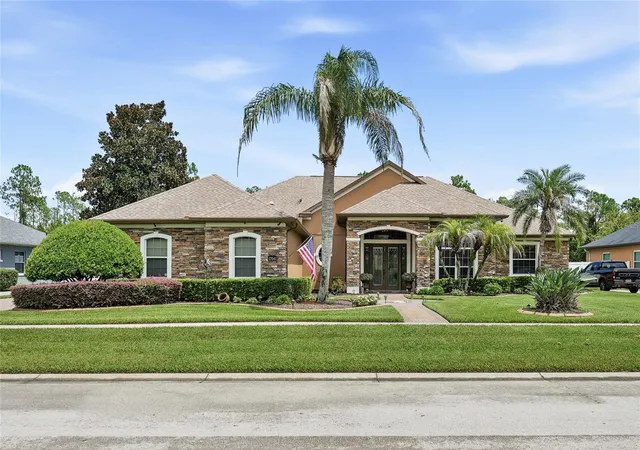
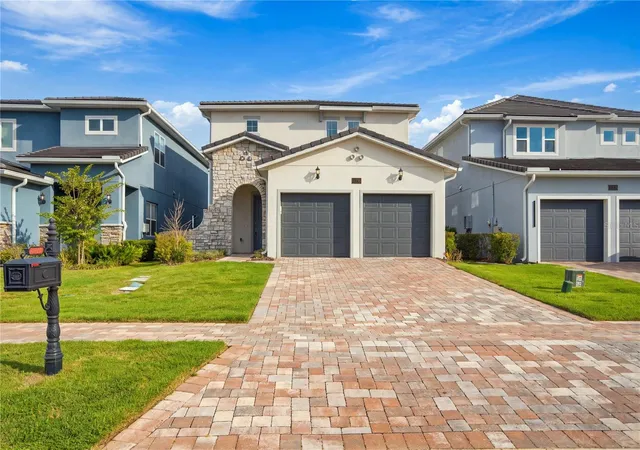
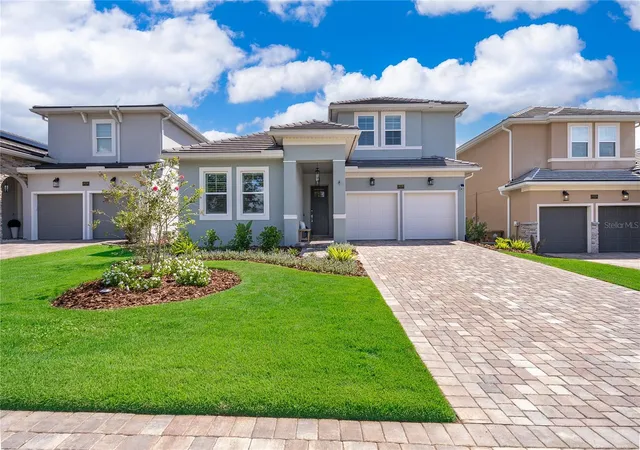
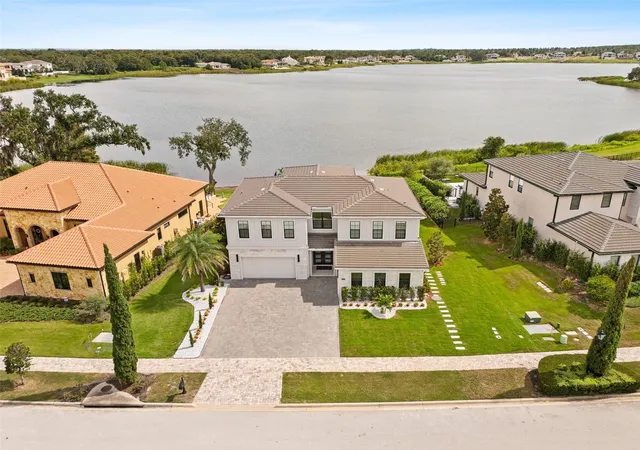
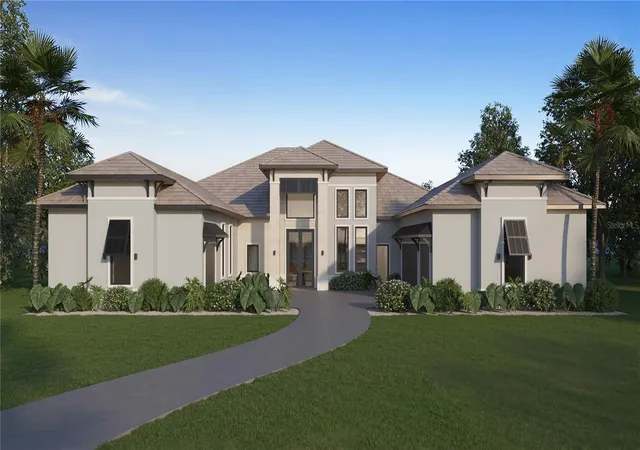
Find Homes by Property Features in Montverde, FL
Nearby New Homes For Sale

Based on information from Stellar MLS® through Oct 08, 2026, 11:00AM as submitted to and distributed by MLS GRID. All data is obtained from various sources and may not have been verified by the broker or MLS GRID. Supplied Open House Information is subject to change without notice. All information should be independently reviewed and verified for accuracy. Properties may or may not be listed by the office/agent presenting the information. IDX information is provided exclusively for consumers’ personal non-commercial use. It may not be used for any purpose other than to identify prospective properties consumers may be interested in purchasing. The data is deemed reliable but is not guaranteed by MLS GRID. The use of the MLS GRID Data may be subject to an end-user license agreement prescribed by the Member Participant’s applicable MLS, if any, and as amended from time to time. © 2026 Stellar MLS. All Rights Reserved.
 Advertising Broker: Fred McGill | Simple Showing, Inc