
- Overview
- Description
- Property Details
- Location
- Facts & Features
- Getting Around
- Nearby Homes
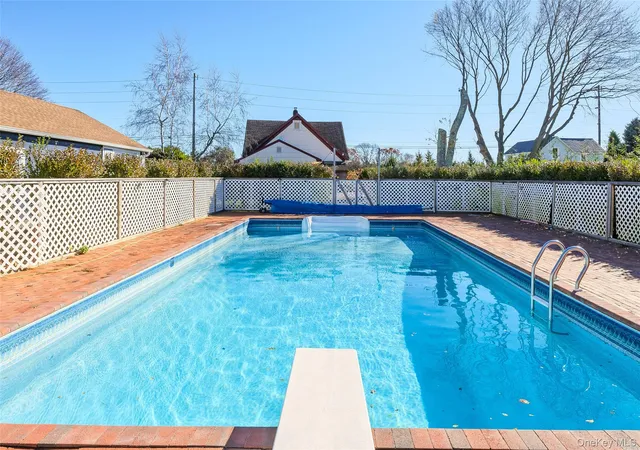

Street View
$1,495,000
Monthly Est:$7,441
 3 Beds
 2 Baths
2 full baths
 2,200sqft
17525 County Rd 48, Cutchogue, NY 11935
$1,495,000
$7,441/moEst:
Get Pre-Approved
Single Family Residence
Built in 1905
$-- HOA
2.06 acres lot
$680/sq.ft
Description
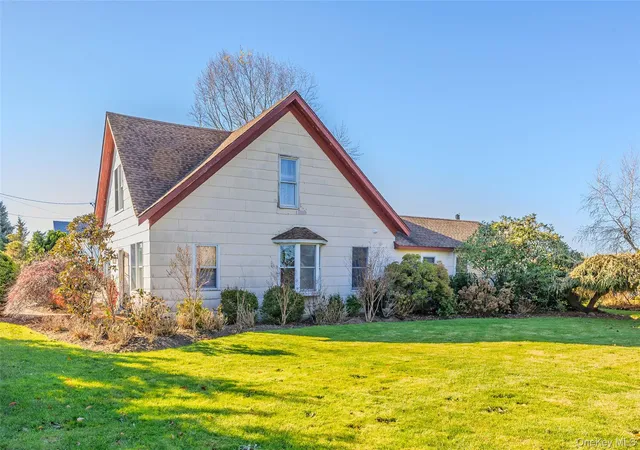
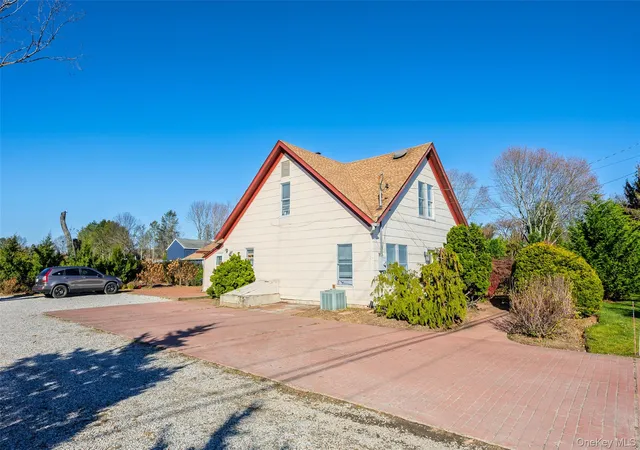
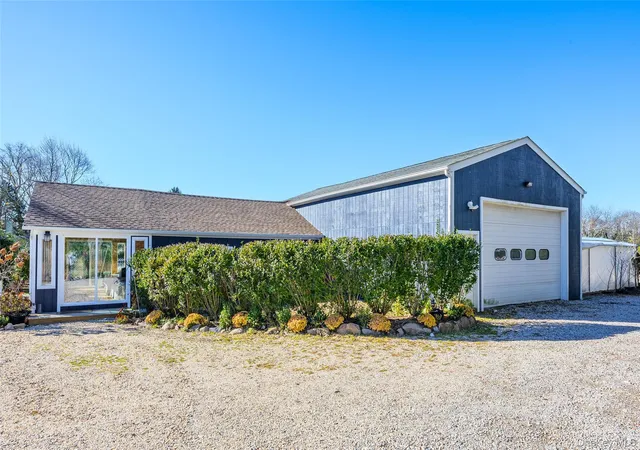
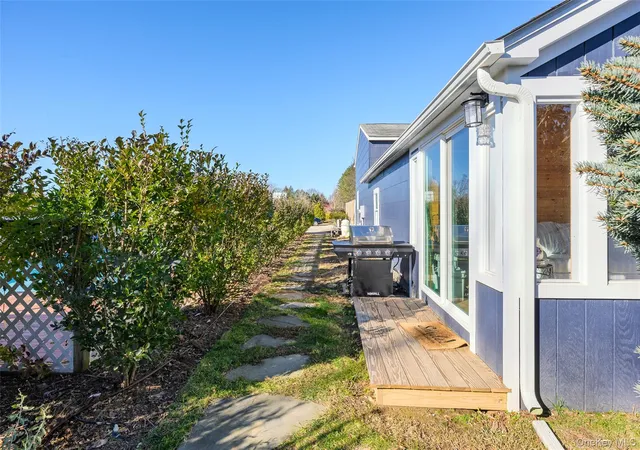
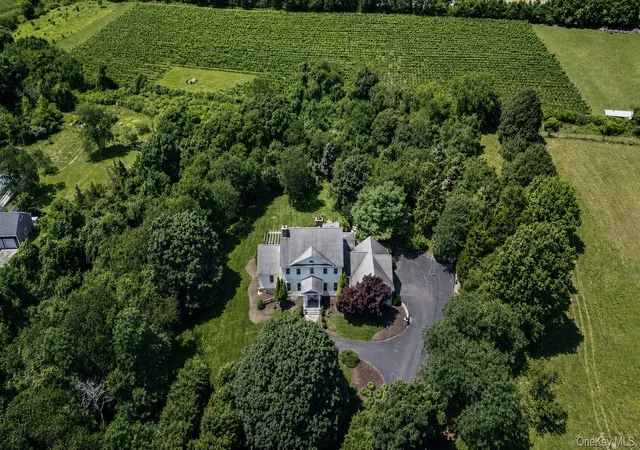
17525 County Rd. 48 (aka Middle Rd). Currently being used as a "tree farm", large farmhouse w/high ceilings, open living/dining area, craft room, den and office space. First floor full bath, full row of storage closets. Second floor offers large primary bedroom with high ceilings & 2 additional bedrooms, full bath. Inground pool, large patio area, huge accessory building with large overhead door, 2.06 acres (150 x 600) with partial irrigation zoned AC Agriculture Conservation (Residential). Endless possibilities with large outbuilding for the hobby enthusiast, country farmer or one looking for a serene lifestyle amongst the beautiful North Fork surroundings.
- Houzeo last checked: 7 minutes ago
- Listing updated: October 5, 2026 at 1:13 pm
- Listing Provided by: Christopher C. Griffing CBR (516) 407-2253 | Atlas Sales Realty (516) 407-2250
- Source: OneKey MLS-NY as distributed by MLS GRID | MLS#: 932413

Property Details
Status
Active
Type
Single Family Residence
No. of Stories
-
County
City
Neighborhood
--
Year Built
1905
HOA Fees
-
Finished Area
2,200 sqft
Lot Size
2.06 acres lot
Basement Area
- sqft
MLS Name
OneKey MLS
MLS Number
932413
MLS Status
Active
Days on Market
352
Cumulative Days on Market
308

Continue Your Journey in App
Find your dream home, receive real-time updates, and many more!
Continue Your Journey in App
Find your dream home, receive real-time updates, and many more!
Location
Facts & Features
Rooms
Bedrooms & bathrooms
Bedrooms: 3
Bathrooms: 2
Basement
Level: Lower
Interior
Cooling
None
Heating
Forced Air, Hot Air, Oil, Other
Interior Features
First Floor Full Bath, High Ceilings
Flooring
Ceramic Tile, Hardwood, Laminate
Sewer
Cesspool
Appliances
Oven, Range, Refrigerator
Construction
Year Built
Year Built: 1905
Home type
Single Family Residence
Architectural Style
Farmhouse
Property Condition
Updated/remodeled
Construction Materials
Asbestos, Clapboard, T111
Utilities & Energy
Pool Features
In Ground
Utilities
Cable Available, Electricity Connected
Water Source
Well
Basement
Bilco Door(s), Unfinished
Laundry Features
Other
Parking Features
Detached, Driveway, Garage, Off Street, Other
Other Features
Patio And Porch Features
Patio
Lot Features
Back Yard, Cleared, Front Yard, Garden, Landscaped, Level, Private, Secluded, Sprinklers In Front, Sprinklers In Rear, Views
Disclosures
None
Price History
| Date | Event | Price |
|---|---|---|
12/01/2025 Source: | Listed for Sale | $1,595,000 +6.69% $725/sqft |
12/01/2025 Source: | Price Decreased | $1,495,000 -6.27% $680/sqft |
11/18/2025 Source: | Listing Removed | $1,595,000 $725/sqft |
11/18/2025 Source: | Coming Soon | $1,595,000 +75.47% $725/sqft |
11/21/2024 Source: | Sold | $909,000 $413/sqft |

Nearby Homes
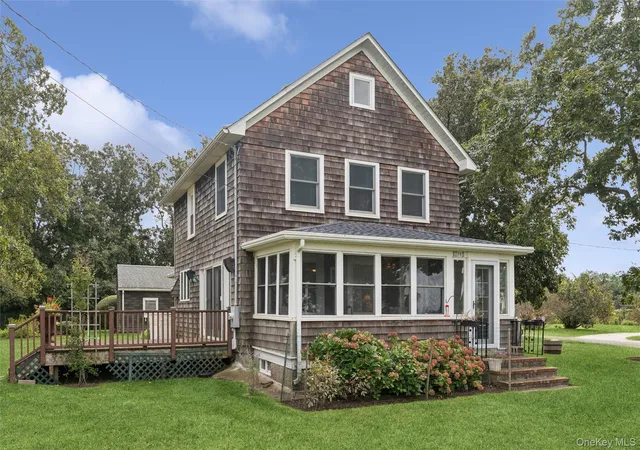
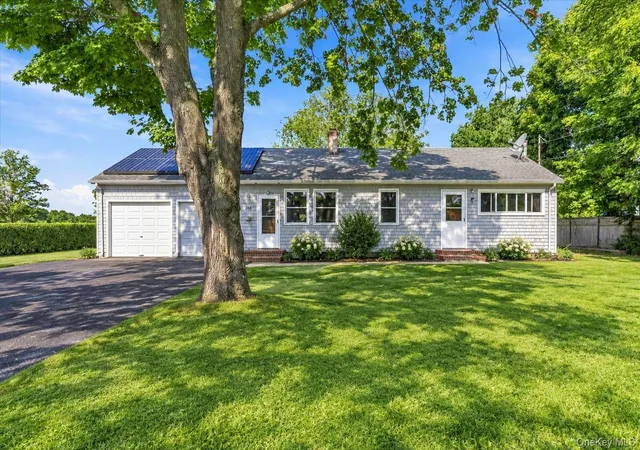
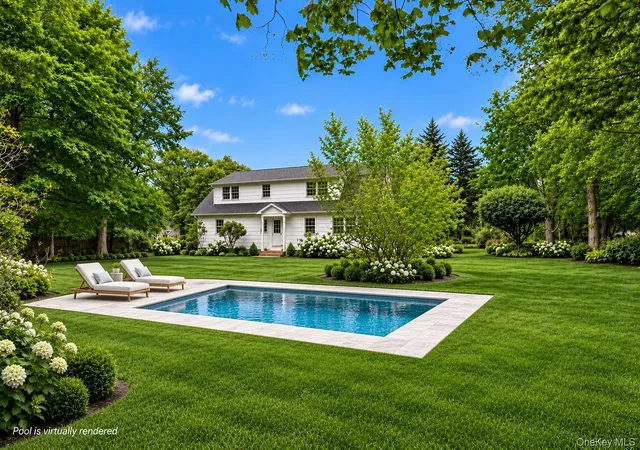

Find Homes by Property Features in Cutchogue, NY


Based on information from OneKey MLS® through Nov 06, 2026, 12:46AM as submitted to and distributed by MLS GRID. All data is obtained from various sources and may not have been verified by broker or MLS GRID. Supplied Open House Information is subject to change without notice. All information should be independently reviewed and verified for accuracy. Properties may or may not be listed by the office/agent presenting the information. IDX information is provided exclusively for consumers’ personal non-commercial use. It may not be used for any purpose other than to identify prospective properties consumers may be interested in purchasing. The data is deemed reliable but is not guaranteed by MLS GRID. The use of the MLS GRID Data may be subject to an end-user license agreement prescribed by the Member Participant’s applicable MLS, if any, and as amended from time to time. © 2026 OneKey MLS. All rights reserved.
 Advertising Broker: Derek Greene | The Greene Realty Group
