- Overview
- Description
- Property Details
- Location
- Facts & Features
- Getting Around
- Nearby Homes

Street View
$759,900
Monthly Est:$3,782
 3 Beds
 4 Baths
3 full baths + 1 half bath
 1,592sqft
1756 Stinnett Rd, Sevierville, TN 37876
$759,900
$3,782/moEst:
Get Pre-Approved
Single Family Residence
Built in 2026
$-- HOA
1 acre lot
$477/sq.ft
Description
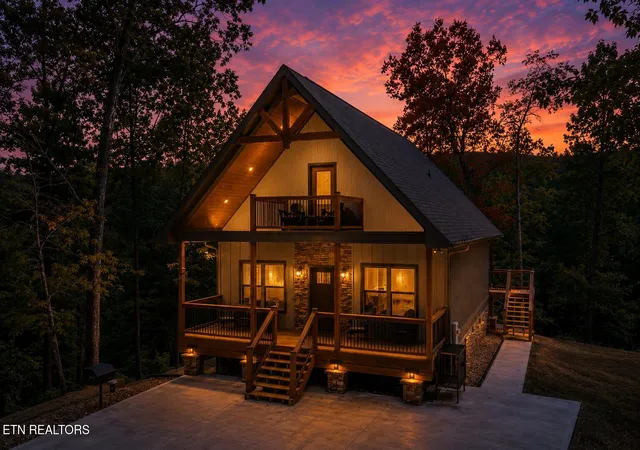
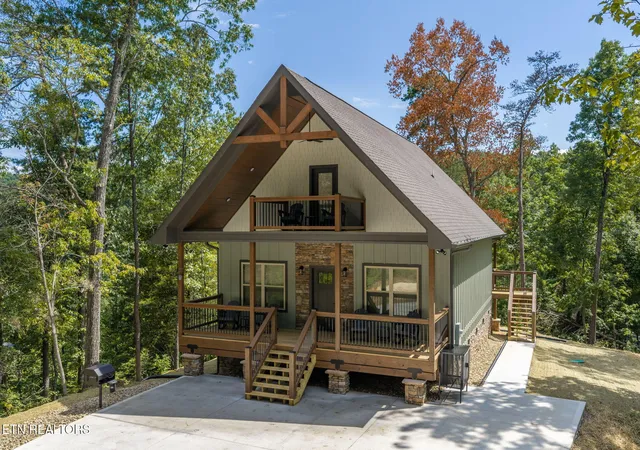
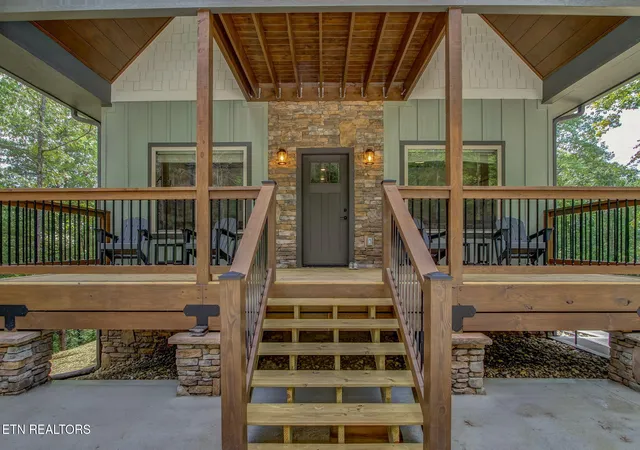
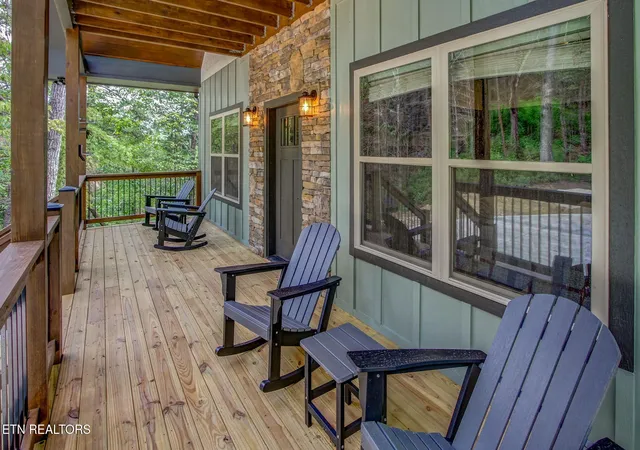
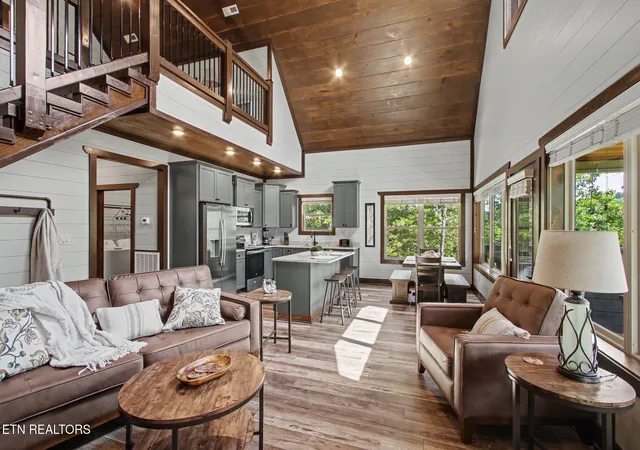
BEAUTIFUL NEW CONSTRUCTION CABIN FEATURING 3 BEDROOMS - 3.5 BATHS, AND SLEEPS UP TO 10 GUESTS. FULLY FURNISHED AND COMPLETELY TURNKEY. STR YEARLY GROSS INCOME PROJECTION OF $70K-$90K! This exceptional property is PERFECTLY TUCKED AWAY on a PRIVATE 1-ACRE LOT, offering the ideal combination of privacy, mountain charm, and convenience. Located less than 5 minutes from the Pigeon Forge Parkway and just a short drive to the Great Smoky Mountains National Park, this cabin is perfectly positioned for a successful short-term rental (STR) or unforgettable family getaway. Exterior features low-maintenance Hardie board siding and extensive custom stonework. Inside, you'll find beautiful shiplap walls, stained-wood ceilings, custom trim work throughout, and durable LVP flooring. The spacious living room is highlighted by a gorgeous stacked-stone fireplace, custom-designed stairs, vaulted ceiling, and abundant windows that fill the space with natural light. The fully equipped kitchen is designed for both style and functionality, featuring stainless steel appliances, upgraded custom cabinetry with soft-close feature, and beautiful granite countertops. The main level offers two spacious primary bedrooms with king beds, each with a large ensuite bath featuring custom tilework, a convenient laundry room featuring a full-size washer and dryer and a half bath for guests. Upstairs, the third primary bedroom features its own ensuite bath with walk-in shower with custom tilework. A spacious rec room area provides additional gathering space and includes a queen-size futon, making this cabin ideal for groups and larger families. Step outside and unwind in the private hot tub or relax in the rocking chairs on the spacious covered back deck while enjoying the peaceful wooded surroundings - and the occasional sound of the nearby Dollywood train whistle echoing through the mountains. Two covered front decks provide additional outdoor space and beautiful wooded mountain views, with the surrounding landscape offering spectacular Fall foliage. The property also features spacious, level concrete parking, making arrival and access convenient for guests. With its prime location, private acreage, attractive mountain setting, spacious layout, and turnkey furnishings, this cabin offers an outstanding opportunity to own a beautiful Smoky Mountain retreat and income-producing STR property. 1-Yr Builder's Warranty! No HOA! Drone photography used.
- Houzeo last checked: 8 minutes ago
- Listing updated: October 27, 2026 at 10:55 am
- Listing Provided by: Tina Parton | Prime Mountain Properties
- Source: East Tennessee REALTORS® MLS-TN | MLS#: 1353299

Property Details
Status
Active
Type
Single Family Residence
No. of Stories
-
County
City
Neighborhood
--
Year Built
2026
HOA Fees
-
Finished Area
1,592 sqft
Lot Size
1 acre lot
Basement Area
- sqft
MLS Name
East Tennessee REALTORS® MLS
MLS Number
1353299
MLS Status
Active
Days on Market
65

Continue Your Journey in App
Find your dream home, receive real-time updates, and many more!
Continue Your Journey in App
Find your dream home, receive real-time updates, and many more!
Location
Facts & Features
Rooms
Bedrooms & bathrooms
Bedrooms: 3
Bathrooms: 4
Interior
Heating
Central, Electric
Appliances
Dishwasher, Dryer, Microwave, Range, Refrigerator, Washer
Interior Features
Cathedral Ceiling(s), Kitchen Island, Eat In Kitchen
Sewer
Septic Tank
Cooling
Central Cooling
Construction
Year Built
Year Built: 2026
Home type
Single Family Residence
Construction Materials
Fiber Cement, Stone, Block, Frame
Architectural Style
Craftsman, Cabin
Utilities & Energy
Parking Features
Off Street Parking, Main Level
Basement
Crawl Space
Security Features
Smoke Detector
Water Source
Well
Fireplace Features
Electric
Other Features
Patio And Porch Features
Porch Covered, Deck
Lot Features
Private, Wooded, Level, Rolling Slope
Price History
| Date | Event | Price |
|---|---|---|
10/27/2026 Source: | Price Decreased | $759,900 -1.30% $477/sqft |
10/15/2026 Source: | Price Decreased | $769,900 -0.66% $484/sqft |
08/27/2026 Source: | Listed for Sale | $775,000 $487/sqft |

Nearby Homes









Find Homes by Property Features in Sevierville, TN
Nearby New Homes For Sale

Based on information from the Knoxville Area Association of REALTORS MLS through Oct 31, 2026, 09:45PM. Information is provided exclusively for consumers’ personal, non-commercial use. It may not be used for any purpose other than to identify prospective properties that consumers may be interested in purchasing. The data is deemed reliable but is not guaranteed accurate by the MLS. This website may not include listings or property addresses of sellers who have directed their listing brokers to withhold their listing or their property address from display on the Internet. © 2026 Knoxville Area Association of REALTORS® MLS. All Rights Reserved. Angela Fowler Real Estate, LLC | 423.320.4620 | afowler@catt.com Mailing Address: 452 Kailors Cove Cir, Ringgold, GA 30736
 Advertising Broker: Angela Fowler | Angela Fowler Real Estate, LLC.
