- Overview
- Description
- Property Details
- Location
- HOA Management
- Facts & Features
- Getting Around
- Nearby Homes




$464,900
Monthly Est:$2,314
 4 Beds
 4 Baths
2 full baths + 2 half baths
 2,365sqft
17566 Creekside Xing Run, Huntertown, IN 46748
$464,900
$2,314/moEst:
Get Pre-Approved
Manufactured On Land
Built in 2026
$-- HOA
8,967 sqft lot
$197/sq.ft
Description
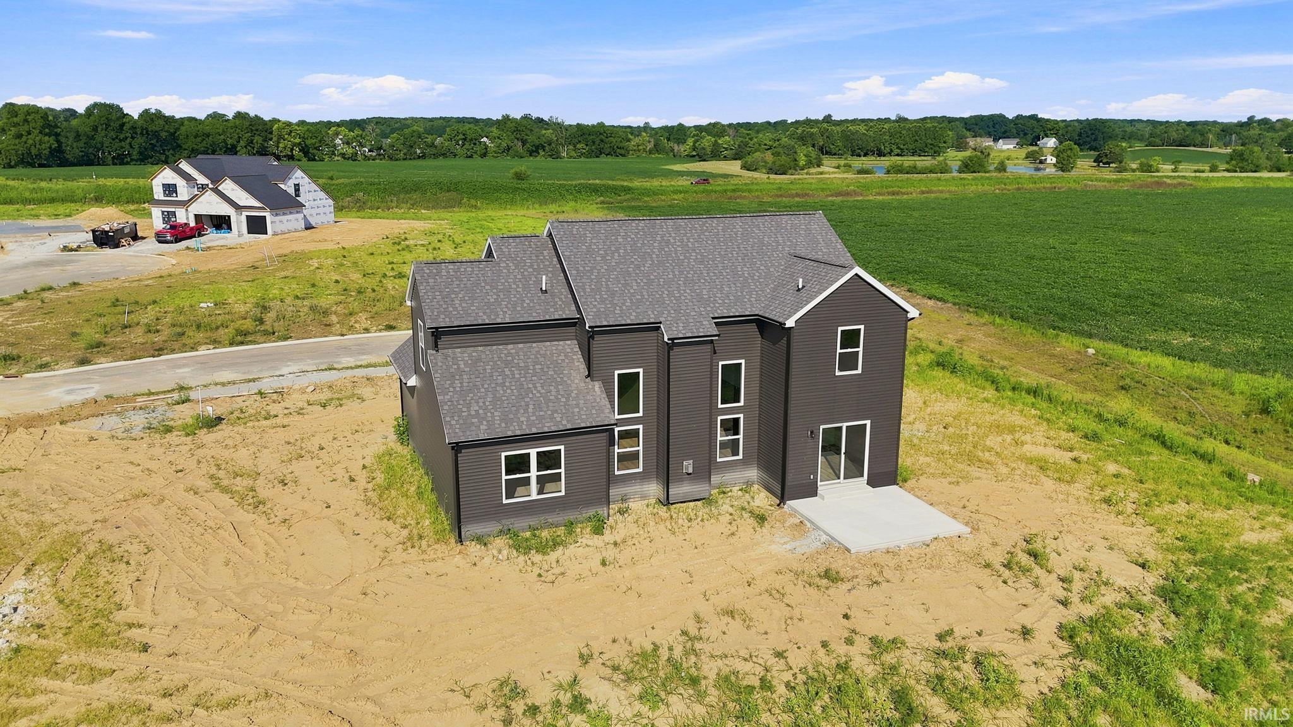
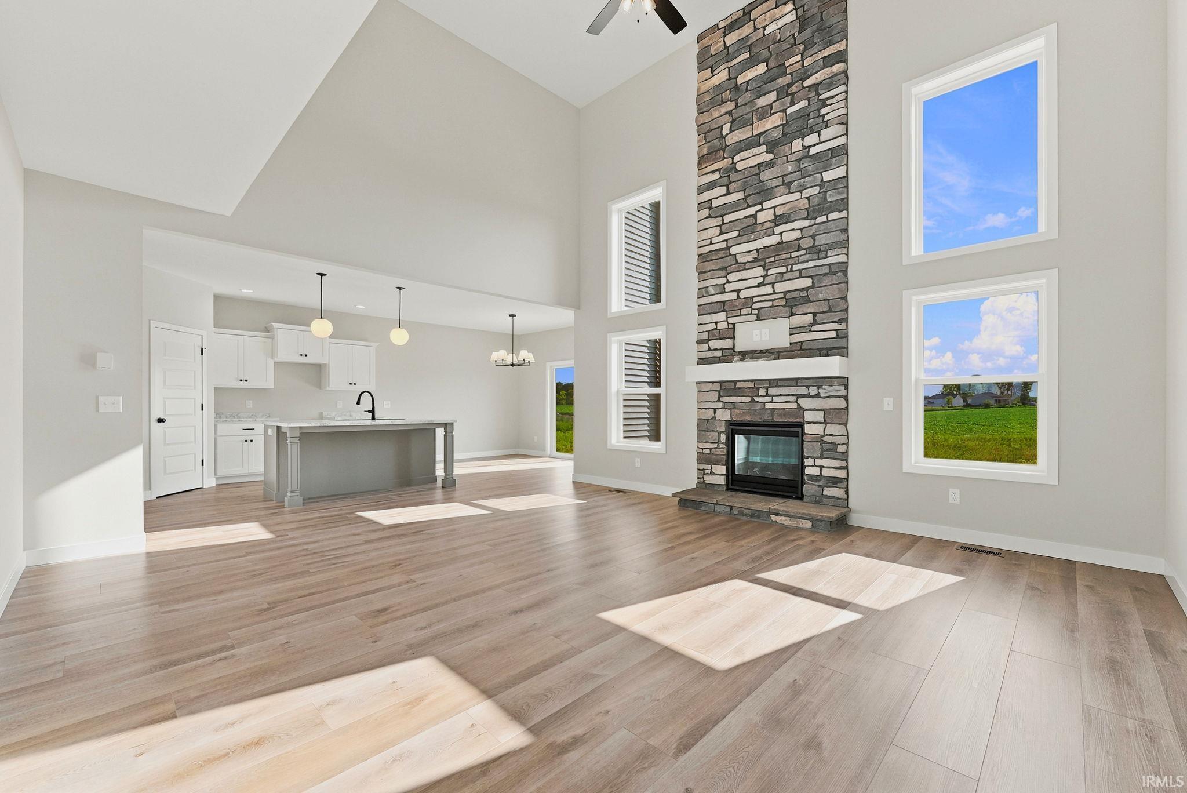
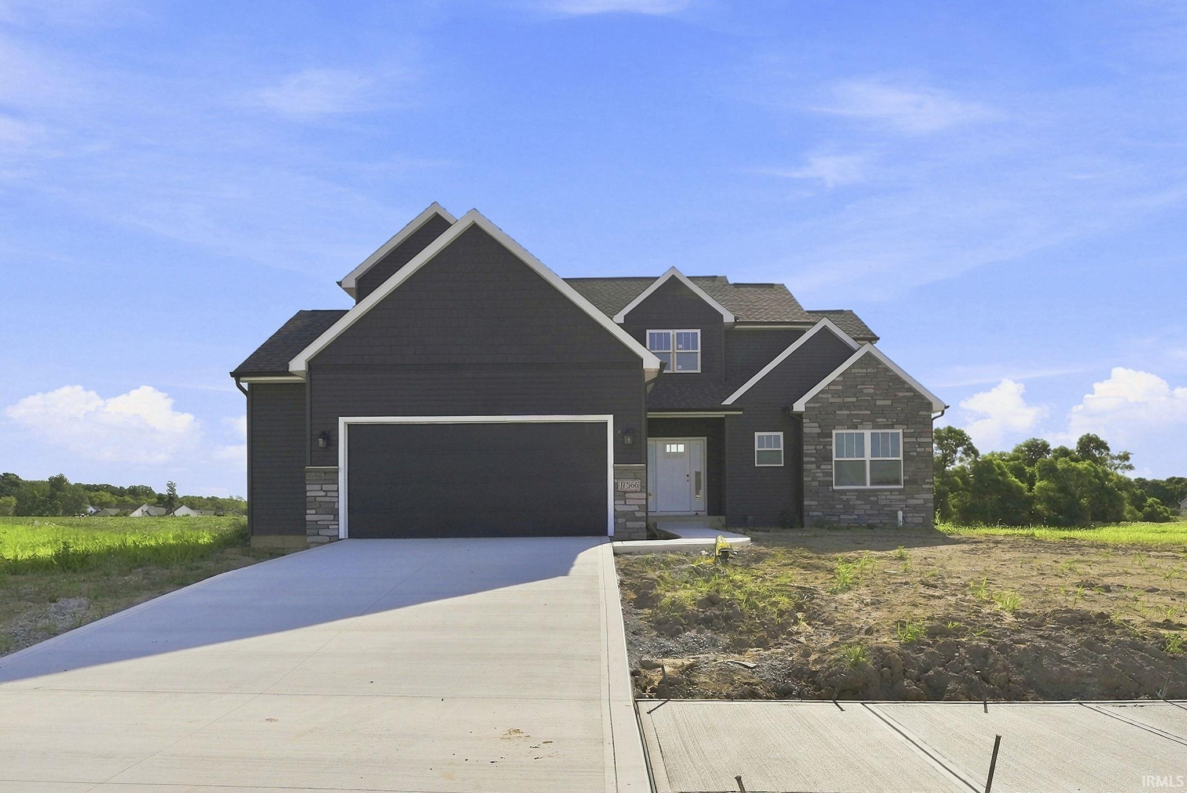
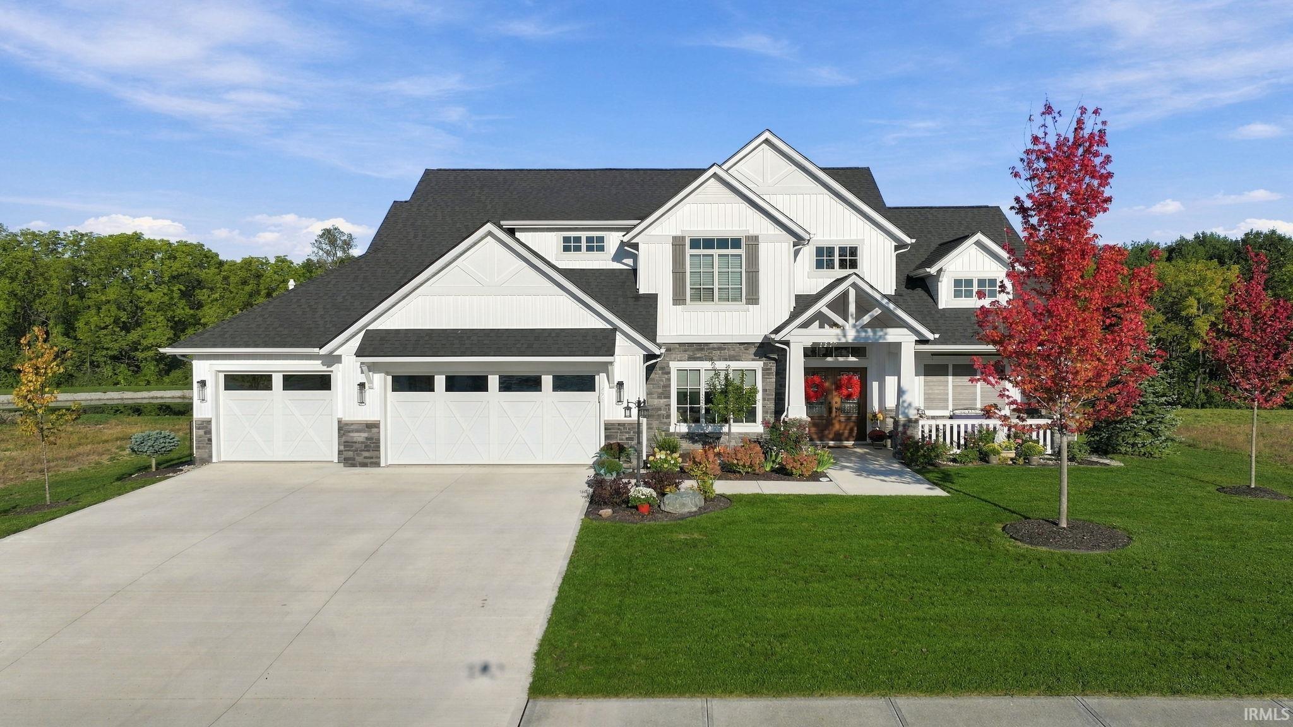
Presenting the custom David Matthew 4 by Heller Homes in the desirable Creekside Crossing subdivision (NWAC) This gorgeous brand new home features a spacious 2,365 SF over two stories with numerous upgrades. Award winning NW Allen County schools. Timeless Stone & siding facade. Custom cabinets with soft closing doors and drawers * spacious Walk-In-Pantry *Walk-In-Closets *Main level Master * *Home Warranties and Appliance Allowance are included! **MAIN LEVEL: Two-story Foyer leads past an elegant staircase into the grand Great Room, featuring a gorgeous windows that feature a breathtaking view. Great Room features cozy fireplace with floor to ceiling stone while opening to the Nook and gourmet Kitchen, featuring soft close custom cabinets with plenty of storage space oversized Kitchen Island with breakfast bar. Mudroom entry from garage keeps everything organized. Main floor primary suite features double vanity sink, 5' shower, and large walk in closet closet. Attached garage features peg board for built in storage. concrete patio overlooks fantastic back yard and protected wetlands.
Second level includes 3 bedrooms (2 with walk in closets) and large full bath.
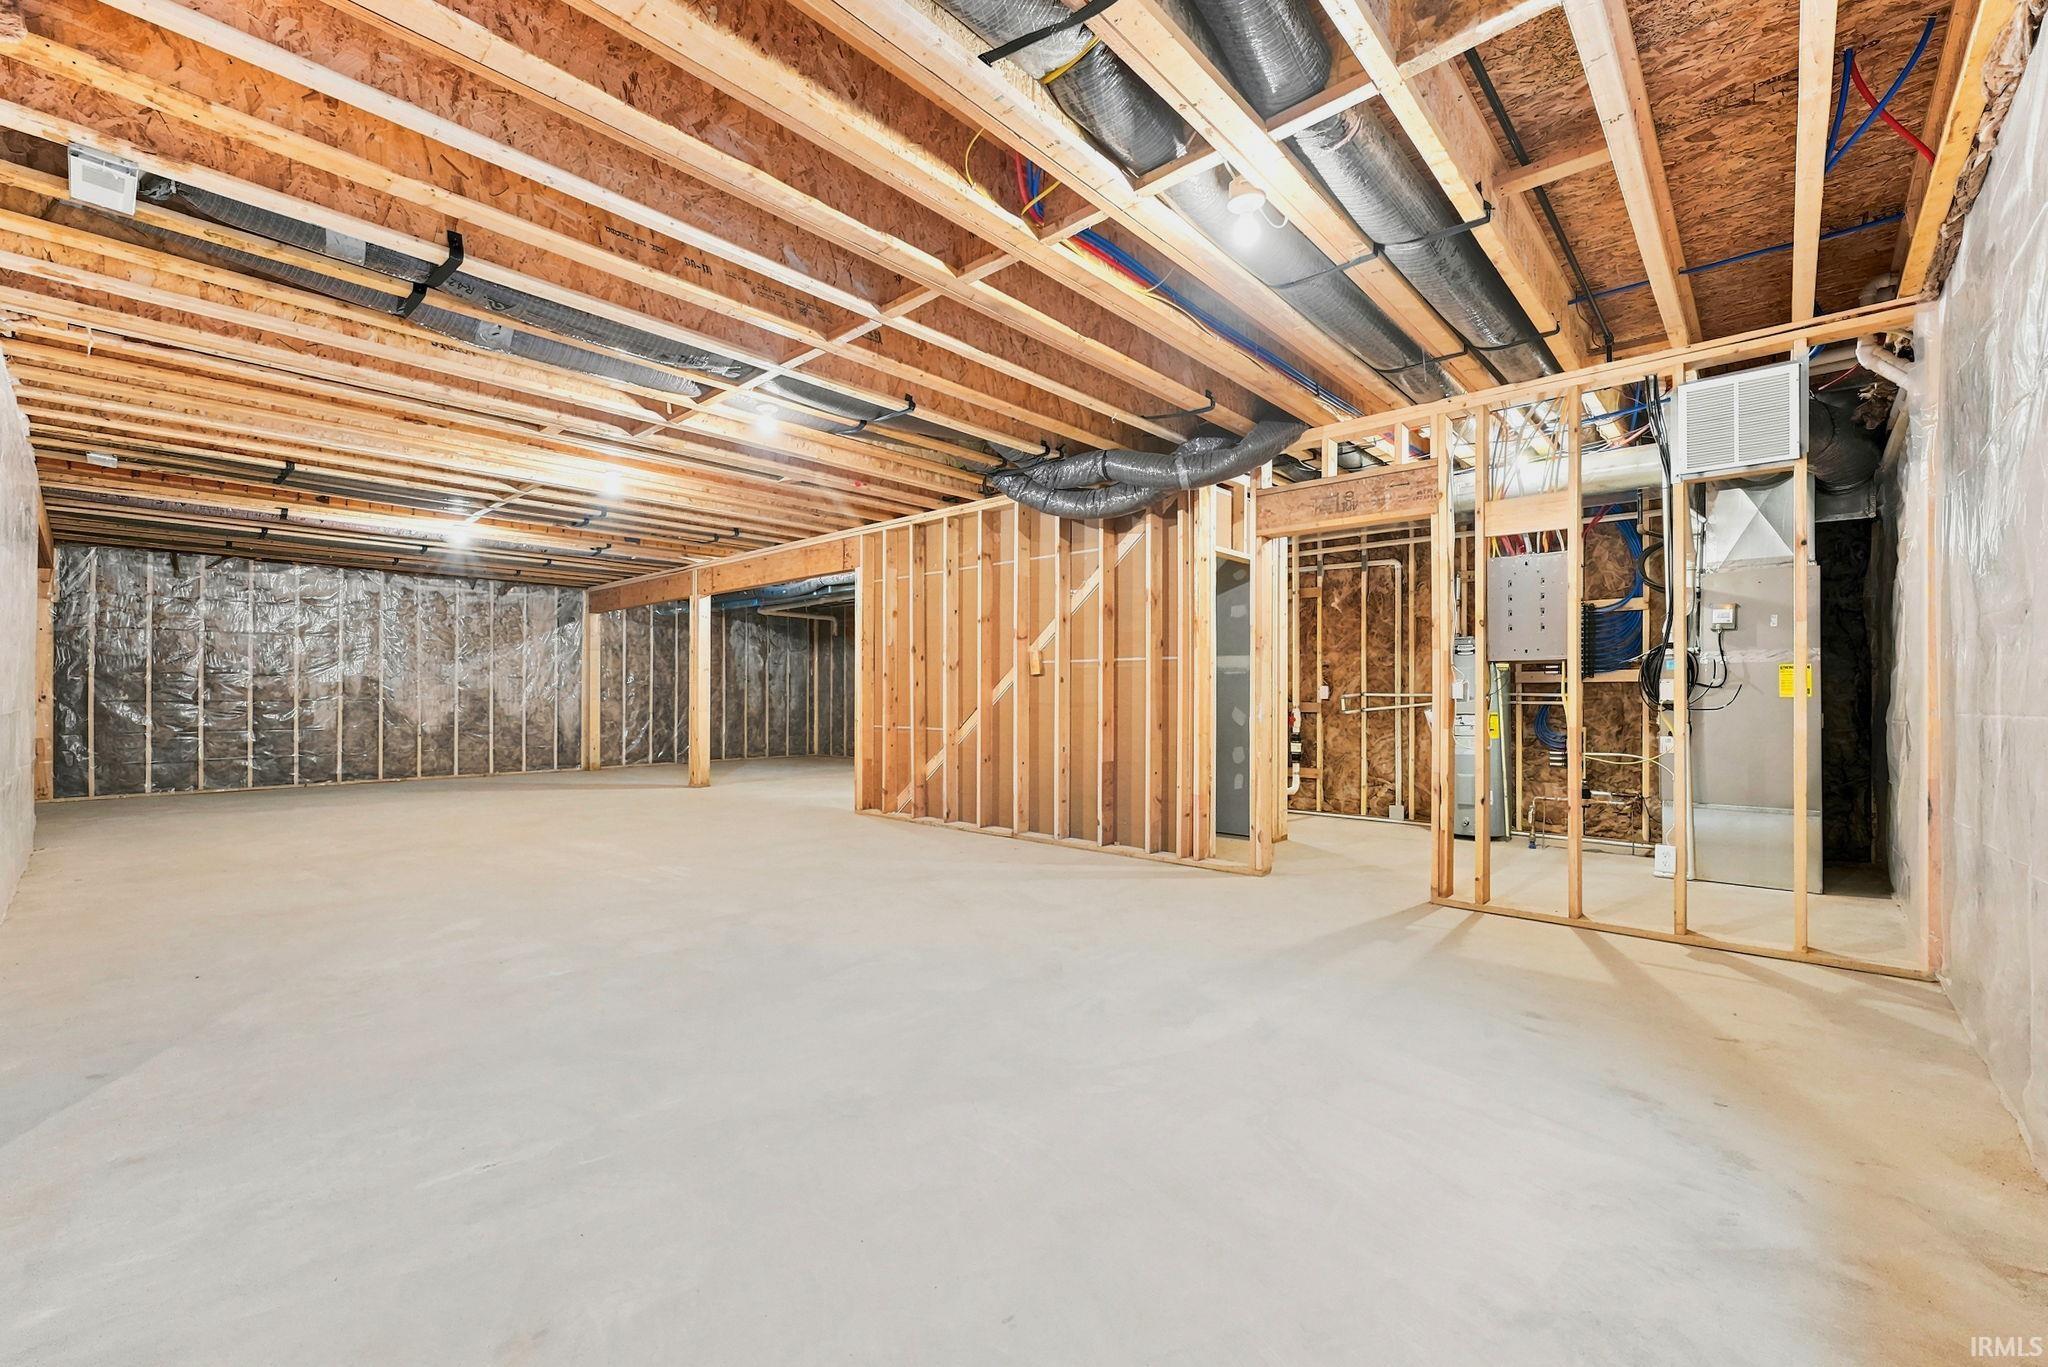
Full unfinished basement features 9' ceilings, 1/2 bath rough for future use, and 5x3 window with window well!
- Houzeo last checked: 11 hours ago (October 5, 2026 at 3:02 pm)
- Listing updated: September 23, 2026 at 12:40 pm
- Listing Provided by: Riley Heller (260) 403-8791 | Heller & Sons, Inc.
- Source: Indiana Regional MLS-IN | MLS#: 202629624

Property Details
Status
Pending
Type
Manufactured Mobile Home
No. of Stories
-
County
--
City
Neighborhood
--
Year Built
2026
HOA Fees
-
Finished Area
2,365 sqft
Lot Size
8,967 sqft lot
Basement Area
- sqft
MLS Name
Indiana Regional MLS
MLS Number
202629624
MLS Status
Pending
Days on Market
74

Continue Your Journey in App
Find your dream home, receive real-time updates, and many more!
Download App
Continue Your Journey in App
Find your dream home, receive real-time updates, and many more!
Location
HOA Management
N/A
HOA Fees
$490/
Disclaimer: Amenities are based on third-party information and may vary; buyers must independently verify all amenities, as information is deemed reliable but not guaranteed.
Facts & Features
Rooms
Bedrooms & bathrooms
Bedrooms: 4
Bathrooms: 4
Interior
Cooling
Central Air
Sewer
Public Sewer
Interior Features
Cable Ready, Ceiling Fan(s), Closet(s) Walk In, Detector Smoke, Disposal, Dryer Hook Up Electric, Eat In Kitchen, Kitchen Island, Open Floorplan, Pantry Walk In, Patio Open, Porch Covered, Range/oven Hk Up Gas/elec, Twin Sink Vanity, Stand Up Shower, Tub/shower Combination, Main Level Bedroom Suite, Great Room, Main Floor Laundry, Washer Hook Up
Heating
Natural Gas, Forced Air
Construction
Year Built
Year Built: 2026
Home type
Manufactured On Land
Construction Materials
Concrete, Shingle Siding, Stone, Vinyl Siding
Roof
Dimensional Shingles
Utilities & Energy
Fireplace Features
Great Room, Gas Log
Parking Features
Concrete
Basement
Full
Water Source
City
Other Features
Subdivision Name
Creekside Crossing / Creek Side Crossing
Lot Features
Level
Price History
| Date | Event | Price |
|---|---|---|
09/22/2026 Source: | Pending | $464,900 +1.53% $121/sqft |
08/16/2026 Source: | Price Increased | $457,900 +0.66% $119/sqft |
08/16/2026 Source: | Price Decreased | $454,900 -2.15% $118/sqft |
07/23/2026 Source: | Price Decreased | $464,900 -2.11% $121/sqft |
07/22/2026 Source: | Price Increased | $474,900 +2.15% $124/sqft |

Nearby Homes

Find Homes by Property Features in Huntertown, IN


IDX information is provided exclusively for consumer's personal, non-commercial use and may not be used for any purpose other than to identify prospective properties that consumers may be interested in purchasing. Data is deemed reliable but is not guaranteed accurate by the MLS.
 Advertising Broker: Jonah Hartsburg | Hoosier Hub Realty