- Overview
- Description
- Property Details
- Location
- HOA Management
- Facts & Features
- Getting Around
- Nearby Homes
 Price Drop: $10K (10/21)
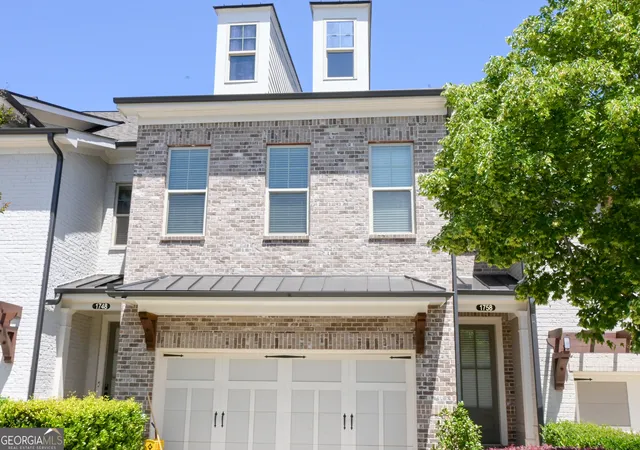
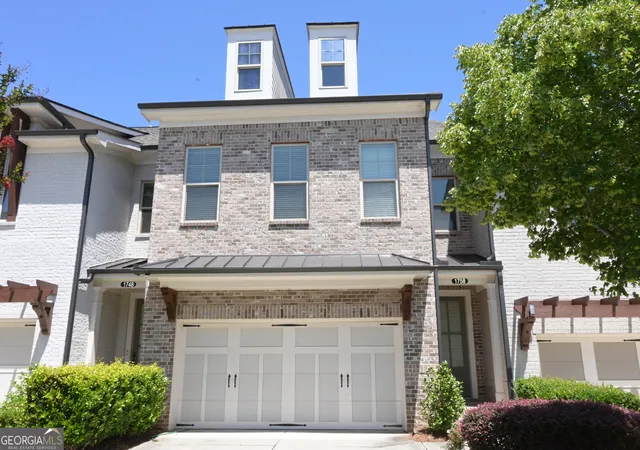
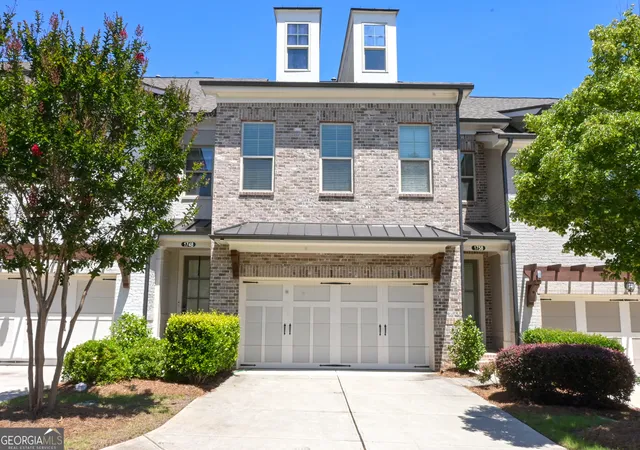

Street View
$489,900
Monthly Est:$2,438
 3 Beds
 3 Baths
2 full baths + 1 half bath
 2,136sqft
1758 Glenview Park Cir NE, Duluth, GA 30097
$489,900
$2,438/moEst:
Get Pre-Approved
Townhouse
Built in 2018
$-- HOA
3,484.8 sqft lot
$229/sq.ft
Description
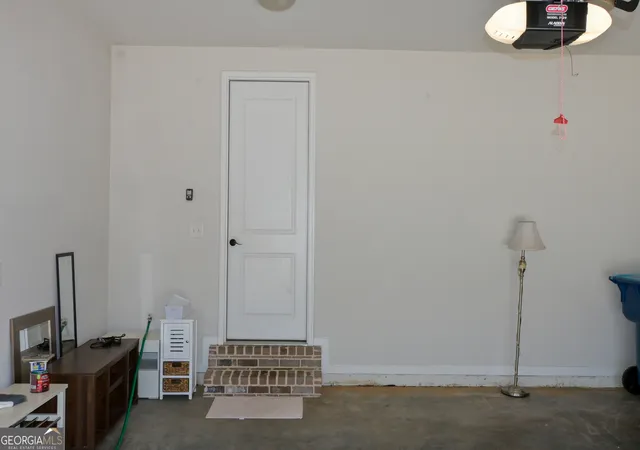
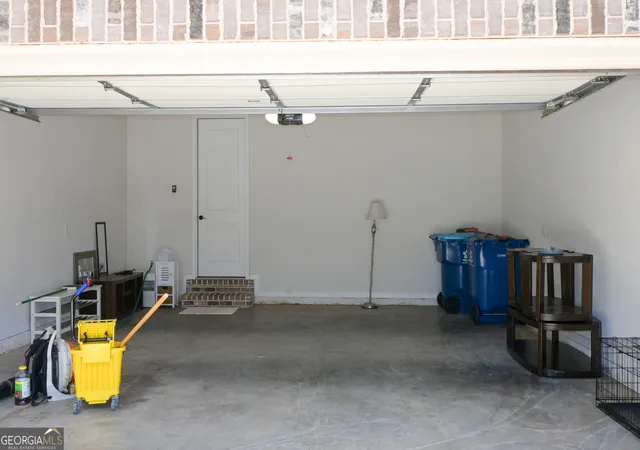
Absolutely GORGEOUS Townhome in the sought after Duluth location, feels like new. The Chefs Kitchen is highlighted by Glacier White cabinets and Granite Countertops. The gas Cooktop and Vent Hood are a Chefs' Dream for cooking all those incredible meals. The Large Island provides so much space for prep work or serving as well as a great place for a quick breakfast or lunch. Don't miss a thing when you are in the kitchen in this great home. Your Family Room and Dining area are all within view. Fall in love with the OPEN concept main level featuring a beautiful kitchen with granite counter tops, stainless steel appliances, shaker style cabinetry, and a massive island perfect for entertaining! LVP and hardwood flooring throughout! Step out onto the back deck with your morning cup of coffee. Make your way up the stairs to the master suite with an oversized walk in closet, double vanity, vaulted ceilings, soaking tub, and a fantastic shower.2 bedrooms w/ shared bath down the hall. Unfinished basement with potential to make a forth bedroom, gym, or bonus family room and extra storage 2 car garage in front. Right off of Peachtree Industrial Boulevard, Downtown Duluth only minutes away! Don't miss out on this luxury Townhome, come see today! Rare Opportunity!! Unit with a full basement backing up to Nature! Additional windows provide extra light! This home is a must See! Great location! Great Schools! Low HOA dues! Exterior home and Lawn maintenance included in your HOA dues! Covered Front Entry with additional yard space for additional privacy. Beautiful Upgraded interior of this home. This Open Floorplan offers the perfect space for entertaining guests or intimate family gatherings.
- Houzeo last checked: 28 minutes ago
- Listing updated: October 21, 2026 at 5:07 am
- Listing Provided by: |
- Source: Georgia MLS-GA | MLS#: 10838038

Property Details
Status
Active
Type
Townhouse
No. of Stories
-
County
City
Neighborhood
--
Year Built
2018
HOA Fees
-
Finished Area
2,136 sqft
Lot Size
3,484.8 sqft lot
Basement Area
- sqft
MLS Name
Georgia MLS
MLS Number
10838038
MLS Status
Active
Days on Market
51
Cumulative Days on Market
49

Continue Your Journey in App
Find your dream home, receive real-time updates, and many more!
Download App
Continue Your Journey in App
Find your dream home, receive real-time updates, and many more!
Location
HOA Management
N/A
HOA Fees
$2,640/
Amenities
 Amenities and services may be covered by one or multiple associations and service providers.
 Maintenance
 Pest Control
 Reserve Fund
Disclaimer: Amenities are based on third-party information and may vary; buyers must independently verify all amenities, as information is deemed reliable but not guaranteed.
Facts & Features
Rooms
Bedrooms & bathrooms
Bedrooms: 3
Bathrooms: 3
Interior
Window Features
Double Pane Windows
Interior Features
Double Vanity, High Ceilings, Roommate Plan, Split Bedroom Plan
Heating
Central, Forced Air, Zoned
Sewer
Public Sewer
Exterior Features
Other
Cooling
Ceiling Fan(s), Central Air, Zoned
Appliances
Dishwasher, Disposal, Dryer, Gas Water Heater, Microwave, Refrigerator, Washer
Flooring
Carpet, Hardwood, Laminate, Tile
Construction
Year Built
Year Built: 2018
Home type
Townhouse
Roof
Composition
Property Condition
Resale
Construction Materials
Brick, Concrete
Architectural Style
Brick Front, Craftsman, Traditional
Foundation Details
Pillar/post/pier
Utilities & Energy
Basement
Bath/stubbed, Daylight, Full, Interior Entry, Unfinished
Fireplace Features
Factory Built, Family Room, Gas Starter
Security Features
Carbon Monoxide Detector(s), Gated Community, Security System
Utilities
Cable Available, Electricity Available, Natural Gas Available, Sewer Available, Underground Utilities
Electric
220 Volts
Laundry Features
Upper Level
Parking Features
Garage, Attached, Kitchen Level, Garage Door Opener
Water Source
Public
Other Features
Subdivision Name
The Glens At Sugarloaf
Lot Features
Level, Private
Patio And Porch Features
Deck, Patio
Community Features
Gated, Sidewalks, Street Lights
Price History
| Date | Event | Price |
|---|---|---|
10/18/2026 Source: | Price Decreased | $489,900 -2.00% $229/sqft |
09/02/2026 Source: | Listing Removed | $499,900 $234/sqft |
09/02/2026 Source: | Listed for Sale | $499,900 $234/sqft |
06/27/2026 Source: | Off Market | $499,900 $234/sqft |


Nearby Homes






Find Homes by Property Features in Duluth, GA
Nearby New Homes For Sale


Information Deemed Reliable But Not Guaranteed. © 2026 Georgia Multiple Listing Service. All Rights Reserved.
 Advertising Broker: Fred McGill | Simple Showing, Inc
