- Overview
- Description
- Property Details
- Location
- HOA Management
- Facts & Features
- Getting Around
- Nearby Homes
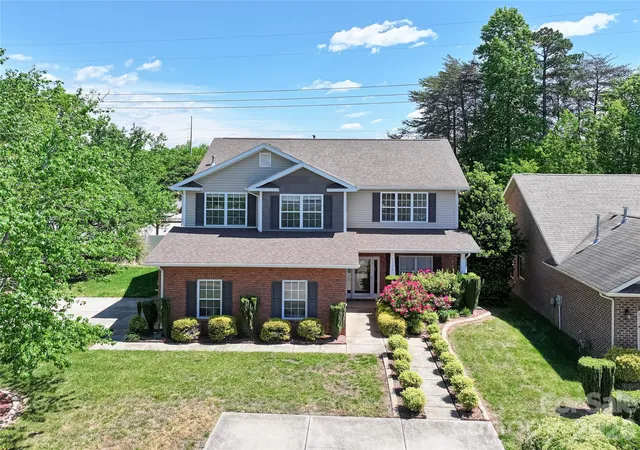

Street View
$550,000
Monthly Est:$2,738
 5 Beds
 4 Baths
3 full baths + 1 half bath
 2,790sqft
1758 Newland Rd, Denver, NC 28037
$550,000
$2,738/moEst:
Get Pre-Approved
Single Family Residence
Built in 2007
$38.75/mo HOA
0.34 acre lot
$197/sq.ft
Description
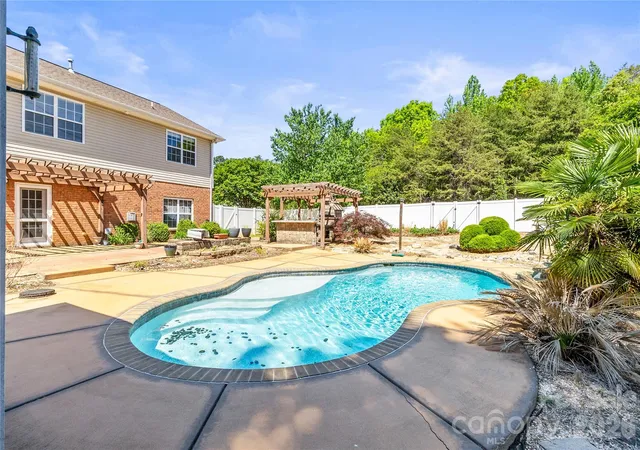
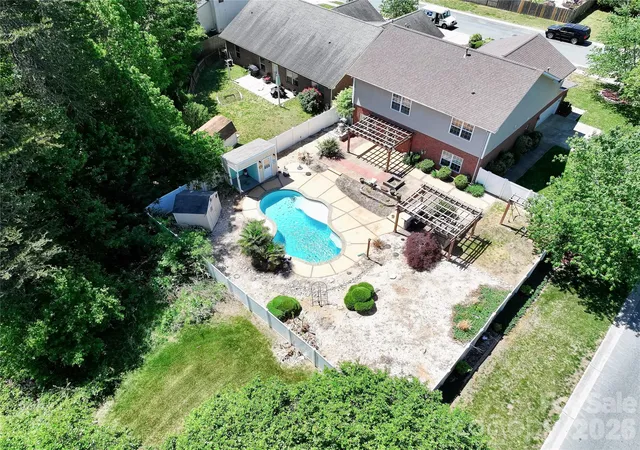
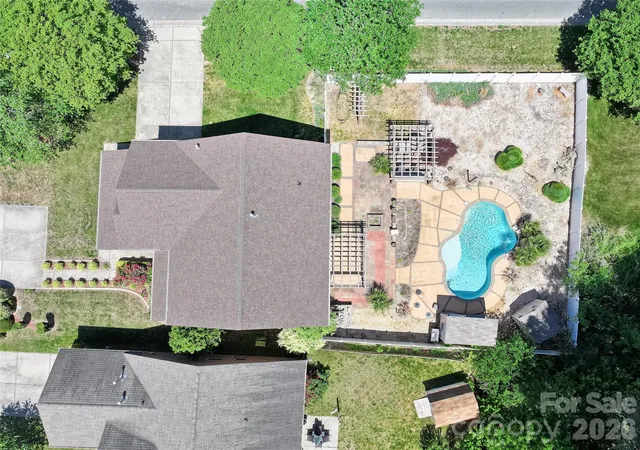
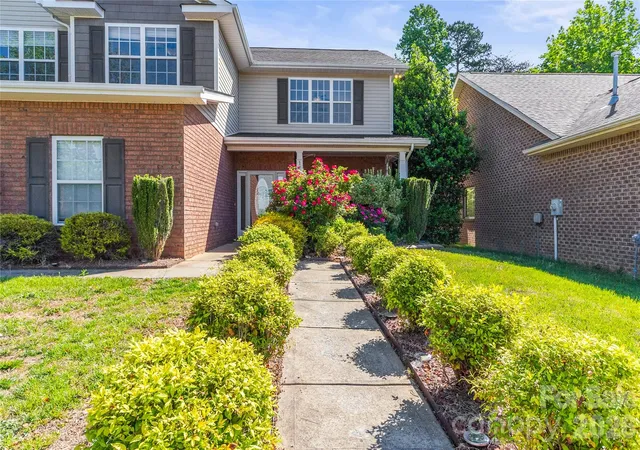
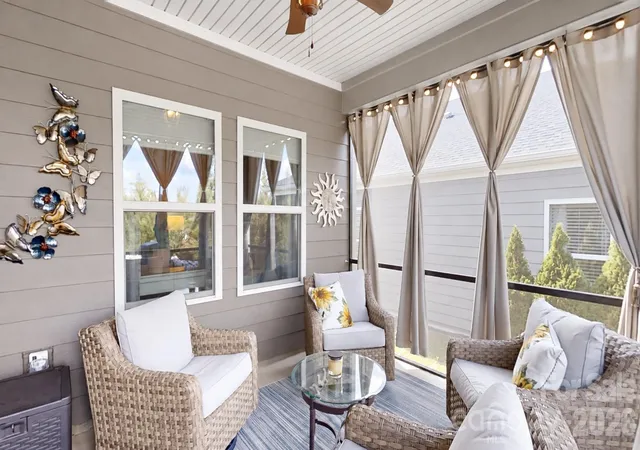
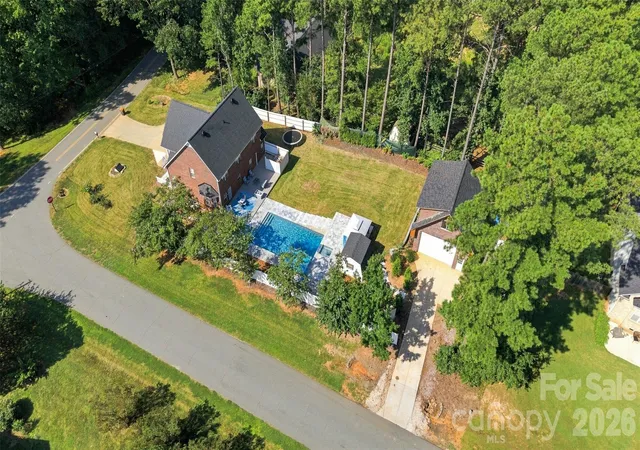
Nestled in the charming community of Villages of Denver, a charming piece of paradise awaits! This home offers thoughtfully designed living space inside, paired with an amazing oasis in the backyard. This floor plan provides ample space for everyone, with multiple living areas that flow effortlessly from one to the next. With fresh paint throughout, NEW luxury LVP in the main living areas & carpet upstairs, this home is fresh and move-in ready! Downstairs the kitchen serves as the heart of the home, offering plenty of counter and cabinet space to satisfy even the most enthusiastic home chef. Main level open floor plan living is on display as the kitchen opens to the dining area, main living area, and back door. Enjoy meals with the cozy fireplace on inside or head out back with only a few steps depending on the season. The primary suite on the main floor provides a private retreat with large walk in closet, stand up shower, and oversized soaking tub. Meanwhile, four additional bedrooms and two full bathrooms upstairs plus a giant loft offer versatility for guests, a home office, fitness room, a dedicated playroom or more! Stepping outside you will enjoy the peaceful surroundings of your outdoor kitchen, fire pit, swing set, heated pool, and lush desert style landscaping. Perfect for relaxing in privacy and solitude OR entertaining all your friends and family! Two storage sheds & an oversized garage provide ample storage for all the outdoor goods. And all just minutes from Lake Norman, top-rated Lincoln County schools, and convenient access to NC-16 for an easy commute to Charlotte, Huntersville/Cornelius Hickory, and beyond. This is small-town charm with big-city access. Don't miss your opportunity to snap up this rare gem in Denver.
- Houzeo last checked: 14 minutes ago
- Listing updated: August 17, 2026 at 11:03 pm
- Listing Provided by: Becca Lutes (803) 445-5289 | Keller Williams Lake Norman (704) 892-5518
- Source: Canopy MLS | MLS#: 4319388

Property Details
Status
Active
Type
Single Family Residence
No. of Stories
-
County
City
Neighborhood
--
Year Built
2007
HOA Fees
$38.75/mo
Finished Area
2,790 sqft
Lot Size
0.34 acre lot
Basement Area
- sqft
MLS Name
Canopy MLS
MLS Number
4319388
MLS Status
Active
Days on Market
165
Cumulative Days on Market
38

Continue Your Journey in App
Find your dream home, receive real-time updates, and many more!
Download App
Continue Your Journey in App
Find your dream home, receive real-time updates, and many more!
Location
HOA Management
AAM
HOA Fees
$465/ Annually
Disclaimer: Amenities are based on third-party information and may vary; buyers must independently verify all amenities, as information is deemed reliable but not guaranteed.
Facts & Features
Rooms
Bedrooms & bathrooms
Bedrooms: 5
Bathrooms: 4
Interior
Sewer
Public Sewer
Interior Features
Attic Stairs Pulldown, Breakfast Bar, Garden Tub, Pantry, Walk In Closet(s)
Window Features
Insulated Window(s)
Cooling
Central Air
Flooring
Carpet, Laminate
Heating
Forced Air
Exterior Features
Hot Tub, In Ground Hot Tub / Spa
Appliances
Dishwasher, Disposal, Dryer
Construction
Year Built
Year Built: 2007
Home type
Single Family Residence
Roof
Architectural Shingle
Architectural Style
Traditional
Foundation Details
Slab
Construction Materials
Brick Partial, Vinyl
Utilities & Energy
Laundry Features
Upper Level
Water Source
City
Utilities
Cable Connected, Electricity Connected, Natural Gas, Wired Internet Available
Pool Features
In Ground, Outdoor Pool, Pool/spa Combo
Fireplace Features
Gas Log, Living Room
Parking Features
Driveway, Attached Garage
Other Features
Subdivision Name
Villages Of Denver
Lot Features
Corner Lot, Level, Private
Patio And Porch Features
Covered, Front Porch, Patio, Rear Porch
Community Features
Clubhouse, Outdoor Pool, Picnic Area, Sidewalks, Street Lights
Price History
| Date | Event | Price |
|---|---|---|
08/17/2026 Source: #CAR4319388 | Listed for Sale | $550,000 $197/sqft |
06/06/2026 Source: | Contingent (Active Under Contract) | $550,000 $197/sqft |
05/27/2026 Source: | Price Decreased | $550,000 -5.98% $197/sqft |
05/15/2026 Source: | Price Decreased | $585,000 -2.50% $210/sqft |
04/29/2026 Source: | Price Increased | $600,000 +1.01% $215/sqft |

Show more
Nearby Homes
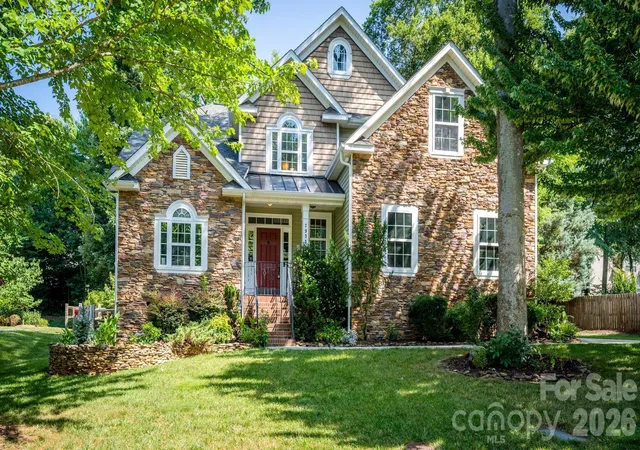
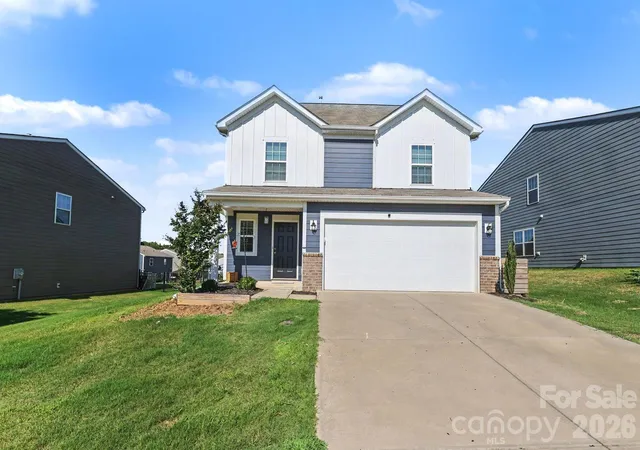
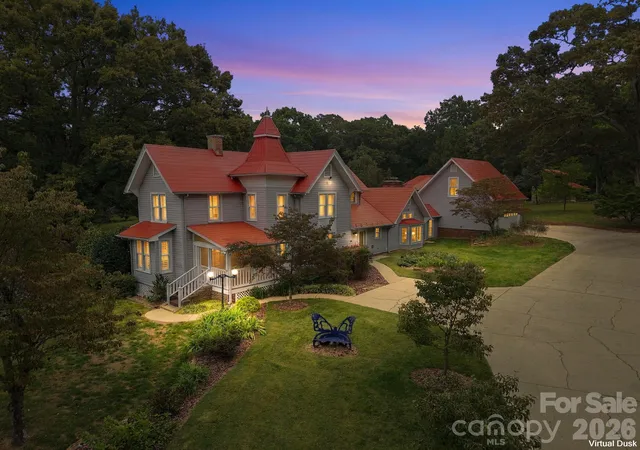
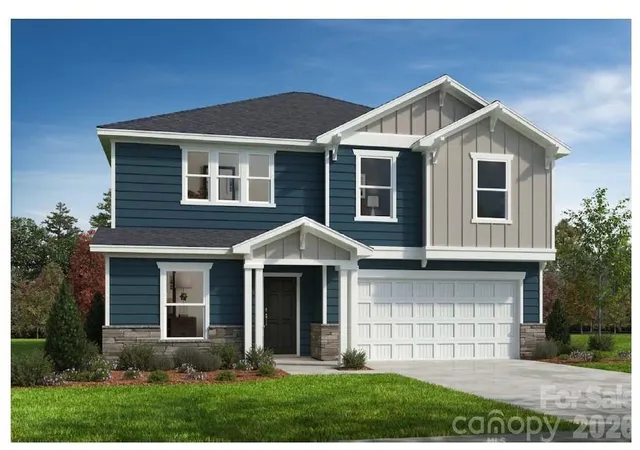
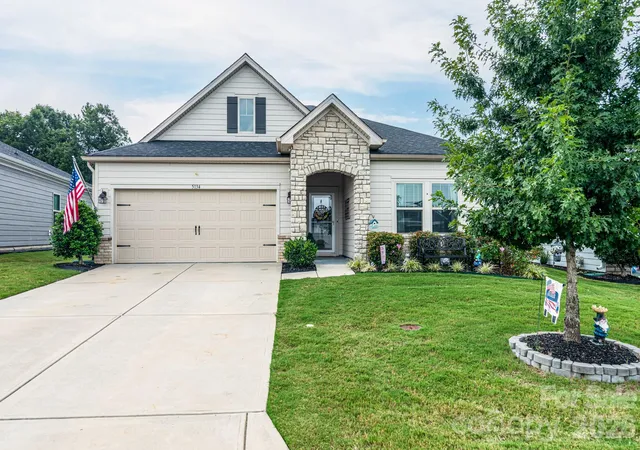
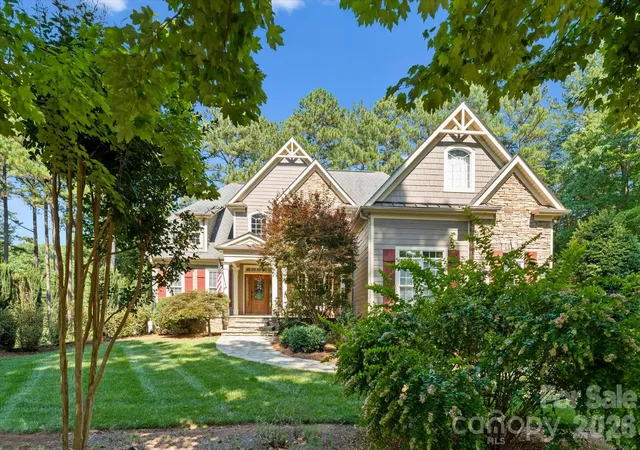
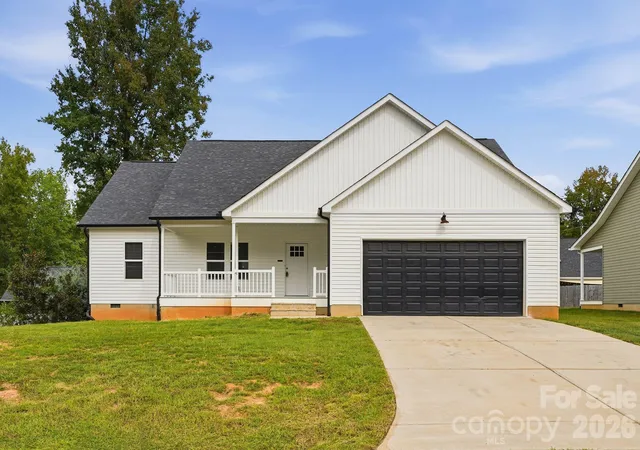
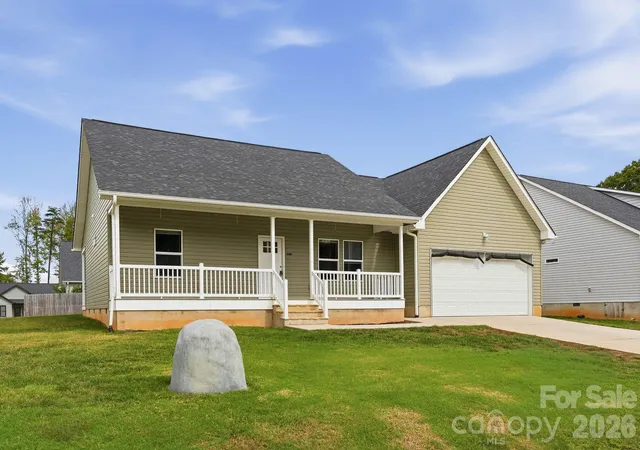
Find Homes by Property Features in Denver, NC
Nearby New Homes For Sale

Based on information submitted to the MLS GRID from Canopy MLS through Oct 11, 2026, 10:00AM. All data is obtained from various sources and may not have been verified by the broker or MLS GRID. Supplied Open House Information is subject to change without notice. All information should be independently reviewed and verified for accuracy. Properties may or may not be listed by the office/agent presenting the information. IDX information is provided exclusively for consumers’ personal, noncommercial use. It may not be used for any purpose other than to identify prospective properties which the consumers may be interested in purchasing. The data is deemed reliable but is not guaranteed by MLS GRID. The use of the MLS GRID Data may be subject to an end-user license agreement prescribed by the Member Participant’s applicable MLS, if any, and as amended from time to time. ©2026 Canopy MLS. All Rights Reserved.
 Advertising Broker: Nicholas Huscroft | Chosen Realty