- Overview
- Description
- Property Details
- Location
- HOA Management
- Facts & Features
- Getting Around
- Nearby Homes

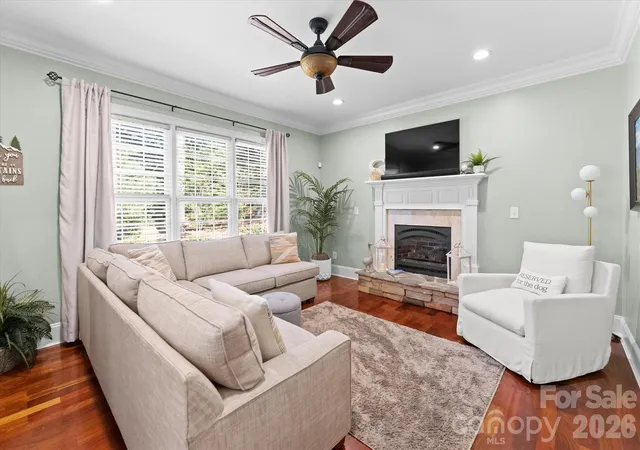

Street View
$1,149,000
Monthly Est:$5,719
 5 Beds
 4 Baths
4 full baths
 5,462sqft
4552 Sawgrass Ct, Denver, NC 28037
$1,149,000
$5,719/moEst:
Get Pre-Approved
Single Family Residence
Built in 2006
$62.5/mo HOA
1.25 acres lot
$210/sq.ft
Description
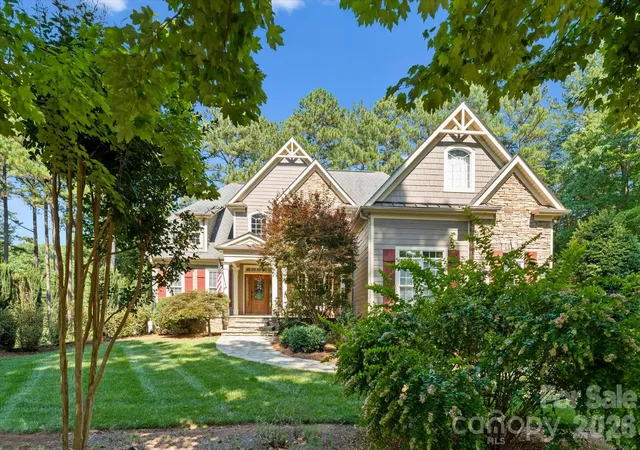
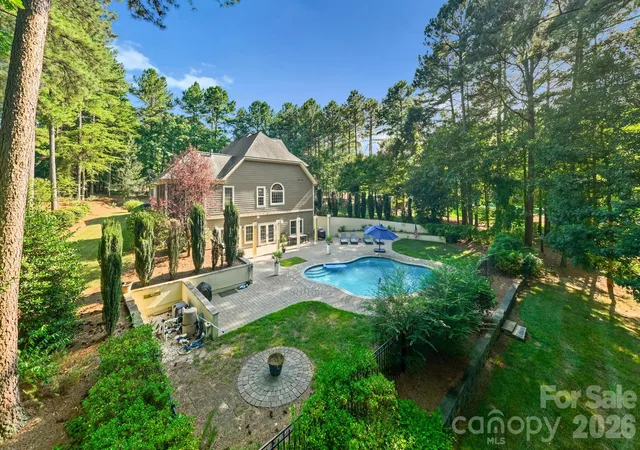
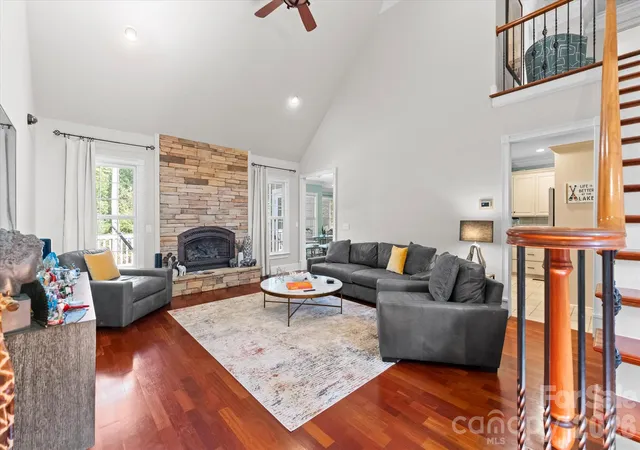
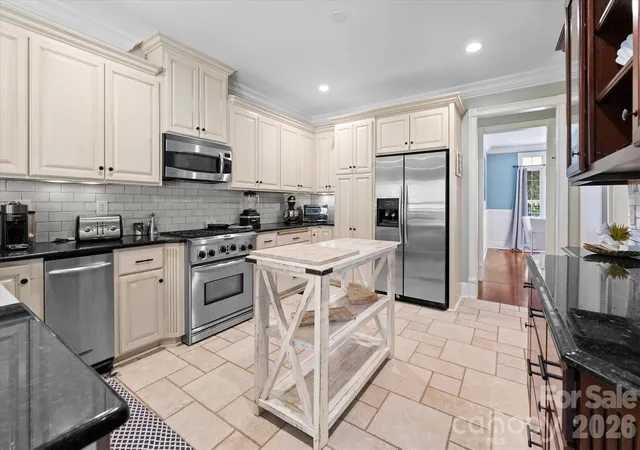
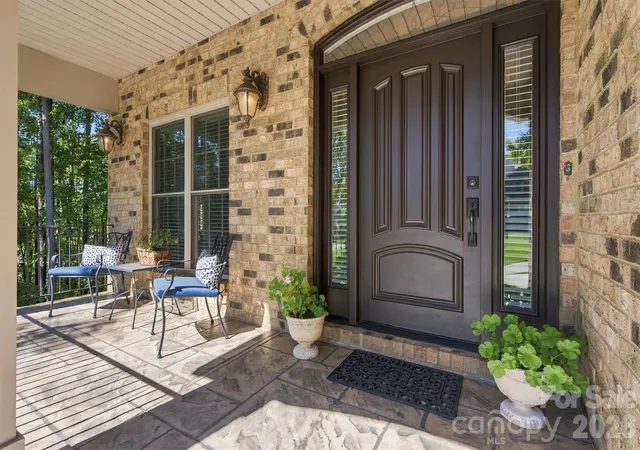
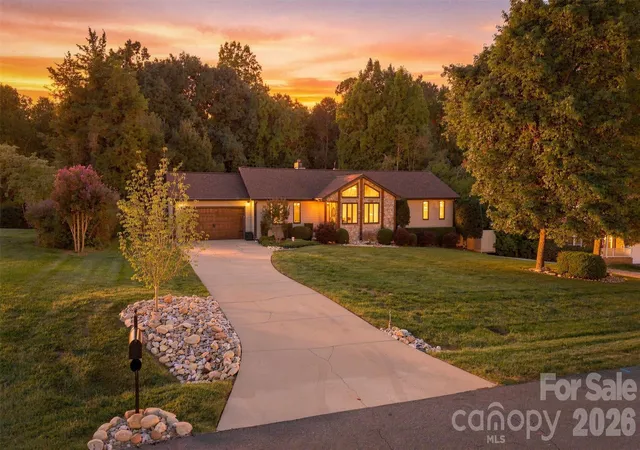
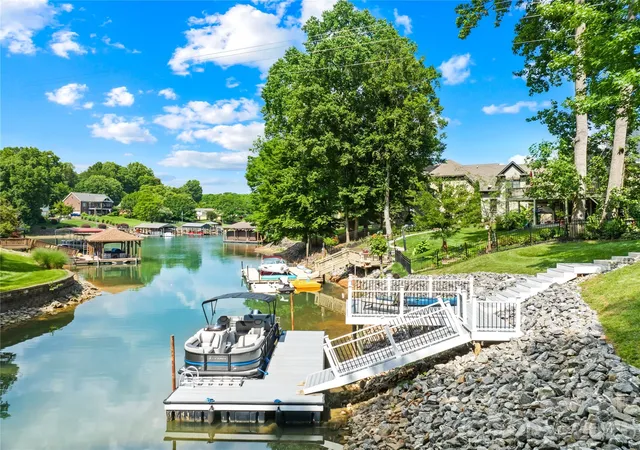
Tucked among mature trees on a private 1.25-acre cul-de-sac lot in Pebble Bay, this elegant retreat pairs Lake Norman living with a backyard made for unforgettable gatherings. Enjoy lake access through the community boat ramp, dock and paddlesport launch, then return home to your own heated saltwater pool, expansive patio and beautifully wooded surroundings. From leisurely afternoons poolside to dinner on the screened porch, the outdoor spaces invite you to stay and relax. Inside, soaring ceilings, rich wood floors and detailed trim create a warm, refined welcome, while three fireplaces add ambiance throughout. The main level kitchen connects with a sunny breakfast area and inviting sitting room, complemented by a separate dining room for special occasions. A main-level primary suite offers a tray ceiling, fireplace and spacious bath with a soaking tub, separate shower and walk-in closet with custom built-ins. The upper level features 3 bedrooms and a full bath providing plenty of space for family and overnight guests. The finished walk-out lower level takes entertaining further with a second kitchen, billiards area, wine cellar, home theater and exercise room, plus direct access to the pool patio. Five bedrooms, four full baths and a three-car garage provide generous space for everyday living and hosting. Thoughtful enhancements include a 2025 wood deck, updated theater technology and home automation for climate, lighting, sound, pool and security. A peaceful setting, exceptional gathering spaces and access to days on the lake make this a home to savor.
*Pool table, all pool furniture, grill, 5 mounted flat screen TV’s, new Maytag commercial washer & dryer, plus reclining theater chairs ALL CONVEY!!
**Please note - property is tenant occupied. Photos were taken before tenant moved in.
- Houzeo last checked: 12 hours ago
- Listing updated: October 9, 2026 at 6:16 pm
- Listing Provided by: Thomas Elrod (704) 887-6600 , Brian Boger | Keller Williams Ballantyne Area (704) 887-6600
- Source: Canopy MLS | MLS#: 4433105

Property Details
Status
Active
Type
Single Family Residence
No. of Stories
-
County
City
Neighborhood
--
Year Built
2006
HOA Fees
$62.5/mo
Finished Area
5,462 sqft
Lot Size
1.25 acres lot
Basement Area
- sqft
MLS Name
Canopy MLS
MLS Number
4433105
MLS Status
Active
Days on Market
1
Cumulative Days on Market
87

Continue Your Journey in App
Find your dream home, receive real-time updates, and many more!
Download App
Continue Your Journey in App
Find your dream home, receive real-time updates, and many more!
Location
HOA Management
Superior
HOA Fees
$750/ Annually
Disclaimer: Amenities are based on third-party information and may vary; buyers must independently verify all amenities, as information is deemed reliable but not guaranteed.
Facts & Features
Rooms
Bedrooms & bathrooms
Bedrooms: 5
Bathrooms: 4
Interior
Cooling
Ceiling Fan(s), Central Air
Appliances
Dishwasher, Disposal, Gas Cooktop, Microwave, Refrigerator With Ice Maker, Washer/dryer
Interior Features
Attic Walk In, Drop Zone, Entrance Foyer, Garden Tub, Pantry, Split Bedroom, Walk In Closet(s)
Flooring
Carpet, Tile, Wood
Sewer
Septic Installed
Heating
Heat Pump
Construction
Year Built
Year Built: 2006
Home type
Single Family Residence
Foundation Details
Basement
Construction Materials
Hardboard Siding, Stone
Utilities & Energy
Laundry Features
Laundry Room, Main Level
Pool Features
Heated, In Ground, Outdoor Pool, Salt Water
Fireplace Features
Family Room, Primary Bedroom, Recreation Room
Basement
Daylight, Exterior Entry, Finished, Full, Interior Entry, Walk Out Access, Walk Up Access
Parking Features
Driveway, Attached Garage, Garage Faces Side
Water Source
Community Well
Other Features
Lot Features
Cul De Sac, Private, Wooded
Patio And Porch Features
Covered, Deck, Front Porch, Patio, Porch, Screened, Side Porch
Subdivision Name
Pebble Bay
Price History
| Date | Event | Price |
|---|---|---|
10/09/2026 Source: | Listed for Sale | $1,149,000 -2.63% $210/sqft |
09/13/2026 Source: | Listing Removed | $1,180,000 $216/sqft |
08/15/2026 Source: | Price Decreased | $1,180,000 -1.26% $216/sqft |
06/18/2026 Source: | Listed for Sale | $1,195,000 -4.40% $219/sqft |
06/18/2026 Source: | Price Increased | $1,250,000 +4.60% $229/sqft |

Show more
Nearby Homes
Find Homes by Property Features in Denver, NC
Nearby New Homes For Sale

Based on information submitted to the MLS GRID from Canopy MLS through Oct 09, 2026, 02:30PM. All data is obtained from various sources and may not have been verified by the broker or MLS GRID. Supplied Open House Information is subject to change without notice. All information should be independently reviewed and verified for accuracy. Properties may or may not be listed by the office/agent presenting the information. IDX information is provided exclusively for consumers’ personal, noncommercial use. It may not be used for any purpose other than to identify prospective properties which the consumers may be interested in purchasing. The data is deemed reliable but is not guaranteed by MLS GRID. The use of the MLS GRID Data may be subject to an end-user license agreement prescribed by the Member Participant’s applicable MLS, if any, and as amended from time to time. ©2026 Canopy MLS. All Rights Reserved.
 Advertising Broker: Nicholas Huscroft | Chosen Realty