- Overview
- Description
- Property Details
- Location
- HOA Management
- Facts & Features
- Getting Around
- Nearby Homes

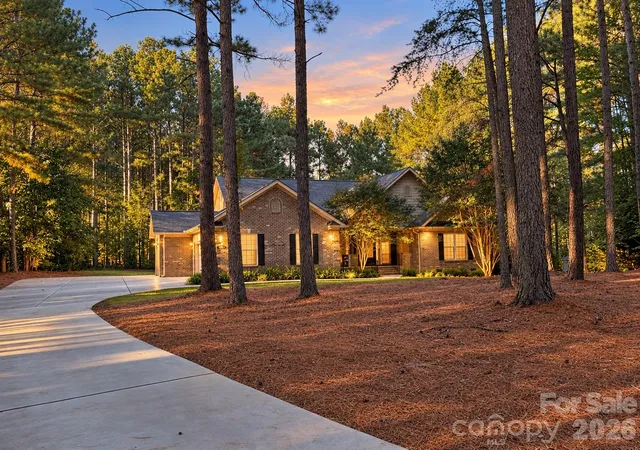

Street View
$725,000
Monthly Est:$3,609
 3 Beds
 3 Baths
3 full baths
 2,265sqft
6978 Pebble Bay Dr, Denver, NC 28037
$725,000
$3,609/moEst:
Get Pre-Approved
Single Family Residence
Built in 2005
$-- HOA
1.04 acres lot
$320/sq.ft
Description
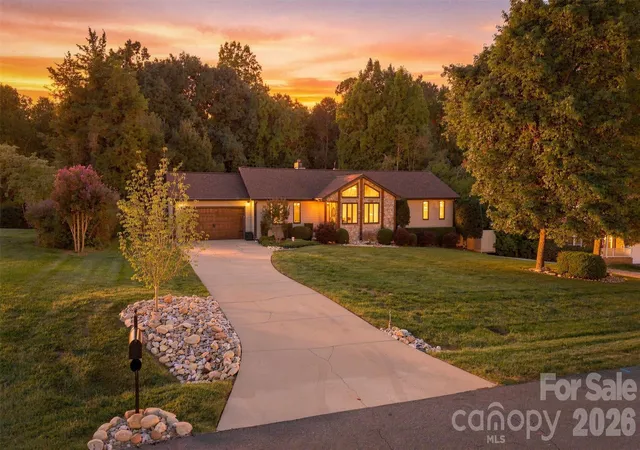
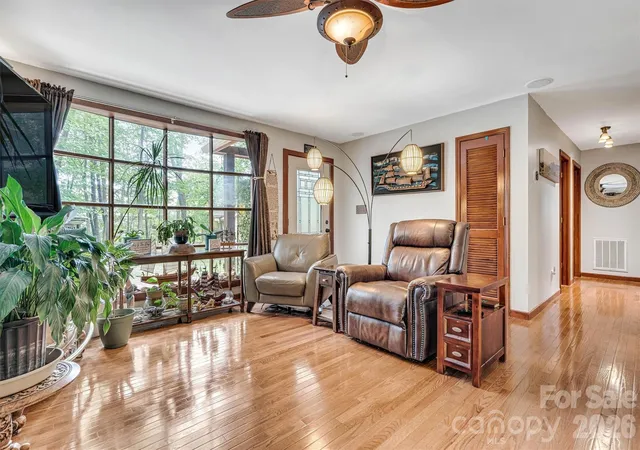
Full brick ranch on a flat, private lot over an acre in Pebble Bay, with a floor plan that works from the front door to the back porch. Large rooms, high ceilings, and hardwood floors throughout give the open living space room to breathe, and the great room has a gas log fireplace. The kitchen has granite counters and plenty of space to cook and gather. You get 3 bedrooms and 3 full baths, a main level laundry room, and a sunroom for extra flexibility. The screened porch is the standout: quiet, private, and surrounded by tall pines, with a deck and patio for more room outside. The 3 car side entry garage holds vehicles, tools, and gear. In ground irrigation and accent lighting keep the landscaping sharp after dark. The level backyard leaves room to add a pool, a detached garage, or whatever fits your plans, subject to HOA and county approval. Roof replaced in 2025. Water heater replaced in 2023. The seller is motivated and is offering a $5,000 buyer credit and a home warranty. Easy to show. Call today.
- Houzeo last checked: 12 hours ago
- Listing updated: October 10, 2026 at 6:13 am
- Listing Provided by: Mike Feehley (704) 799-5233 | Ivester Jackson Christie's (980) 435-5169
- Source: Canopy MLS | MLS#: 4432631

Property Details
Status
Active
Type
Single Family Residence
No. of Stories
-
County
City
Neighborhood
--
Year Built
2005
HOA Fees
-
Finished Area
2,265 sqft
Lot Size
1.04 acres lot
Basement Area
- sqft
MLS Name
Canopy MLS
MLS Number
4432631
MLS Status
Active
Days on Market
1

Continue Your Journey in App
Find your dream home, receive real-time updates, and many more!
Download App
Continue Your Journey in App
Find your dream home, receive real-time updates, and many more!
Location
HOA Management
Pebble Bay HOA
HOA Fees
$-/
Disclaimer: Amenities are based on third-party information and may vary; buyers must independently verify all amenities, as information is deemed reliable but not guaranteed.
Facts & Features
Rooms
Bedrooms & bathrooms
Bedrooms: 3
Bathrooms: 3
Interior
Heating
Heat Pump
Flooring
Tile, Wood
Window Features
Insulated Window(s)
Cooling
Ceiling Fan(s), Heat Pump
Exterior Features
In Ground Irrigation
Appliances
Dishwasher, Disposal, Electric Oven, Electric Range, Electric Water Heater, Microwave, Plumbed For Ice Maker, Refrigerator, Self Cleaning Oven, Washer/dryer
Sewer
Septic Installed
Construction
Year Built
Year Built: 2005
Home type
Single Family Residence
Foundation Details
Crawl Space
Construction Materials
Brick Full
Utilities & Energy
Fireplace Features
Gas Log, Great Room
Water Source
Community Well
Parking Features
Attached Garage, Garage Faces Side
Laundry Features
Electric Dryer Hookup, Laundry Room, Main Level
Other Features
Lot Features
Level, Private
Subdivision Name
Pebble Bay
Patio And Porch Features
Deck, Patio, Screened
Community Features
Lake Access
Price History
| Date | Event | Price |
|---|---|---|
10/10/2026 Source: | Listed for Sale | $725,000 $320/sqft |
10/08/2026 Source: | Coming Soon | $725,000 +135.39% $320/sqft |
04/03/2009 Source: | Sold | $308,000 -11.75% $136/sqft |
01/07/2009 Source: | Price Increased | $349,000 +605.05% $154/sqft |
03/25/2005 Source: | Listing Removed | $49,500 $22/sqft |

Nearby Homes

Find Homes by Property Features in Denver, NC
Nearby New Homes For Sale

Based on information submitted to the MLS GRID from Canopy MLS through Oct 09, 2026, 02:30PM. All data is obtained from various sources and may not have been verified by the broker or MLS GRID. Supplied Open House Information is subject to change without notice. All information should be independently reviewed and verified for accuracy. Properties may or may not be listed by the office/agent presenting the information. IDX information is provided exclusively for consumers’ personal, noncommercial use. It may not be used for any purpose other than to identify prospective properties which the consumers may be interested in purchasing. The data is deemed reliable but is not guaranteed by MLS GRID. The use of the MLS GRID Data may be subject to an end-user license agreement prescribed by the Member Participant’s applicable MLS, if any, and as amended from time to time. ©2026 Canopy MLS. All Rights Reserved.
 Advertising Broker: Nicholas Huscroft | Chosen Realty