- Overview
- Description
- Property Details
- Location
- HOA Management
- Facts & Features
- Getting Around
- Nearby Homes


Street View
$930,000
Monthly Est:$4,629
 3 Beds
 4 Baths
3 full baths + 1 half bath
 3,049sqft
7365 Thornblade Ct, Denver, NC 28037
$930,000
$4,629/moEst:
Get Pre-Approved
Single Family Residence
Built in 2007
$37.58/mo HOA
1.12 acres lot
$305/sq.ft
Description
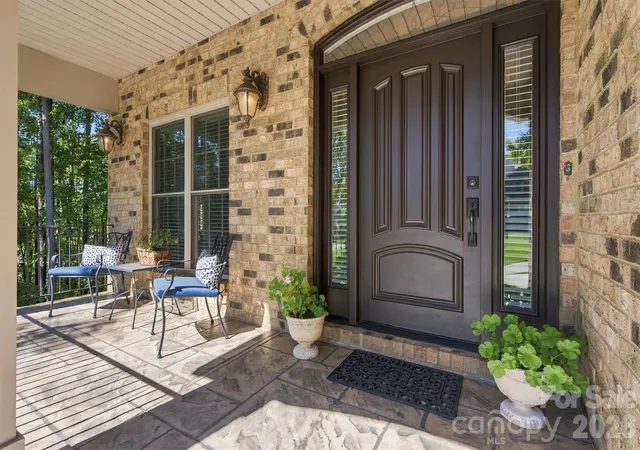
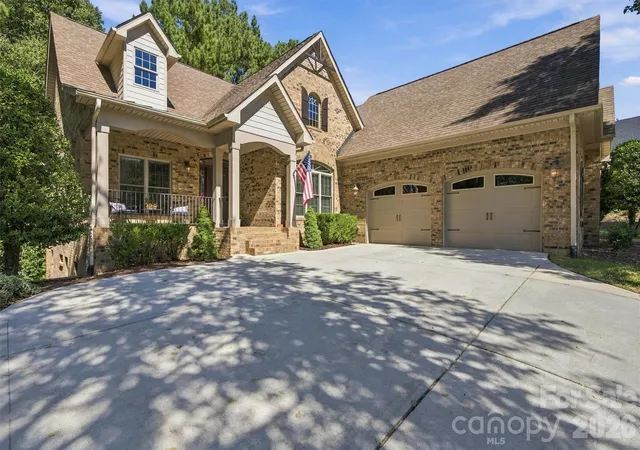
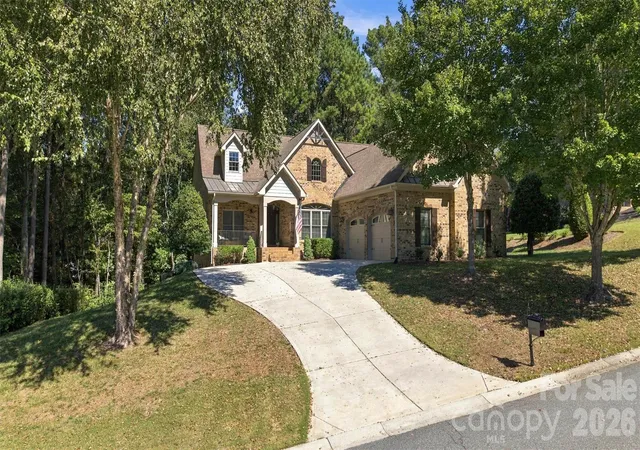
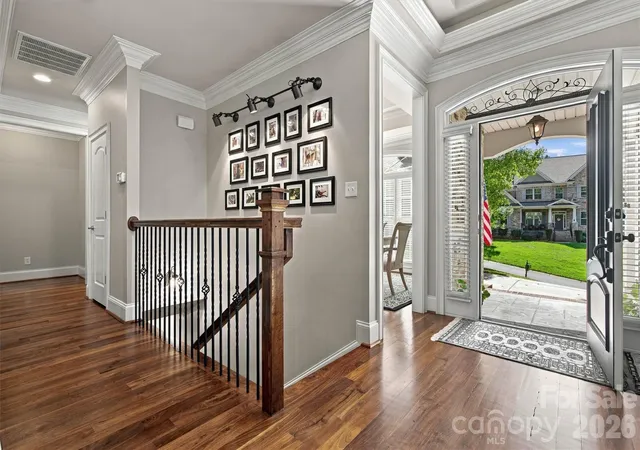
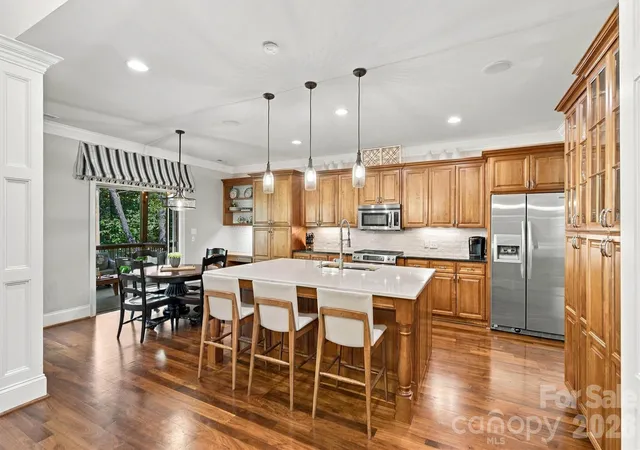
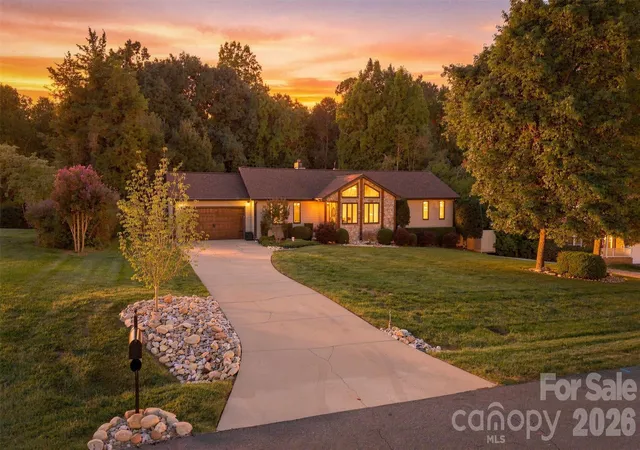
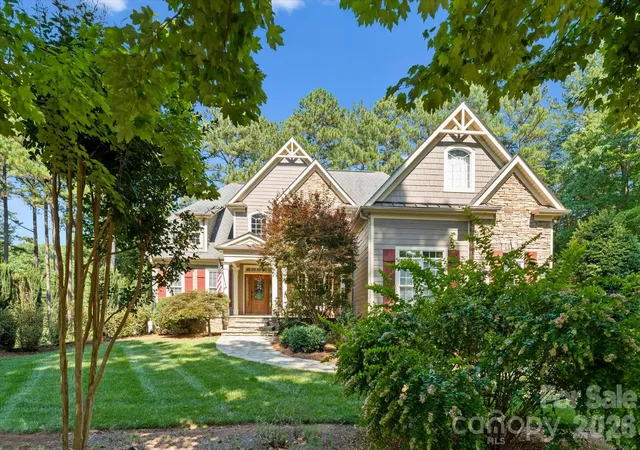
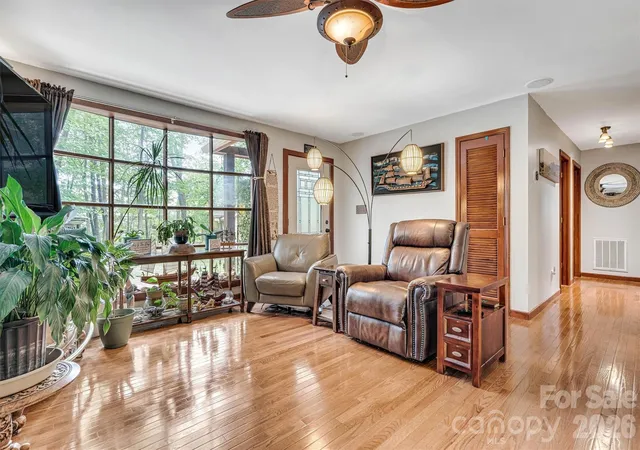
Welcome home to this exquisitely maintained custom residence nestled on a private, oversized wooded corner lot in the prestigious Verdict Ridge Golf & Country Club community. Thoughtfully designed for luxurious main-level living, this exceptional home blends elegance, comfort, and functionality in every detail. Step through the front door and be welcomed by rich walnut hardwood floors that flow throughout the main level, setting the tone for the quality craftsmanship found throughout the home. The spacious floor plan features a stunning primary suite on the main level, offering a private retreat complete with a spa-inspired bath and the ultimate convenience of direct access to the laundry room through the primary bathroom. Designed for both everyday living and entertaining, the main level also features a dedicated office, an elegant dining room, a bright breakfast area, and a spectacular great room filled with natural light. At the heart of the home, the chef's kitchen boasts a large quartz center island, abundant workspace, and seamless flow into the living areas. Enjoy peaceful mornings and relaxing evenings from the screened porch or open deck, both overlooking the serene wooded setting and providing exceptional privacy rarely found in a golf course community.
The walk-out lower level offers an entirely new dimension of living and entertaining. Gather with family and friends in the expansive recreation area featuring a custom bar, or host overnight guests in one of two spacious bedrooms, each offering direct access to its own bathroom. Hobbyists and creatives will appreciate the large craft room, while the oversized storage room with workbench and double exterior doors provides incredible versatility for projects, storage, or workshop space. Outdoor living continues on the lower level with a large covered patio overlooking the beautifully landscaped flagstone patio and fire pit, creating the perfect setting for year-round enjoyment. That's not all, above the garage is space to add an additional living space. The Meticulously maintained and presented in pristine condition, this remarkable home offers the perfect combination of luxury, comfort, privacy, and convenience within one of the area's most sought-after golf and country club communities. This is more than a home, it's a lifestyle.
- Houzeo last checked: 8 minutes ago
- Listing updated: October 10, 2026 at 9:02 am
- Listing Provided by: Paige McGuirk (704) 929-4570 , Lisa Ciaravella | COMPASS (704) 234-7880
- Source: Canopy MLS | MLS#: 4433089

Property Details
Status
Active
Type
Single Family Residence
No. of Stories
-
County
City
Neighborhood
--
Year Built
2007
HOA Fees
$37.58/mo
Finished Area
3,049 sqft
Lot Size
1.12 acres lot
Basement Area
- sqft
MLS Name
Canopy MLS
MLS Number
4433089
MLS Status
Active
Days on Market
1
Cumulative Days on Market
1

Continue Your Journey in App
Find your dream home, receive real-time updates, and many more!
Download App
Continue Your Journey in App
Find your dream home, receive real-time updates, and many more!
Location
HOA Management
AAM
HOA Fees
$451/ Annually
Disclaimer: Amenities are based on third-party information and may vary; buyers must independently verify all amenities, as information is deemed reliable but not guaranteed.
Facts & Features
Rooms
Bedrooms & bathrooms
Bedrooms: 3
Bathrooms: 4
Interior
Sewer
County Sewer
Window Features
Insulated Window(s)
Cooling
Central Air, Electric, Heat Pump
Exterior Features
Fire Pit, In Ground Irrigation
Heating
Central, Electric, Heat Pump
Appliances
Dishwasher, Disposal, Double Oven, Gas Range, Microwave, Refrigerator, Tankless Water Heater
Construction
Year Built
Year Built: 2007
Home type
Single Family Residence
Architectural Style
Ranch
Foundation Details
Basement
Construction Materials
Brick Full
Utilities & Energy
Parking Features
Driveway, Attached Garage, Garage Faces Side
Water Source
County Water
Utilities
Cable Connected, Electricity Connected, Natural Gas, Underground Utilities
Fireplace Features
Gas, Great Room
Basement
Basement Shop, Exterior Entry, Finished, Interior Entry, Multiple Below Grade Levels, Walk Out Access
Laundry Features
Laundry Room, Main Level
Other Features
Community Features
Clubhouse, Fitness Center, Golf, Outdoor Pool, Pickleball, Playground, Putting Green, Recreation Area, Sidewalks, Street Lights, Tennis Court(s), Walking Trails
Patio And Porch Features
Covered, Deck, Front Porch, Patio, Rear Porch, Screened
Lot Features
Corner Lot, Private, Wooded
Subdivision Name
Verdict Ridge
Price History
| Date | Event | Price |
|---|---|---|
10/09/2026 Source: | Listed for Sale | $930,000 $305/sqft |

Nearby Homes
Find Homes by Property Features in Denver, NC
Nearby New Homes For Sale

Based on information submitted to the MLS GRID from Canopy MLS through Oct 10, 2026, 01:15PM. All data is obtained from various sources and may not have been verified by the broker or MLS GRID. Supplied Open House Information is subject to change without notice. All information should be independently reviewed and verified for accuracy. Properties may or may not be listed by the office/agent presenting the information. IDX information is provided exclusively for consumers’ personal, noncommercial use. It may not be used for any purpose other than to identify prospective properties which the consumers may be interested in purchasing. The data is deemed reliable but is not guaranteed by MLS GRID. The use of the MLS GRID Data may be subject to an end-user license agreement prescribed by the Member Participant’s applicable MLS, if any, and as amended from time to time. ©2026 Canopy MLS. All Rights Reserved.
 Advertising Broker: Nicholas Huscroft | Chosen Realty