- Overview
- Description
- Property Details
- Location
- Facts & Features
- Getting Around
- Nearby Homes

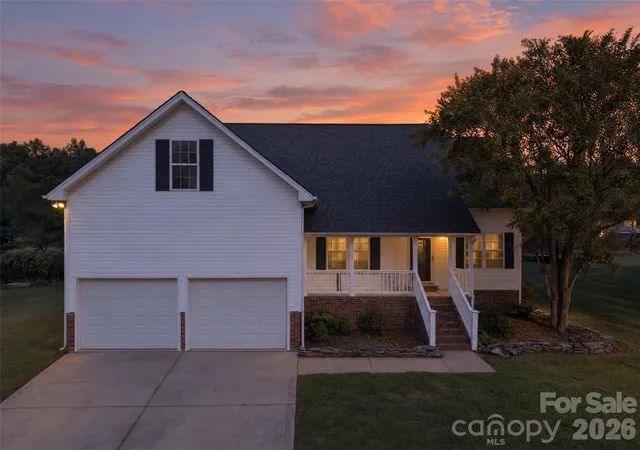
Street View
$400,000
Monthly Est:$1,991
 3 Beds
 2 Baths
2 full baths
 1,822sqft
176 Toucan Rd, Mooresville, NC 28117
$400,000
$1,991/moEst:
Get Pre-Approved
Single Family Residence
Built in 1997
$-- HOA
0.59 acre lot
$220/sq.ft
Description
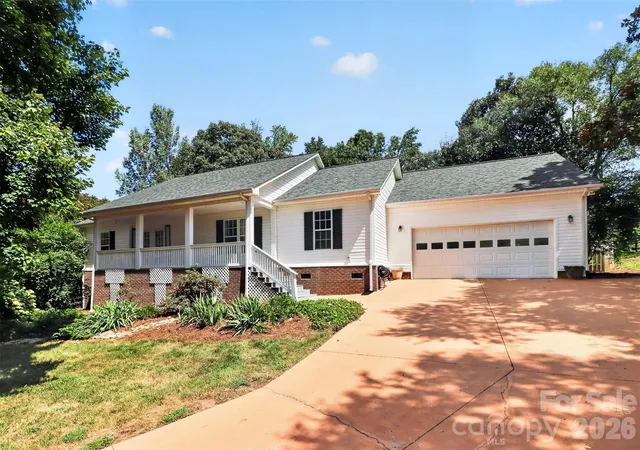
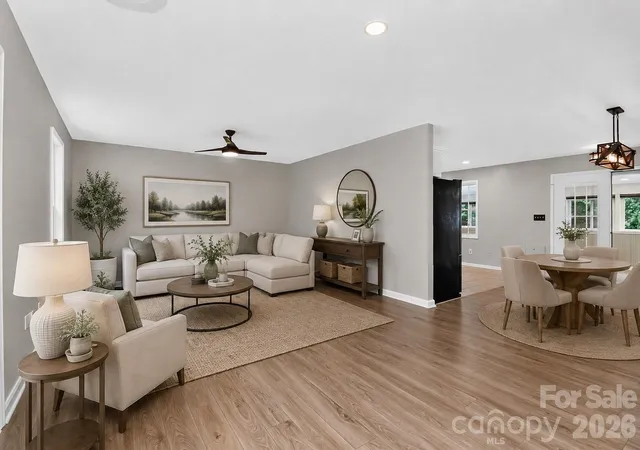
Beautifully updated inside and out, this 3-bedroom, 2-bath home offers an impressive combination of stylish renovations, thoughtful upgrades, abundant storage, and an outdoor space designed to be enjoyed!
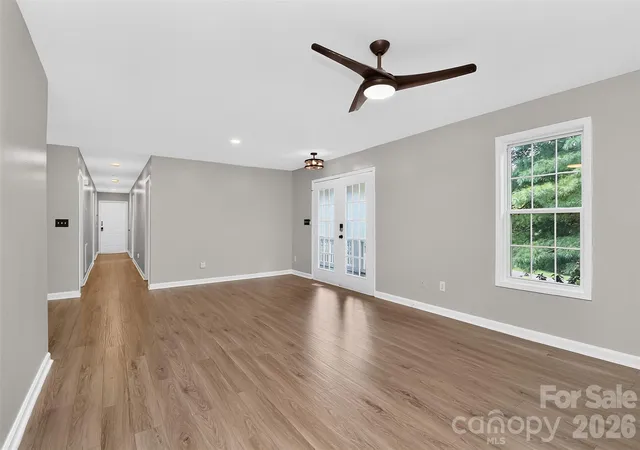
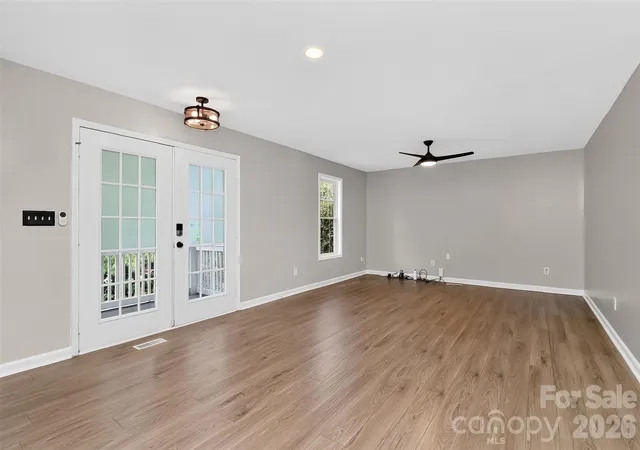
A major renovation in 2021 transformed the interior with a remodeled kitchen, updated bathrooms, new flooring, custom closets, appliances, light fixtures, and garage shelving. The beautifully updated kitchen is the heart of the home, offering a fresh, functional space for cooking, gathering, and entertaining. The spacious primary bedroom is another standout, enhanced by custom closet storage and an updated private bath.
An updated sunroom expands the living space and provides a great connection to the outdoors. Step into the backyard and you'll quickly see why it's a favorite feature of the home. The spacious yard and in-ground pool create an inviting setting for outdoor dining, entertaining, gardening, or relaxing poolside. A pool fence was added in 2021 for additional separation from the surrounding yard.
Beyond the cosmetic updates, significant improvements have already been completed, including a 2018 roof, 2020 HVAC system, new septic tank in 2021, water softener, 2021 UV water filtration system, and crawlspace remediation with a dehumidifier completed in 2025. The pool pump was replaced in 2019.
An attached 2-car garage with added shelving provides even more storage and functionality. With extensive updates, beautifully finished living spaces, custom storage, an inviting sunroom, and a backyard with its own pool, this home offers plenty to appreciate both inside and out. Schedule your showing and experience it in person!
- Houzeo last checked: 1 hour ago
- Listing updated: September 26, 2026 at 8:06 pm
- Listing Provided by: Albert Johnson (910) 286-0134 | Keller Williams Unlimited (704) 409-4700
- Source: Canopy MLS | MLS#: 4420757

Property Details
Status
Active
Type
Single Family Residence
No. of Stories
-
County
City
Neighborhood
--
Year Built
1997
HOA Fees
-
Finished Area
1,822 sqft
Lot Size
0.59 acre lot
Basement Area
- sqft
MLS Name
Canopy MLS
MLS Number
4420757
MLS Status
Active
Days on Market
36
Cumulative Days on Market
24

Continue Your Journey in App
Find your dream home, receive real-time updates, and many more!
Download App
Continue Your Journey in App
Find your dream home, receive real-time updates, and many more!
Location
Facts & Features
Rooms
Bedrooms & bathrooms
Bedrooms: 3
Bathrooms: 2
Interior
Sewer
Septic Installed
Cooling
Central Air
Interior Features
Attic Stairs Pulldown, Built In Features, Cable Prewire, Storage, Walk In Closet(s)
Window Features
Insulated Window(s)
Flooring
Vinyl
Appliances
Dishwasher, Disposal, Electric Range, Exhaust Hood, Ice Maker, Plumbed For Ice Maker, Refrigerator With Ice Maker
Heating
Forced Air
Construction
Year Built
Year Built: 1997
Home type
Single Family Residence
Foundation Details
Crawl Space
Roof
Architectural Shingle
Construction Materials
Vinyl
Utilities & Energy
Parking Features
Driveway, Attached Garage, Garage Faces Front
Laundry Features
In Kitchen, In Unit, Inside, Laundry Closet, Main Level
Water Source
Well
Pool Features
In Ground, Outdoor Pool
Utilities
Cable Connected, Electricity Connected, Phone Connected, Underground Power Lines, Underground Utilities
Security Features
Carbon Monoxide Detector(s), Smoke Detector(s)
Other Features
Patio And Porch Features
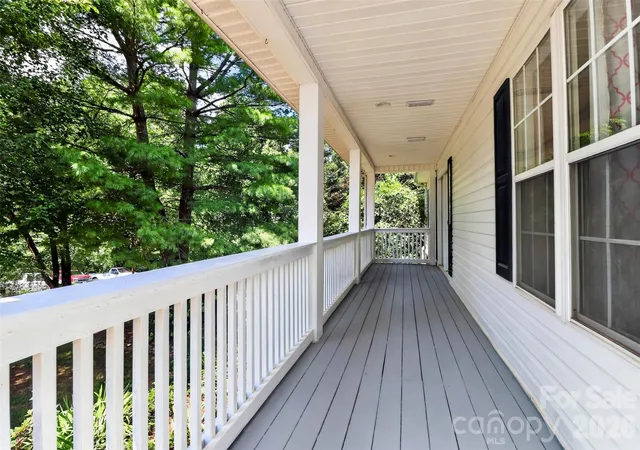
Front Porch, Rear Porch
Subdivision Name
Farmdale
Lot Features
Cul De Sac, Sloped
Price History
| Date | Event | Price |
|---|---|---|
09/02/2026 Source: | Listed for Sale | $415,000 +3.75% $228/sqft |
09/02/2026 Source: | Price Increased | $400,000 +33.33% $220/sqft |
08/25/2021 Source: | Sold | $300,000 $165/sqft |

Nearby Homes
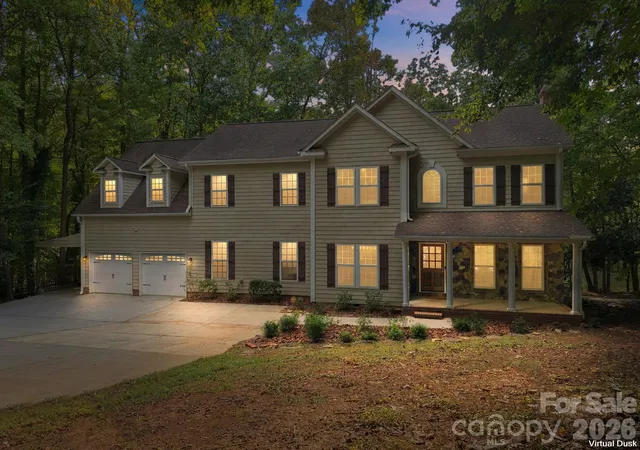
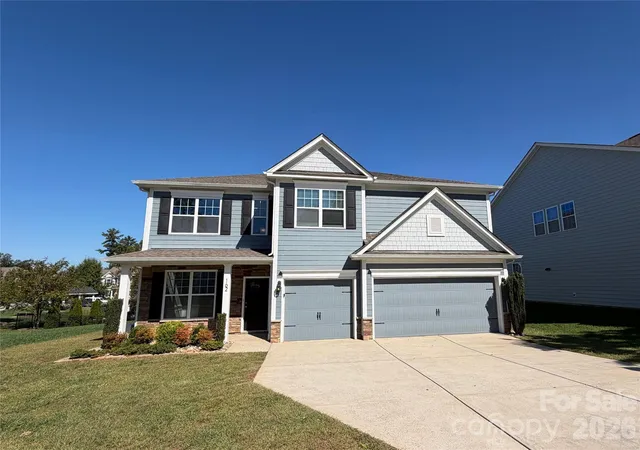
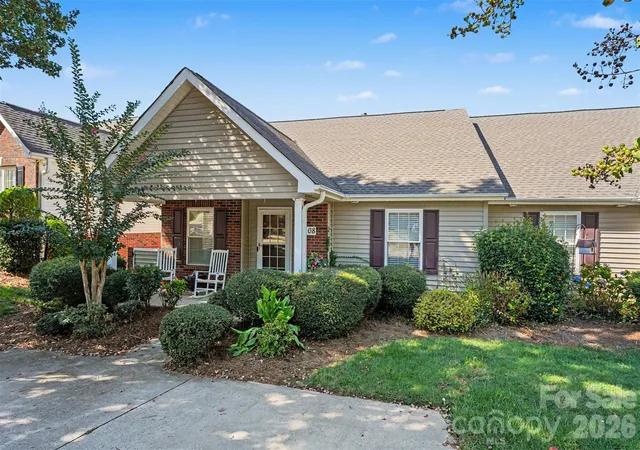
Find Homes by Property Features in Mooresville, NC
Nearby New Homes For Sale

Based on information submitted to the MLS GRID from Canopy MLS through Oct 08, 2026, 09:00AM. All data is obtained from various sources and may not have been verified by the broker or MLS GRID. Supplied Open House Information is subject to change without notice. All information should be independently reviewed and verified for accuracy. Properties may or may not be listed by the office/agent presenting the information. IDX information is provided exclusively for consumers’ personal, noncommercial use. It may not be used for any purpose other than to identify prospective properties which the consumers may be interested in purchasing. The data is deemed reliable but is not guaranteed by MLS GRID. The use of the MLS GRID Data may be subject to an end-user license agreement prescribed by the Member Participant’s applicable MLS, if any, and as amended from time to time. ©2026 Canopy MLS. All Rights Reserved.
 Advertising Broker: Nicholas Huscroft | Chosen Realty