- Overview
- Description
- Property Details
- Location
- HOA Management
- Facts & Features
- Getting Around
- Nearby Homes

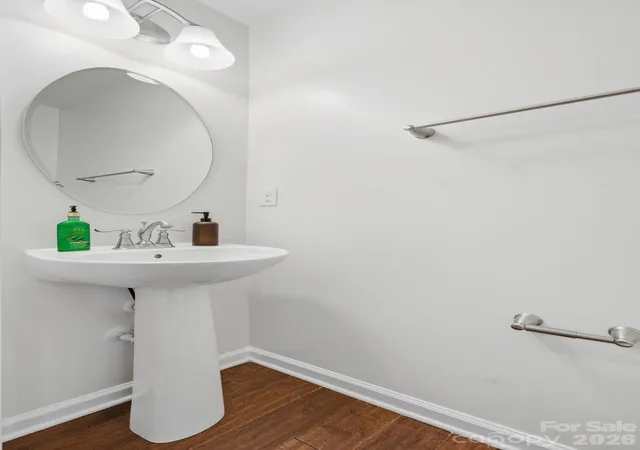


$468,000
Monthly Est:$2,329
 3 Beds
 3 Baths
2 full baths + 1 half bath
 1,722sqft
1760 Evergreen Dr, Charlotte, NC 28208
$468,000
$2,329/moEst:
Get Pre-Approved
Townhouse
Built in 2016
$213/mo HOA
0.05 acre lot
$272/sq.ft
Description
** Seller paid 2/1 interest rate buy down available with an acceptable offer** Lender credit available with Guaranteed Rate Affinity. Buy down may reduce monthly note by over $500. Reach out for details.
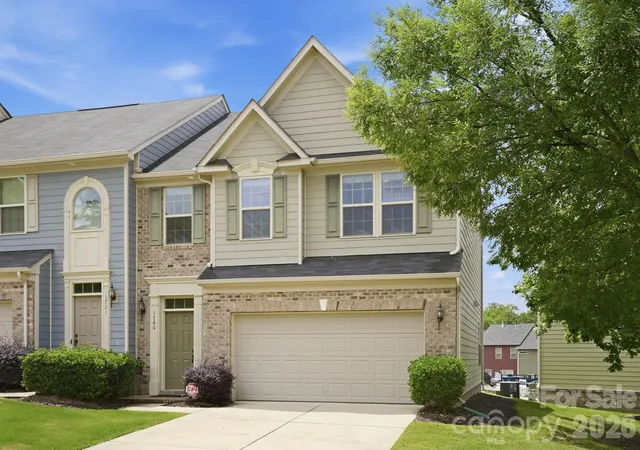
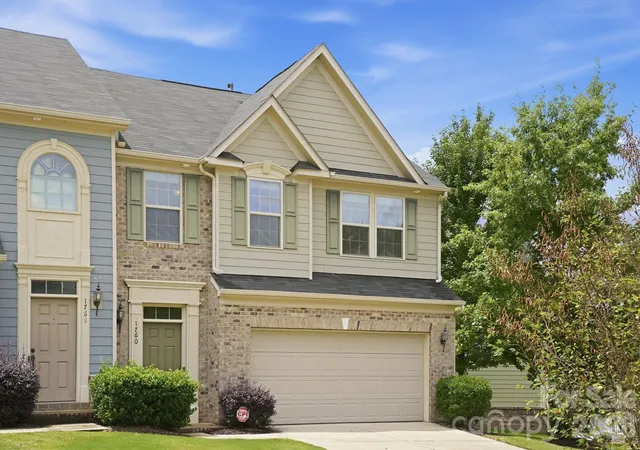
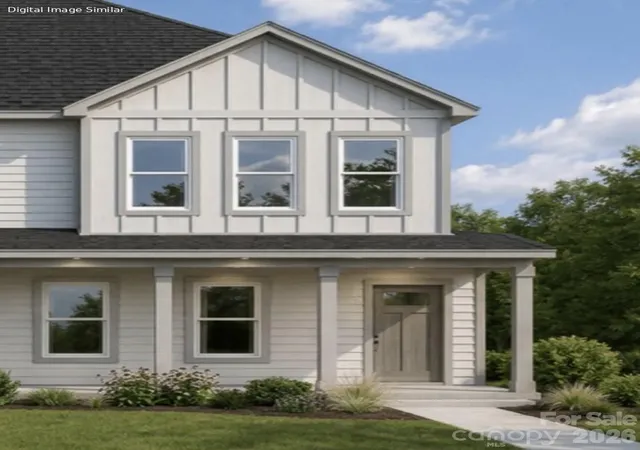
Exceptional end-unit townhome in Charlotte's highly sought-after FreeMore community, where urban convenience meets modern comfort. Featuring 3 spacious bedrooms, 2.5 bathrooms, and a 2-car garage, this beautifully maintained residence offers the perfect blend of style, space, storage, and functionality.
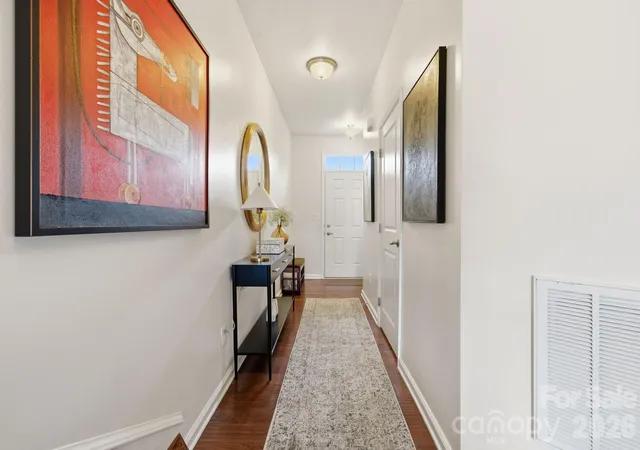
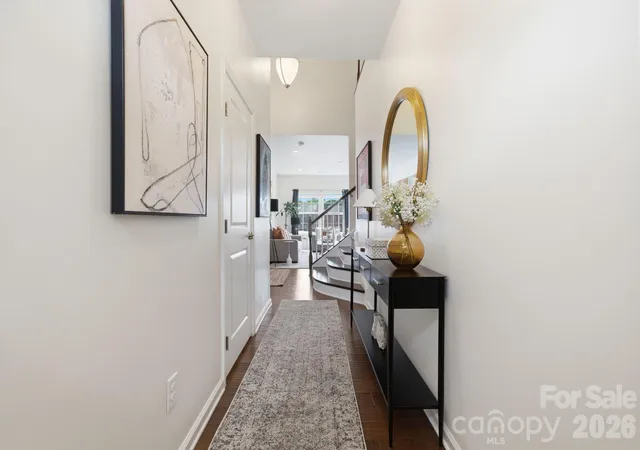
Step inside to discover updated flooring, a modern interior design, and an open-concept layout ideal for both everyday living and entertaining. The thoughtfully designed floor plan provides generous living spaces filled with natural light, while ample storage throughout ensures everything has its place.
One of the home's standout features is its impressive outdoor living space—perfect for morning coffee, evening gatherings, or simply enjoying the privacy that comes with owning an end-unit property. With fewer shared walls, additional windows, and enhanced privacy, this home delivers a unique living experience that is hard to find.
Located just minutes from Bank of America Stadium, Uptown Charlotte, popular restaurants, breweries, greenways, and endless entertainment options, you'll enjoy the ultimate live-work-play lifestyle. Whether commuting to work, meeting friends for dinner, catching a Panthers game, or exploring everything the city has to offer, convenience is always at your doorstep.
Don't miss this opportunity to own a stylish and spacious end-unit townhome in one of Charlotte's most desirable neighborhoods.
- Houzeo last checked: 0 minutes ago
- Listing updated: November 6, 2026 at 8:05 pm
- Listing Provided by: Melissa Small (704) 968-0826 | Coldwell Banker Realty (704) 547-8490
- Source: Canopy MLS as distributed by MLS GRID | MLS#: 4394330

Property Details
Status
Active
Type
Townhouse
No. of Stories
-
County
City
Neighborhood
Year Built
2016
HOA Fees
$213/mo
Finished Area
1,722 sqft
Lot Size
0.05 acre lot
Basement Area
- sqft
MLS Name
Canopy MLS as distributed by MLS GRID
MLS Number
4394330
MLS Status
Active
Days on Market
143
Cumulative Days on Market
137

Continue Your Journey in App
Find your dream home, receive real-time updates, and many more!
Continue Your Journey in App
Find your dream home, receive real-time updates, and many more!
Location
HOA Management
First Service Residential
HOA Fees
$213/ Monthly
Disclaimer: Amenities are based on third-party information and may vary; buyers must independently verify all amenities, as information is deemed reliable but not guaranteed.
Facts & Features
Rooms
Bedrooms & bathrooms
Bedrooms: 3
Bathrooms: 3
Interior
Sewer
Public Sewer
Appliances
Dishwasher, Disposal, Dryer, Electric Cooktop, Gas Water Heater, Microwave, Oven, Washer
Flooring
Carpet, Laminate, Tile, Wood
Cooling
Ceiling Fan(s), Central Air
Heating
Central
Construction
Year Built
Year Built: 2016
Home type
Townhouse
Roof
Architectural Shingle
Construction Materials
Brick Partial, Vinyl
Foundation Details
Slab
Utilities & Energy
Utilities
Natural Gas
Laundry Features
Laundry Room, Upper Level
Parking Features
Driveway
Water Source
City
Security Features
Carbon Monoxide Detector(s), Smoke Detector(s)
Other Features
Community Features
Picnic Area, Sidewalks, Street Lights
Subdivision Name
Bryant Park
Lot Features
Cleared
Patio And Porch Features
Rear Porch
Price History
| Date | Event | Price |
|---|---|---|
10/22/2026 Source: | Listing Removed | $468,000 $272/sqft |
10/22/2026 Source: | Listed for Sale | $468,000 -0.21% $272/sqft |
07/31/2026 Source: | Price Decreased | $469,000 -0.21% $272/sqft |
06/18/2026 Source: | Listed for Sale | $470,000 $273/sqft |
06/16/2026 Source: | Coming Soon | $470,000 +1.08% $273/sqft |

Show more
Nearby Homes
Find Homes by Property Features in Charlotte, NC
Nearby New Homes For Sale

Based on information from Canopy MLS through Nov 08, 2026, 07:00AM as submitted to and distributed by MLS GRID. All data is obtained from various sources and may not have been verified by the broker or MLS GRID. Supplied Open House Information is subject to change without notice. All information should be independently reviewed and verified for accuracy. Properties may or may not be listed by the office/agent presenting the information. IDX information is provided exclusively for consumers’ personal, noncommercial use. It may not be used for any purpose other than to identify prospective properties which the consumers may be interested in purchasing. The data is deemed reliable but is not guaranteed by MLS GRID. The use of the MLS GRID Data may be subject to an end-user license agreement prescribed by the Member Participant’s applicable MLS, if any, and as amended from time to time. ©2026 Canopy MLS. All Rights Reserved.
 Advertising Broker: Nicholas Huscroft | Chosen Realty
