- Overview
- Description
- Property Details
- Location
- HOA Management
- Facts & Features
- Getting Around
- Nearby Homes



$299,900
Monthly Est:$1,493
 2 Beds
 2 Baths
2 full baths
 1,142sqft
17626 Gawthrop Dr #106, Bradenton, FL 34211
$299,900
$1,493/moEst:
Get Pre-Approved
Condominium
Built in 2020
$746.92/mo HOA
-- sqft lot
$263/sq.ft
Description
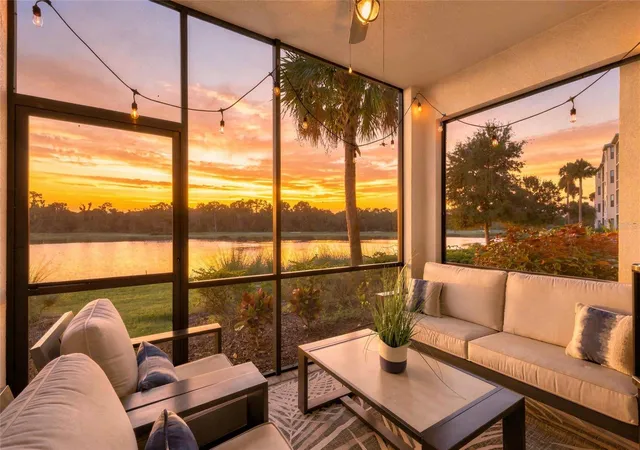
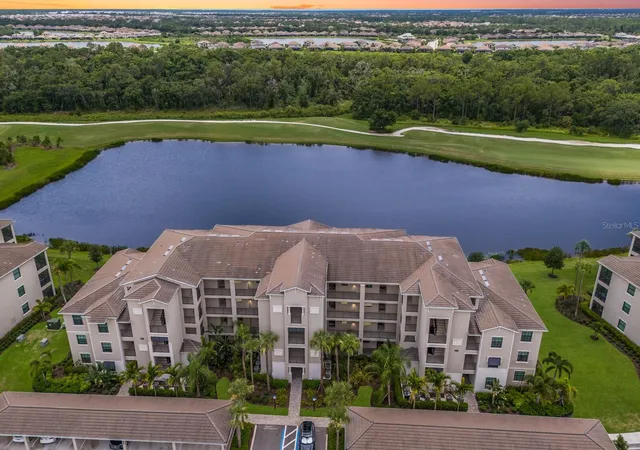
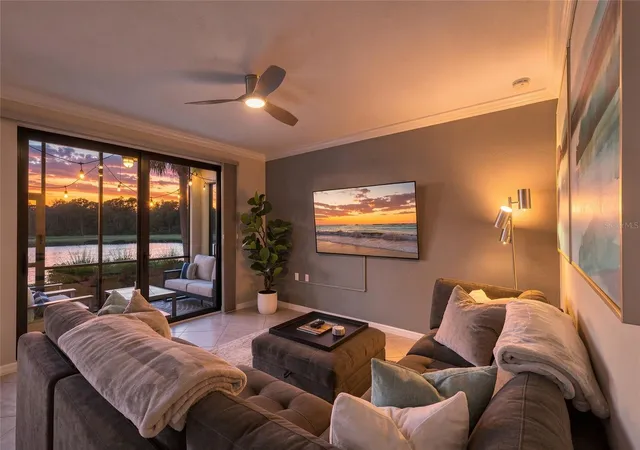
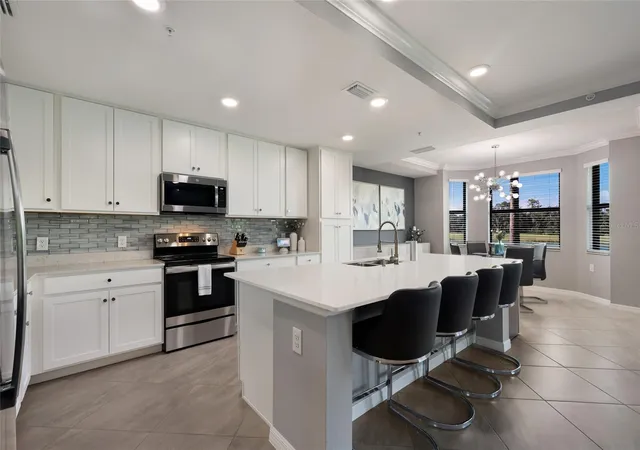
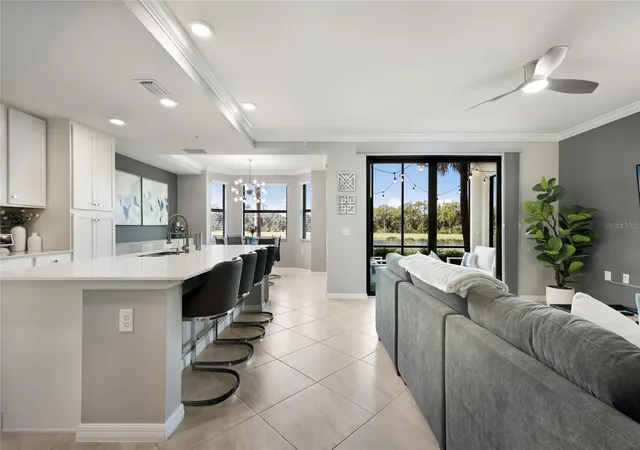
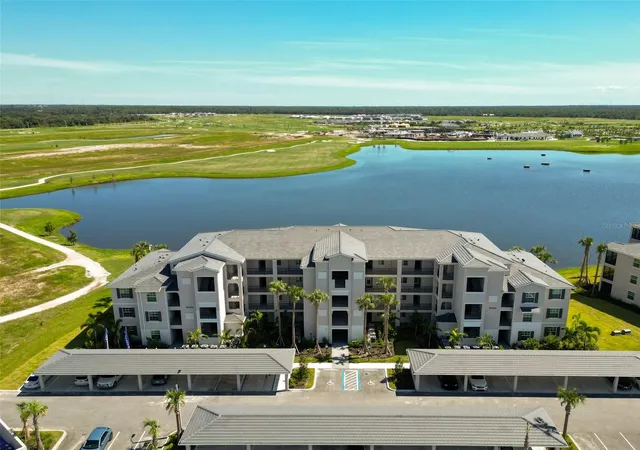
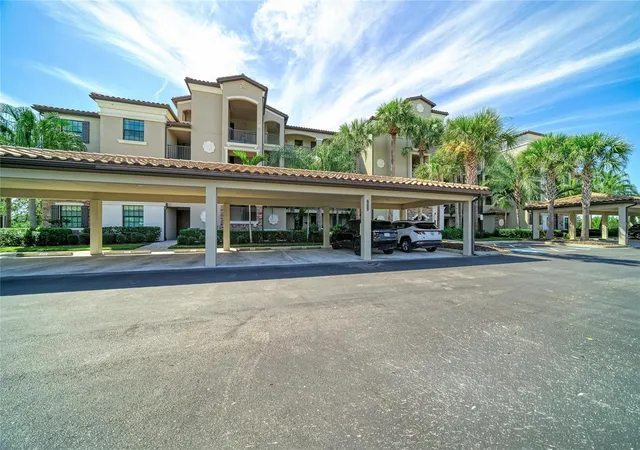
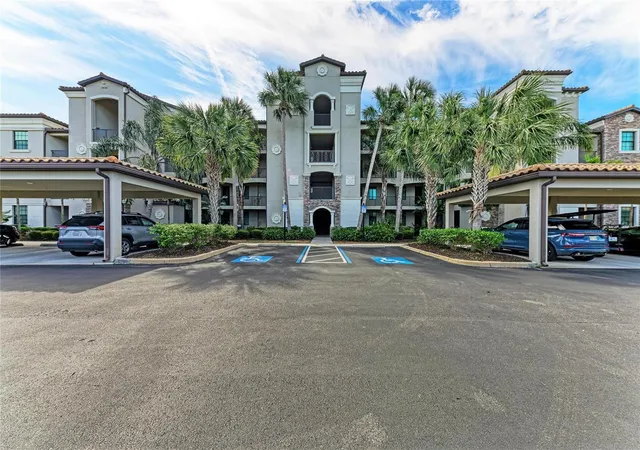
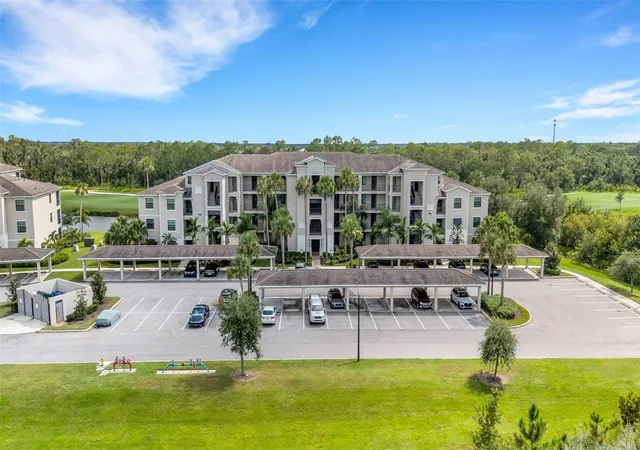
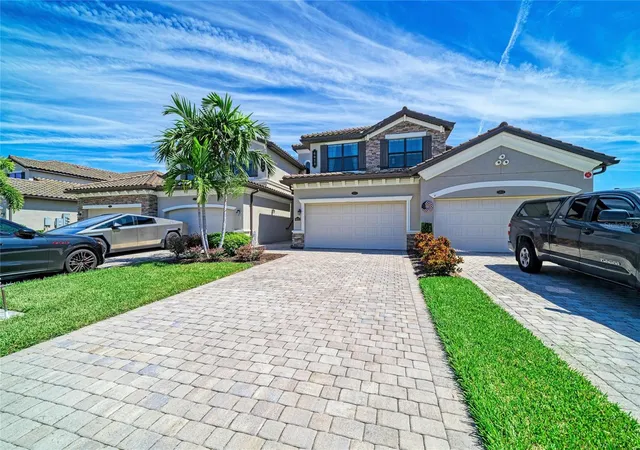
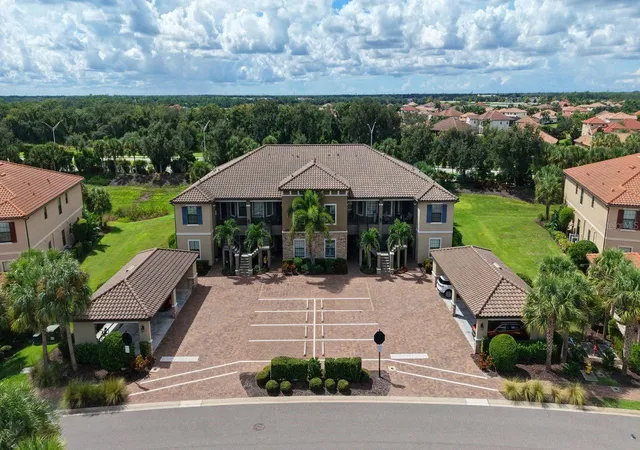
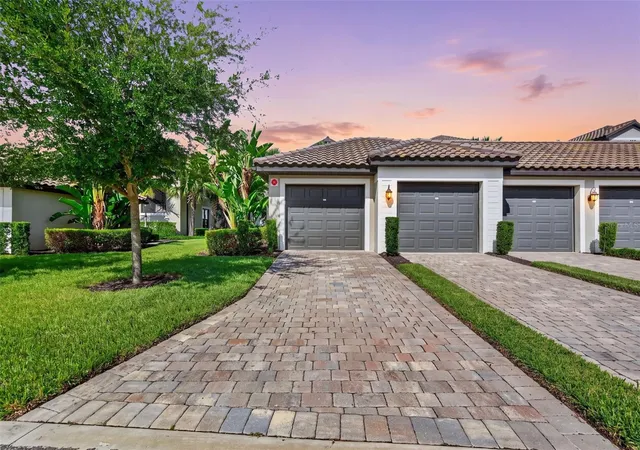
Under contract-accepting backup offers. Now being offered furnished with a few exceptions. This highly sought-after FIRST FLOOR Birkdale floorplan condominium truly shows better than a model home with NO CARPET. From the moment you step inside, you’re immediately drawn to the spectacular views—water, golf course, and preserve—paired with breathtaking sunrise and sunset skies from the widest water view of any building in Phase 2. Florida wildlife is part of everyday life here, with waterfowl and native species providing a beautiful, ever-changing backdrop. Elegantly designed and decorated, this 2020-built open-concept home features a custom new paint palette which has been recently added from ceiling and throughout, upgraded recessed ceiling lighting, new ceiling fans, new kitchen glass backsplash, new kitchen cabinet hardware, new kitchen pantry sliding-shelves, new rechargeable under-cabinet lighting, new bathroom fixtures, new framed bathroom mirrors, new custom-made vertical honeycomb blind in living room, 2022 upgraded HVAC, 2024 LVP flooring in bedrooms, soaring 9-foot ceilings, and crown molding throughout. This residence includes one assigned covered parking space conveniently located near the entrance, along with an extra-large storage area directly across from the unit—an uncommon and highly desirable feature not standard in most condominiums. First-floor access makes this home easily accessible to bring in groceries or walk your dog. Located within gated Lakewood National Golf Club, residents enjoy maintenance-free living and an exceptional array of amenities, including 36 holes of Arnold Palmer–designed golf, a zero-entry heated resort-style pool with waterfall and lap lanes, a poolside Tiki Bar and Café, fitness center with group exercise classes, full-service on-site spa, eight lighted Har-Tru tennis courts, pickleball, bocce, multiple satellite pools, and more. 28,000-square-foot clubhouse features expanded patio space, fine and private dining, conference and event areas, and enhanced men’s and women’s locker room lounges. Set in Lakewood Ranch—year after year ranked the No. 1 master-planned community in the U.S.—this home is surrounded by 50 square miles of dining, arts, shopping, entertainment, nature, and recreation, schools, medical and dental care of all kinds, offering something for every age and lifestyle yet a short drive to top beaches and SRQ.
- Houzeo last checked: 2 minutes ago
- Listing updated: September 29, 2026 at 4:50 pm
- Listing Provided by: Sandi Dietrich (941) 704-0697 | MICHAEL SAUNDERS & COMPANY (941) 907-9595
- Source: Stellar MLS-FL | MLS#: A4703551

Part of

Property Details
Status
Active Under Contract
Type
Condominium
No. of Stories
4
County
City
Neighborhood
--
Year Built
2020
HOA Fees
$746.92/mo
Finished Area
1,142 sqft
Lot Size
-- sqft lot
Basement Area
- sqft
MLS Name
Stellar MLS
MLS Number
A4703551
MLS Status
Pending
Days on Market
42
Cumulative Days on Market
30

Continue Your Journey in App
Find your dream home, receive real-time updates, and many more!
Download App
Continue Your Journey in App
Find your dream home, receive real-time updates, and many more!
Location
HOA Management
Icon Mgmt - Gina Plotkin
HOA Fees
$8,963/ Annually
Amenities
 Amenities and services may be covered by one or multiple associations and service providers.
 Internet
 Cable TV
 Sewer
Sewer
 Security Guard
 Tennis
 Spa
Spa
 Pool
Pool
 Water
Water
 Golf
Golf
 Security Gate
 Maintenance
 Insurance
 Club House
 Gym
Gym
 Elevator
 Trash Pickup
 Sports Court
Escrow Reserves Fund
Recreation Facilities
Vehicle Restrictions
Recreational Facilities
Fidelity Bond
Common Area Taxes
Private Road
Management
Disclaimer: Amenities are based on third-party information and may vary; buyers must independently verify all amenities, as information is deemed reliable but not guaranteed.
Facts & Features
Rooms
Bedrooms & bathrooms
Bedrooms: 2
Bathrooms: 2
Living Room
Level: First
Area: 224.00 Square Feet
Dimensions: 16x14
Dining Room
Level: First
Area: 156.00 Square Feet
Dimensions: 13x12
Kitchen
Level: First
Area: 120.00 Square Feet
Dimensions: 10x12
Primary Bedroom
Level: First
Area: 154.00 Square Feet
Dimensions: 11x14
Bedroom 2
Level: First
Area: 120.00 Square Feet
Dimensions: 10x12
Interior
Heating
Central, Electric
Sewer
Public Sewer
Exterior Features
Balcony, Lighting, Rain Gutters, Sidewalk
Appliances
Dishwasher, Disposal, Dryer, Electric Water Heater, Microwave, Range, Refrigerator, Washer
Cooling
Central Air
Interior Features
Ceiling Fans(s), Crown Molding, Eat In Kitchen, High Ceilings, In Wall Pest System, Kitchen/family Room Combo, Living Room/dining Room Combo, Open Floorplan, Primary Bedroom Main Floor, Solid Wood Cabinets, Split Bedroom, Stone Counters, Thermostat, Walk In Closet(s), Window Treatments
Window Features
Blinds, Shades, Storm Window(s)
Flooring
Ceramic Tile, Luxury Vinyl
Construction
Year Built
Year Built: 2020
Home type
Condominium
Construction Materials
Block, Stucco
Foundation Details
Slab
Roof
Tile
Utilities & Energy
Security Features
Fire Sprinkler System, Gated Community, Smoke Detector(s)
Association Amenities
Cable Tv, Clubhouse, Elevators, Fitness Center, Gated, Golf Course, Pickleball Court(s), Pool, Recreation Facilities, Security, Spa/hot Tub, Tennis Court(s), Vehicle Restrictions
Parking Features
Covered, Guest, Open
Water Source
Public
Utilities
Bb/hs Internet Available, Cable Connected, Electricity Connected, Fire Hydrant, Phone Available, Sewer Connected, Underground Utilities, Water Connected
Laundry Features
Laundry Closet
Other Features
Subdivision Name
Lakewood National
Community Features
Clubhouse, Community Mailbox, Deed Restrictions, Fitness Center, Gated Community Guard, Golf Carts Ok, Golf, Pool, Restaurant, Sidewalks, Special Community Restrictions, Tennis Court(s), Street Lights
Patio And Porch Features
Enclosed, Rear Porch, Screened
Vegetation
Trees/landscaped
Price History
| Date | Event | Price |
|---|---|---|
09/28/2026 Source: | Contingent (Active Under Contract) | $299,900 $263/sqft |
08/26/2026 Source: | Listed for Sale | $299,900 -8.84% $263/sqft |
04/01/2025 Source: | Sold | $329,000 +4.44% $288/sqft |
04/01/2025 Source: | Price Decreased | $315,000 -4.26% $276/sqft |
02/24/2025 Source: | Pending | $329,000 +13.84% $288/sqft |

Show more
Nearby Homes
Find Homes by Property Features in Bradenton, FL
Nearby New Homes For Sale

Based on information from Stellar MLS® through Oct 06, 2026, 09:00AM as submitted to and distributed by MLS GRID. All data is obtained from various sources and may not have been verified by the broker or MLS GRID. Supplied Open House Information is subject to change without notice. All information should be independently reviewed and verified for accuracy. Properties may or may not be listed by the office/agent presenting the information. IDX information is provided exclusively for consumers’ personal non-commercial use. It may not be used for any purpose other than to identify prospective properties consumers may be interested in purchasing. The data is deemed reliable but is not guaranteed by MLS GRID. The use of the MLS GRID Data may be subject to an end-user license agreement prescribed by the Member Participant’s applicable MLS, if any, and as amended from time to time. © 2026 Stellar MLS. All Rights Reserved.
 Advertising Broker: Fred McGill | Simple Showing, Inc