- Overview
- Description
- Property Details
- Location
- Facts & Features
- Getting Around
- Nearby Homes




$425,000
Monthly Est:$2,115
 4 Beds
 3 Baths
2 full baths + 1 half bath
 1,968sqft
1764 Craft Crk Rd, Morris Twp, PA 15329
$425,000
$2,115/moEst:
Get Pre-Approved
Single Family Residence
Built in 1978
$-- HOA
1.6 acres lot
$216/sq.ft
Description
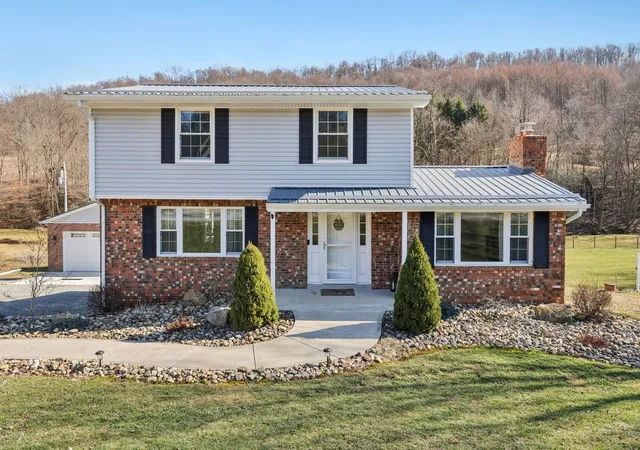
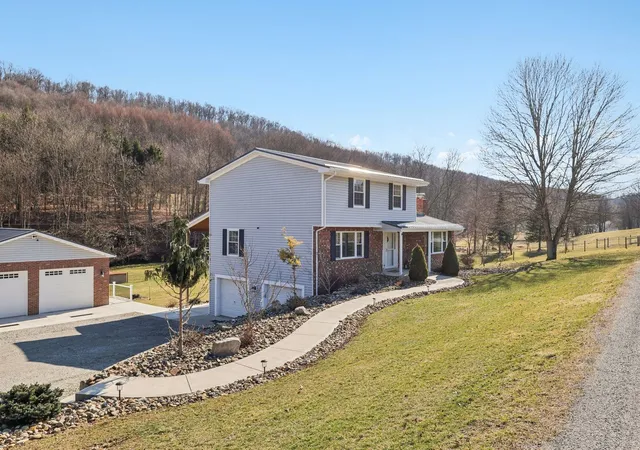
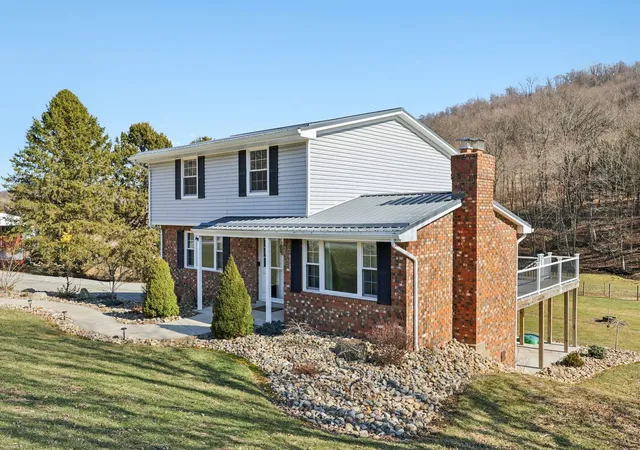
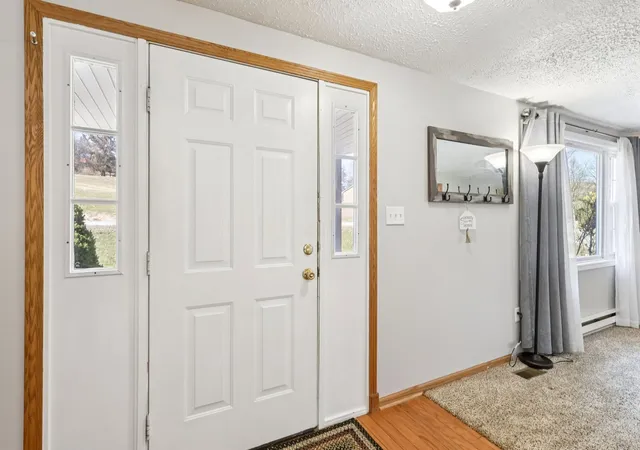
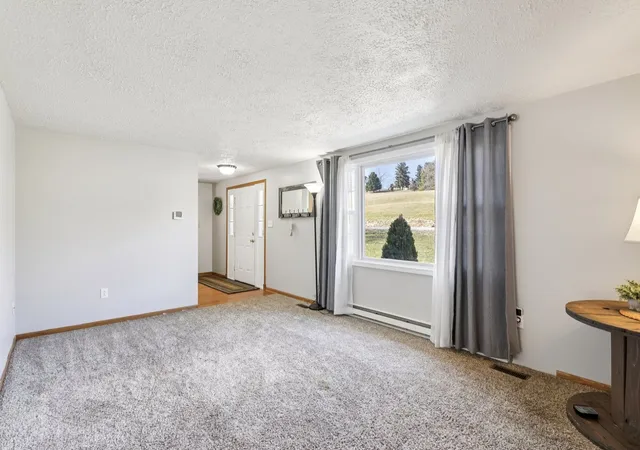
Welcome to your dream property — where modern updates meet country charm on 1.6 beautiful acres! This fully renovated 4-bedroom, 2.5-bath home has been thoughtfully updated from top to bottom. Step inside to find fresh paint in many areas, stainless steel appliances and brand-new luxury vinyl plank flooring in the kitchen, offering both durability and style. The spacious layout features two inviting living rooms, perfect for entertaining or creating separate spaces for relaxation. A cozy fireplace adds warmth and character, making the main living area ideal for gathering year-round. The finished lower level boasts a laundry room and a game room, providing additional space for recreation, a home gym, or media room. A 2-car integral garage offers everyday convenience and easy access to the home. Outdoor living is just as impressive. Enjoy peaceful mornings or host summer gatherings on the expansive back deck and the concrete patio overlooking your private acreage. A large concrete parking area provides ample space for guests, trailers, or recreational vehicles. Equestrian and hobby farm enthusiasts will love the property’s exceptional outbuildings and amenities, including: Amish-built 2-stall stable, Run-in animal shelter, Frost-free hydrant/livestock water trough, and Large fenced grazing area In addition to the integral garage, the property features a massive 2-story heated 2-car detached garage with lower-level space ideal for additional parking, lawn equipment, workshop space, or even additional livestock housing. This property offers the perfect blend of updated comfort, functional space, and rural versatility — whether you're seeking a hobby farm, extra storage for vehicles and toys, or simply room to spread out and enjoy country living.
- Houzeo last checked: 2 minutes ago
- Listing updated: September 16, 2026 at 12:54 pm
- Listing Provided by: Lisa Conklin (724) 228-9700 DRE #RS314193 | HOWARD HANNA REAL ESTATE SERVICES (724) 228-9700
- Source: West Penn MLS-PA | MLS#: 1770828

Property Details
Status
Active Under Contract
Type
Single Family Residence
No. of Stories
2
County
City
Neighborhood
--
Year Built
1978
HOA Fees
-
Finished Area
1,968 sqft
Lot Size
1.6 acres lot
Basement Area
- sqft
MLS Name
West Penn MLS
MLS Number
1770828
MLS Status
Contingent
Days on Market
49

Continue Your Journey in App
Find your dream home, receive real-time updates, and many more!
Download App
Continue Your Journey in App
Find your dream home, receive real-time updates, and many more!
Location
Facts & Features
Rooms
Bedrooms & bathrooms
Bedrooms: 4
Bathrooms: 3
GameRoom
Level: Lower
Area: 198.00 Square Feet
Dimensions: 11x18
Laundry
Level: Lower
Area: 65.00 Square Feet
Dimensions: 5x13
Bedroom4
Level: Upper
Area: 90.00 Square Feet
Dimensions: 10x9
Bedroom3
Level: Upper
Area: 110.00 Square Feet
Dimensions: 11x10
Bedroom2
Level: Upper
Area: 130.00 Square Feet
Dimensions: 13x10
PrimaryBedroom
Level: Upper
Area: 170.00 Square Feet
Dimensions: 17x10
FamilyRoom
Level: Main
Area: 240.00 Square Feet
Dimensions: 20x12
Kitchen
Level: Main
Area: 221.00 Square Feet
Dimensions: 17x13
DiningRoom
Level: Main
Area: 143.00 Square Feet
Dimensions: 11x13
LivingRoom
Level: Main
Area: 204.00 Square Feet
Dimensions: 17x12
Interior
Flooring
Hardwood, Other, Carpet
Sewer
Septic Tank
Appliances
Some Electric Appliances, Dryer, Dishwasher, Microwave, Refrigerator, Stove, Washer
Heating
Baseboard, Propane
Cooling
Central Air
Construction
Year Built
Year Built: 1978
Home type
Single Family Residence
Property Condition
Resale
Architectural Style
Two Story
Roof
Metal
Construction Materials
Brick, Vinyl Siding
Utilities & Energy
Pool Features
None
Parking Features
Built In, Garage Door Opener
Basement
Finished, Walk Out Access
Water Source
Well
Price History
| Date | Event | Price |
|---|---|---|
09/16/2026 Source: | Contingent (Active Under Contract) | $425,000 $216/sqft |
09/10/2026 Source: | Price Decreased | $425,000 -3.41% $216/sqft |
08/20/2026 Source: | Listed for Sale | $440,000 $224/sqft |

Nearby Homes

Find Homes by Property Features in Morris Twp, PA

Based on information from the West Penn Mutli-List, INC through Oct 09, 2026, 09:30AM. Information is provided exclusively for consumers’ personal, non-commercial use and may not be used for any purpose other than to identify prospective properties consumers may be interested in purchasing. Information is deemed reliable but not guaranteed. © 2026 West Penn Multi-List, Inc. All Rights Reserved.
 Advertising Broker: Daniel Demers | Sell Your Home Services