
- Overview
- Description
- Property Details
- Location
- HOA Management
- Facts & Features
- Getting Around
- Nearby Homes


$825,000
Monthly Est:$4,106
 2 Beds

2 full baths
 2,190sqft
1765 Harbor Springs Dr, Frisco, TX 75036
$825,000
$4,106/moEst:
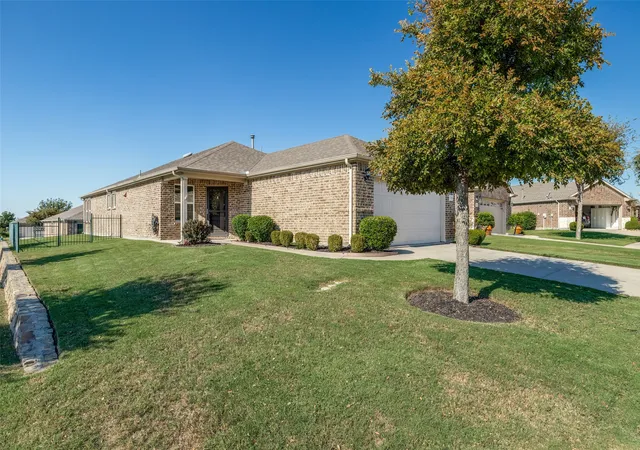
Single Family Residence
Built in 2010
$200/mo HOA
0.24 acre lot
$377/sq.ft
Description
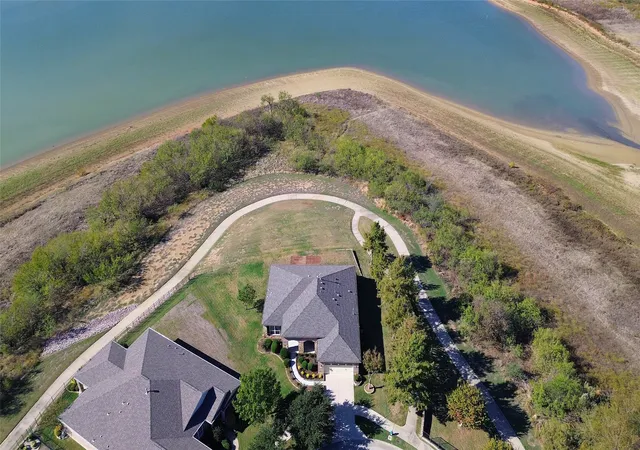
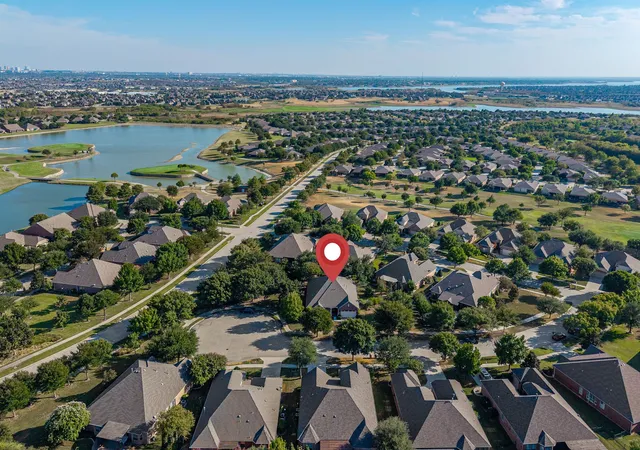
An extraordinary setting on arguably the premier lot in Frisco Lakes, a Del Webb community! Boasting an impressive 270 degrees of unobstructed lake and nature views, this exceptional property offers a rare opportunity to experience waterfront living from one of the community's most coveted locations. Perched at the tip of an inlet extending from Lewisville Lake and located at the end of a quiet cul-de-sac, the home enjoys a remarkable sense of openness, privacy and tranquility with minimal passing traffic.
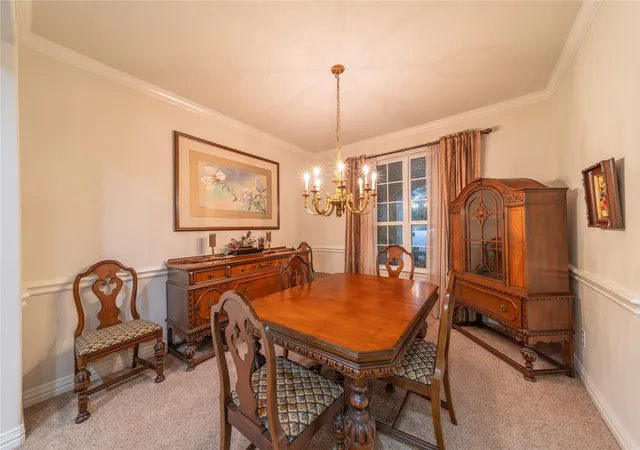
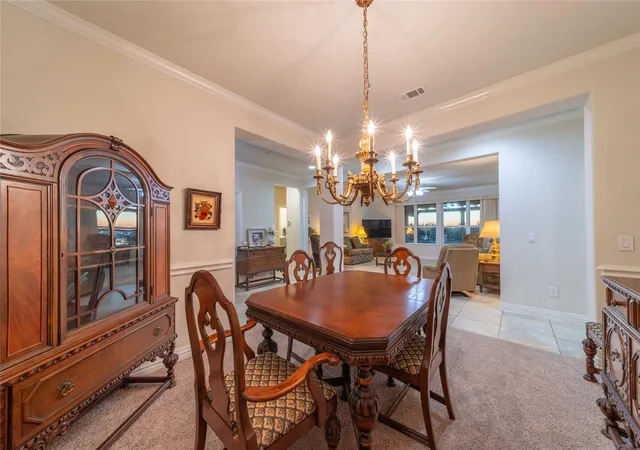
Designed for everyday living or hosting, the home's open floor plan connects the living room, dining area and kitchen. At the heart of the home, the spacious living room features a bank of windows that frames picturesque lake views and fills the space with natural light. Just beyond, a generous covered patio extends the living space outdoors, creating an idyllic setting for relaxing against a spectacular waterfront backdrop. A built-in grill and serving counter enhance the outdoor experience, while a motorized shade screen on the southwest side of the patio provides added refuge from the warm setting sun.
The thoughtfully designed split-bedroom floor plan offers both privacy and versatility. Located on the east side of the home, the expansive primary suite provides a peaceful retreat, separated from the secondary bedroom and dedicated office. The office offers flexibility for working from home, accommodating guests or serving as a potential third bedroom, with convenient access to the hall bathroom shared with the secondary bedroom.
Beyond its extraordinary waterfront setting, residents of Frisco Lakes enjoy an exceptional 55+ active-adult lifestyle with three amenity centers, swimming pools, fitness facilities, pickleball and tennis courts, bocce ball, walking and biking trails, and an 18-hole championship golf course.
Few properties can rival the extraordinary location, sweeping water views and exceptional privacy of this remarkable home.
- Houzeo last checked: 3 minutes ago
- Listing updated: November 21, 2026 at 9:05 pm
- Listing Provided by: Kent Frederick | Dave Perry Miller Real Estate (214) 303-1133
- Source: NTREIS MLS-TX | MLS#:

Property Details
Status
Active
Type
Single Family Residence
No. of Stories
1
County
City
Neighborhood
Year Built
2010
HOA Fees
$200/mo
Finished Area
2,190 sqft
Lot Size
0.24 acre lot
Basement Area
- sqft
MLS Name
NTREIS MLS
MLS Number
21437296
MLS Status
Active
Cumulative Days on Market
1
Continue Your Journey in App
Find your dream home, receive real-time updates, and many more!
Location
HOA Management
Castle Group
HOA Fees
$600/ Quarterly
Amenities
 Amenities and services may be covered by one or multiple associations and service providers.
Maintenance
 Maintenance
AssociationManagement
 AssociationManagement
AllFacilities
Disclaimer: Amenities are based on third-party information and may vary; buyers must independently verify all amenities, as information is deemed reliable but not guaranteed.
Facts & Features
Rooms
Bedrooms & bathrooms
Bedrooms: 2
Bathrooms: 2
PrimaryBedroom
Level: First
Area: 208.00 Square Feet
Dimensions: 16 x 13
PrimaryBathroom
Level: First
Area: 88.00 Square Feet
Dimensions: 11 x 8
UtilityRoom
Level: First
Area: 42.00 Square Feet
Dimensions: 6 x 7
BreakfastRoomNook
Level: First
Area: 80.00 Square Feet
Dimensions: 10 x 8
Kitchen
Level: First
Area: 180.00 Square Feet
Dimensions: 18 x 10
FullBath
Level: First
Area: 35.00 Square Feet
Dimensions: 7 x 5
Bedroom
Level: First
Area: 198.00 Square Feet
Dimensions: 18 x 11
LivingRoom
Level: First
Area: 306.00 Square Feet
Dimensions: 18 x 17
Office
Level: First
Area: 169.00 Square Feet
Dimensions: 13 x 13
DiningRoom
Level: First
Area: 144.00 Square Feet
Dimensions: 12 x 12
Interior
Interior Features
Eat In Kitchen, High Speed Internet
Sewer
Public Sewer
Cooling
Central Air, Electric
Exterior Features
Outdoor Grill
Heating
Central
Flooring
Carpet, Ceramic Tile
Window Features
Window Coverings
Appliances
Some Gas Appliances, Dishwasher, Electric Oven, Gas Cooktop, Microwave, Plumbed For Gas
Construction
Year Built
Year Built: 2010
Home type
Single Family Residence
Architectural Style
Traditional, Detached
Roof
Composition
Construction Materials
Brick
Foundation Details
Slab
Property Condition
Resale
Utilities & Energy
Laundry Features
Washer Hookup, Dryer Hookup, Electric Dryer Hookup, Laundry In Utility Room
Water Source
Public
Parking Features
Concrete, Door Multi, Driveway, Epoxy Flooring, Garage Faces Front, Garage, Garage Door Opener, Kitchen Level
Utilities
Natural Gas Available, Sewer Available, Separate Meters, Water Available
Pool Features
None, Community
Other Features
Community Features
Clubhouse, Fitness Center, Golf, Park, Pickleball, Pool, Tennis Courts, Trails Paths, Curbs, Sidewalks
Patio And Porch Features
Covered
Subdivision Name
Frisco Lakes By Del Webb Villa
Lot Features
Cul De Sac, Subdivision, Sprinkler System, Few Trees
Price History
| Date | Event | Price |
|---|---|---|
11/20/2026 Source: | Listed for Sale | $825,000 $377/sqft |

Find Homes by Property Features in Frisco, TX
Nearby New Homes For Sale

Based on information from the North Texas Real Estate Information Systems, Inc., through Nov 22, 2026, 07:30PM. Information is provided exclusively for consumers’ personal, non-commercial use. It may not be used for any purpose other than to identify prospective properties consumers may be interested in purchasing. Data is deemed reliable but is not guaranteed accurate. This website may not include listings or property addresses of sellers who have directed their listing brokers to withhold their listing or their property address from display on the Internet. ©2026 North Texas Real Estate Information Systems, Inc. All Rights Reserved.
 Advertising Broker: Michelle Brecker | Pathway To Home Realty