- Overview
- Description
- Property Details
- Location
- HOA Management
- Facts & Features
- Getting Around
- Nearby Homes



$699,900
Monthly Est:$3,484
 2 Beds
 2 Baths
2 full baths
 1,483sqft
1771 Ringling Blvd #1205, Sarasota, FL 34236
$699,900
$3,484/moEst:
Get Pre-Approved
Condominium
Built in 2006
$-- HOA
1.09 acres lot
$472/sq.ft
Description
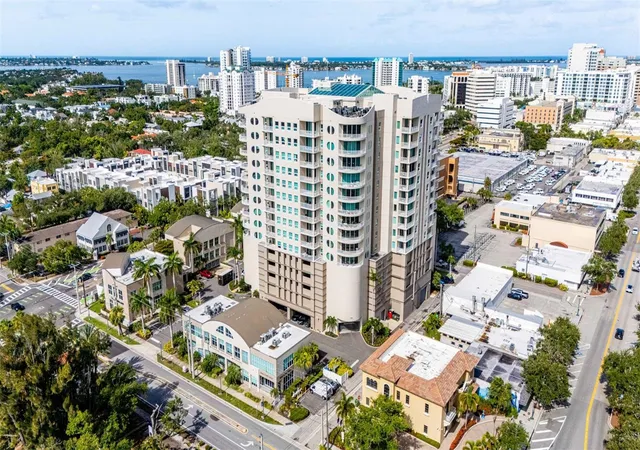
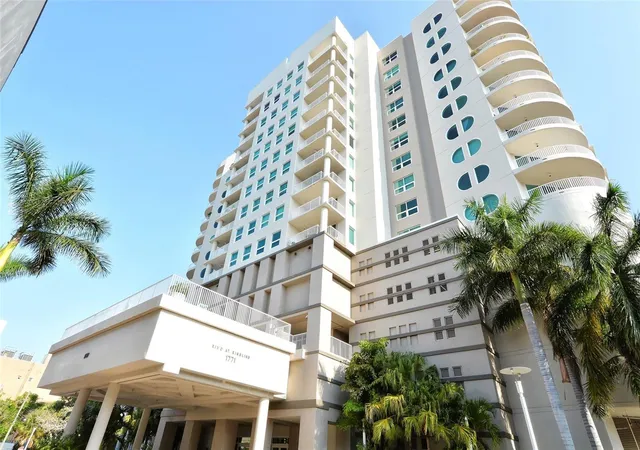
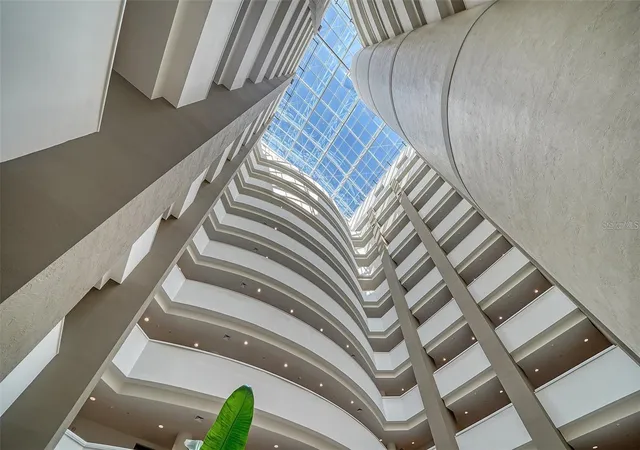
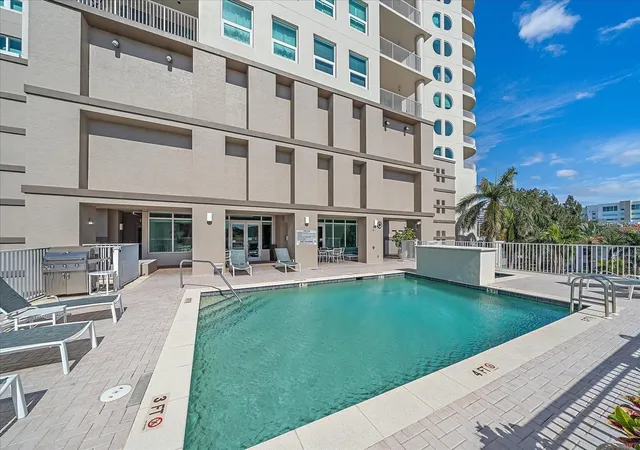
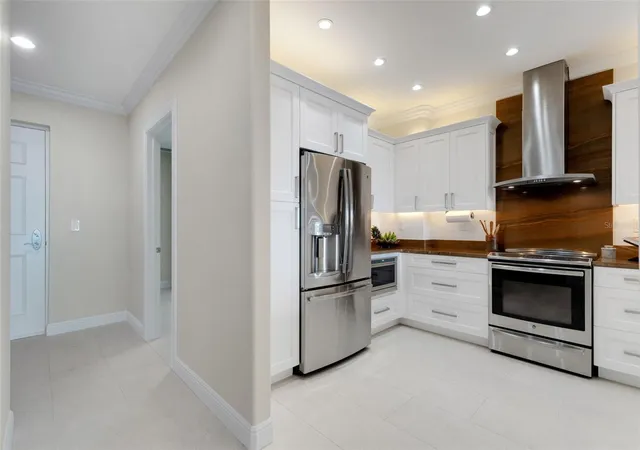
Perched on the 12th floor of the iconic Rivo at Ringling, this beautifully remodeled 2-bedroom, 2-bathroom plus den residence offers the ultimate downtown Sarasota lifestyle. Designed by the Rivalta's and executed by The ADP Group alongside architect Robert Towne, the building’s signature curvilinear shape and breathtaking 15-story indoor atrium flood the interior hallways with natural light through a massive center skylight. Step inside this high-floor urban sanctuary to experience an incredible sense of space, courtesy of rare 10-foot ceilings, which are a full foot higher than lower-level units. Elegant crown molding guides you into a fully remodeled gourmet kitchen featuring designer cabinetry, premium granite countertops, a seamless single-level dining bar, and an upgraded GE slide-in stove with a matching granite backsplash and vent hood. High-end culinary additions include an easy-access drawer microwave, a super-quiet dishwasher, a French-door refrigerator, and extensive lighting. Both bedrooms have walk in closets and there are plantations shutters throughout. Both bathrooms have been completely transformed into spa-like retreats boasting beautiful custom tile work, massive walk-in showers, designer cabinetry, and Toto toilets. The versatile den features classic French doors and its own closet, making it an ideal home office or a welcoming third sleeping space for overnight guests, while an oversized laundry and utility room provides extra space for a hobby area or secondary desk. Relax on your oversized tiled balcony facing east, allowing you to enjoy shaded outdoor dining without the intense afternoon sun baking your space. This unit includes premium conveniences like two deeded garage spaces, a large assigned storage unit, and access to dedicated indoor bicycle and kayak storage rooms, with stylish furniture available as an optional inclusion. Built on a robust pier-and-pillar foundation, the building ensures peace of mind with floor-to-ceiling, certified hurricane-proof sliding glass doors engineered for severe wind pressures. This premium impact glass also blocks UV heat transmission for low energy bills and provides total sound insulation from the city below. The third floor acts as your private oasis, housing top-tier amenities including a resort-style outdoor pool and spa, an outdoor grilling area, a fully equipped modern fitness center, and an elegant community club room. Enjoy absolute privacy with layered property security, including an automated garage gate, electronic key fob access, continuous digital surveillance, and a 24-hour concierge service with an on-site management team staffing the secure main lobby to provide concierge-style oversight for arrivals and package deliveries. Located just one block off Main Street, Rivo places the best of the city at your doorstep. You can easily walk to two premium supermarkets, over a fifty top-tier restaurants, five performance theaters, and a multi-screen movie house. The location is an outdoor lover's paradise, situated moments from the vibrant paths of Payne Park, the stunning waterfront promenade of Bayfront Park, and the premier recreation at Centennial Park, giving you immediate access to the 10th Street boat launch for quick days out on the water. This is a rare opportunity to secure a highly upgraded, walkable luxury lifestyle in the heart of downtown Sarasota.
- Houzeo last checked: 6 minutes ago
- Listing updated: August 20, 2026 at 5:51 pm
- Listing Provided by: Colleen Finnegan (941) 993-0131 | RE/MAX ALLIANCE GROUP (941) 954-5454
- Source: Stellar MLS-FL | MLS#: A4699007

Part of

Property Details
Status
Pending
Type
Condominium
No. of Stories
13
County
City
Neighborhood
Year Built
2006
HOA Fees
-
Finished Area
1,483 sqft
Lot Size
1.09 acres lot
Basement Area
- sqft
MLS Name
Stellar MLS
MLS Number
A4699007
MLS Status
Pending
Days on Market
95
Cumulative Days on Market
47

Continue Your Journey in App
Find your dream home, receive real-time updates, and many more!
Download App
Continue Your Journey in App
Find your dream home, receive real-time updates, and many more!
Location
HOA Management
Elisa Andersen
HOA Fees
$-/ Quarterly
Amenities
 Amenities and services may be covered by one or multiple associations and service providers.
 Trash Pickup
 Sewer
Sewer
 Maintenance
 Pest Control
 Pool
Pool
 Water
Water
 Elevator
 Security Guard
 Cable TV
 Gym
Gym
 Internet
 Escrow Reserves Fund
Management
Recreational Facilities
Fidelity Bond
Lobby Key Required
Common Area Taxes
Vehicle Restrictions
Disclaimer: Amenities are based on third-party information and may vary; buyers must independently verify all amenities, as information is deemed reliable but not guaranteed.
Facts & Features
Rooms
Bedrooms & bathrooms
Bedrooms: 2
Bathrooms: 2
Foyer
Level: First
Area: 35.00 Square Feet
Dimensions: 7x5
Laundry
Level: First
Area: 64.00 Square Feet
Dimensions: 8x8
Kitchen
Level: First
Area: 144.00 Square Feet
Dimensions: 12x12
Dining Room
Level: First
Area: 100.00 Square Feet
Dimensions: 10x10
Office
Level: First
Area: 100.00 Square Feet
Dimensions: 10x10
Living Room
Level: First
Area: 240.00 Square Feet
Dimensions: 16x15
Primary Bathroom
Level: First
Area: 80.00 Square Feet
Dimensions: 10x8
Bathroom 1
Level: First
Area: 81.00 Square Feet
Dimensions: 9x9
Balcony/Porch/Lanai
Level: First
Area: 135.00 Square Feet
Dimensions: 15x9
Primary Bedroom
Level: First
Area: 195.00 Square Feet
Dimensions: 15x13
Bedroom 1
Level: First
Area: 168.00 Square Feet
Dimensions: 14x12
Interior
Interior Features
Ceiling Fans(s), Elevator, High Ceilings, In Wall Pest System, Kitchen/family Room Combo, Open Floorplan, Pest Guard System, Primary Bedroom Main Floor, Solid Wood Cabinets, Stone Counters, Thermostat, Walk In Closet(s), Window Treatments
Sewer
Public Sewer
Cooling
Central Air
Window Features
Shades, Storm Window(s)
Flooring
Hardwood, Tile
Exterior Features
Balcony, Lighting, Outdoor Grill
Appliances
Dishwasher, Disposal, Dryer, Electric Water Heater, Exhaust Fan, Microwave, Range, Refrigerator, Washer
Heating
Central, Heat Pump
Construction
Year Built
Year Built: 2006
Home type
Condominium
Roof
Built Up, Concrete
Foundation Details
Pillar/post/pier
Property Condition
Completed
Architectural Style
Contemporary
Construction Materials
Concrete
Utilities & Energy
Utilities
Cable Connected
Laundry Features
Electric Dryer Hookup, Inside, Laundry Room
Security Features
Fire Sprinkler System, Gated Community, Key Card Entry, Secured Garage/parking, Security Gate, Smoke Detector(s)
Association Amenities
Cable Tv, Elevators, Fitness Center, Lobby Key Required, Maintenance, Pool, Vehicle Restrictions
Pool Features
Gunite, Heated, In Ground, Lighting
Water Source
Public
Parking Features
Assigned, Covered, Deeded, Electric Vehicle Charging Station(s), Garage Door Opener, Garage Faces Rear, Garage Faces Side, Guest, Off Street, Oversized, Reserved, Basement
Other Features
Subdivision Name
Rivo At Ringling
Patio And Porch Features
Covered, Patio
Vegetation
Trees/landscaped
Lot Features
City Limits, Private, Paved
Community Features
Community Mailbox, Fitness Center, Gated Community Guard, Park, Pool
Price History
| Date | Event | Price |
|---|---|---|
08/20/2026 Source: | Pending | $699,900 $472/sqft |
07/05/2026 Source: | Listed for Sale | $699,900 +42.84% $472/sqft |
05/26/2019 Source: | Price Decreased | $490,000 -2.00% $330/sqft |
02/14/2019 Source: | Price Increased | $500,000 +14.94% $337/sqft |
10/16/2013 Source: | Price Decreased | $435,000 -3.33% $293/sqft |

Show more
Getting Around 1771 Ringling Blvd
Bike Score®

Very Bikeable
73/100
Walk Score®

Walker's Paradise
92/100
Transit Score®

Some Transit
46/100
Data provided by Redfin
Nearby Homes










Find Homes by Property Features in Sarasota, FL
Nearby New Homes For Sale

Based on information from Stellar MLS® through Oct 09, 2026, 02:30AM as submitted to and distributed by MLS GRID. All data is obtained from various sources and may not have been verified by the broker or MLS GRID. Supplied Open House Information is subject to change without notice. All information should be independently reviewed and verified for accuracy. Properties may or may not be listed by the office/agent presenting the information. IDX information is provided exclusively for consumers’ personal non-commercial use. It may not be used for any purpose other than to identify prospective properties consumers may be interested in purchasing. The data is deemed reliable but is not guaranteed by MLS GRID. The use of the MLS GRID Data may be subject to an end-user license agreement prescribed by the Member Participant’s applicable MLS, if any, and as amended from time to time. © 2026 Stellar MLS. All Rights Reserved.
 Advertising Broker: Fred McGill | Simple Showing, Inc