- Overview
- Description
- Property Details
- Location
- HOA Management
- Facts & Features
- Getting Around
- Nearby Homes



$700,000
Monthly Est:$3,484
 2 Beds
 2 Baths
2 full baths
 1,440sqft
1771 Ringling Blvd #903, Sarasota, FL 34236
$700,000
$3,484/moEst:
Get Pre-Approved
Condominium
Built in 2006
$1,284.67/mo HOA
1.09 acres lot
$486/sq.ft
Description
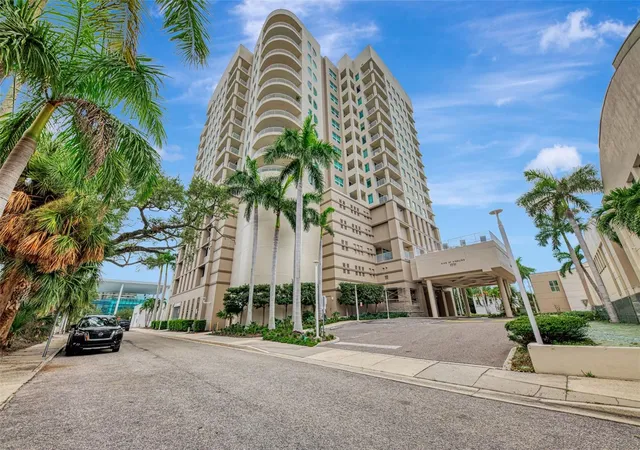
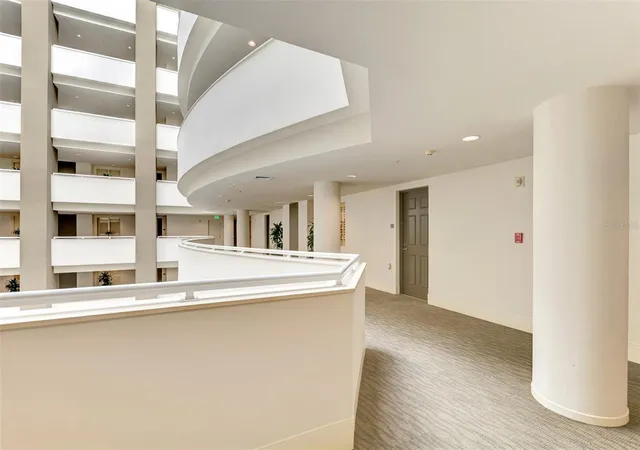
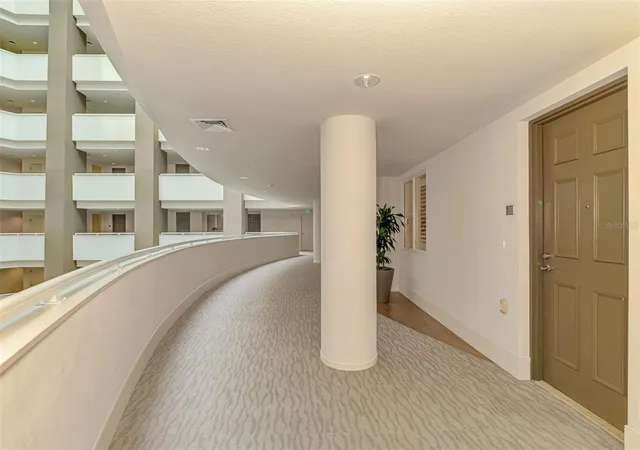
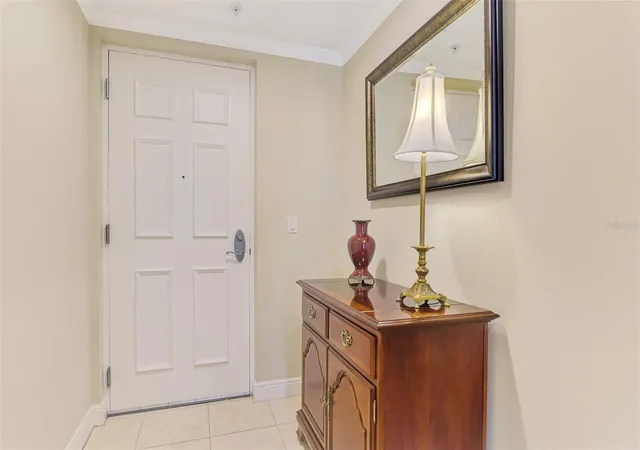
RIVO AT RINGLING is a contemporary atrium building filled with VILLAS IN THE SKY. That was the vision of Piero Rivolta and his architect-trained son, Renzo. They developed their concept before they went to architect Robert Towne and the ADP GROUP. As you step inside Unit 903 with its balcony overlooking the growing expanse of our city and peek-a-boo bay view you will feel an immediate sense of openness. The building is famous for its sun-drenched open air central atrium. This architectural masterpiece floods the corridors with natural light. Unlike traditional condos, this building features zero dark hallways. Location is everything. RIVO AT RINGLING sits in the heart of downtown Sarasota. Living here can be described as the turn-key Sarasota lifestyle. You are surrounded by premier dining, boutiques, and art districts (such as the Rosemary District). RIVO AT RINGLING was designed to last. Enjoy total security with state-of the-art, monolithic concrete structure. This building sets the Gold Standard for structural longevity, safety and meticulous proactive maintenance. Fully compliant with the latest 2025 Structural Integrity Reserve Study for a smooth, worry-free financing and closing process. There is a premier furnishings package offered as negotiable to assist in effortless relocation. The location is unparalleled. Crown Molding adorns the high ceilings throughout, and Plantation Shutters and Custom Window Treatments on sliding glass doors convey. Seller has tastefully customized the kitchen with Solid Cherrywood Cabinets. Quartz countertops are in kitchen and baths, Grass Cloth accents the chair-rail in the den, and the trendy Floridian wall treatment accompanies chair-rail in guest bath. New shower enclosure was added to En suite bathroom. Leave your car behind and walk to the downtown Whole Foods, the Sarasota Opera House, Five Points Park, and the world class dining, galleries, and boutique shopping along Main Street and Palm Avenue. When the beach calls, you are just a short scenic drive over the Ringling Causeway to the pristine sands of LIDO BEACH and the upscale shops of St Armands Circle. Whether you are looking for a full-time urban residence or a secure "lock-and-leave" winter getaway, this Rivo residence offers the ultimate Sarasota lifestyle. Extra value features are an assigned parking space in the 5-story garage below the residences with your very own storage closet. An EV charging port is available in the garage along with bike storage and kayak rack. A Concierge is in place for your package deliveries in the lobby. Concierge services Monday-Saturday 8am to 10pm. Sunday 11am-7pm. The third floor are the luxurious amenities including heated pool and spa. There are also a BBQ area and a modern gym. *Seller recommends quarterly Cocktail Party. Call now for your private showing!
- Houzeo last checked: 7 minutes ago
- Listing updated: September 13, 2026 at 7:06 pm
- Listing Provided by: Mary Baer (941) 957-8575 | EXIT KING REALTY (941) 497-6060
- Source: Stellar MLS-FL | MLS#: A4702381

Part of

Property Details
Status
Active
Type
Condominium
No. of Stories
13
County
City
Neighborhood
Year Built
2006
HOA Fees
$1284.67/mo
Finished Area
1,440 sqft
Lot Size
1.09 acres lot
Basement Area
- sqft
MLS Name
Stellar MLS
MLS Number
A4702381
MLS Status
Active
Days on Market
56
Cumulative Days on Market
31

Continue Your Journey in App
Find your dream home, receive real-time updates, and many more!
Download App
Continue Your Journey in App
Find your dream home, receive real-time updates, and many more!
Location
HOA Management
Elisa Andersen
HOA Fees
$3,853.95/ Quarterly
Amenities
 Amenities and services may be covered by one or multiple associations and service providers.
 Gym
Gym
 Cable TV
 Elevator
 Security Gate
 Club House
 Pest Control
 Internet
 Sewer
Sewer
 Security Guard
 Water
Water
 Trash Pickup
 Maintenance
 Pool
Pool
 Lobby Key Required
Management
Common Area Taxes
Escrow Reserves Fund
Fidelity Bond
Recreational Facilities
Disclaimer: Amenities are based on third-party information and may vary; buyers must independently verify all amenities, as information is deemed reliable but not guaranteed.
Facts & Features
Rooms
Bedrooms & bathrooms
Bedrooms: 2
Bathrooms: 2
Bedroom 2
Level: First
Area: 168.00 Square Feet
Dimensions: 12x14
Den
Level: First
Area: 120.00 Square Feet
Dimensions: 10x12
Balcony/Porch/Lanai
Level: First
Area: 225.00 Square Feet
Dimensions: 25x9
Bathroom 2
Level: First
Area: 80.00 Square Feet
Dimensions: 8x10
Foyer
Level: First
Area: 105.00 Square Feet
Dimensions: 21x5
Laundry
Level: First
Kitchen
Level: First
Area: 110.00 Square Feet
Dimensions: 10x11
Dining Room
Level: First
Area: 128.00 Square Feet
Dimensions: 16x8
Living Room
Level: First
Area: 240.00 Square Feet
Dimensions: 16x15
Primary Bathroom
Level: First
Area: 168.00 Square Feet
Dimensions: 12x14
Primary Bedroom
Level: First
Area: 180.00 Square Feet
Dimensions: 12x15
Interior
Flooring
Ceramic Tile, Wood
Cooling
Central Air
Heating
Electric
Interior Features
Crown Molding, Elevator, High Ceilings, Living Room/dining Room Combo, Open Floorplan, Primary Bedroom Main Floor, Split Bedroom, Walk In Closet(s), Window Treatments
Exterior Features
Balcony, Lighting, Outdoor Grill, Storage
Appliances
Cooktop, Dishwasher, Disposal, Dryer, Electric Water Heater, Microwave, Range, Refrigerator, Washer
Window Features
Drapes, Shutters
Sewer
Public Sewer
Construction
Year Built
Year Built: 2006
Home type
Condominium
Property Condition
Completed
Roof
Built Up, Concrete
Architectural Style
Contemporary
Foundation Details
Pillar/post/pier
Construction Materials
Concrete
Utilities & Energy
Laundry Features
Electric Dryer Hookup, Inside, Laundry Room, Washer Hookup
Parking Features
Covered
Water Source
Public
Security Features
Closed Circuit Camera(s), Fire Alarm, Gated Community, Key Card Entry, Secured Garage/parking, Security Lights, Smoke Detector(s)
Utilities
Cable Connected, Electricity Available, Electricity Connected, Sewer Connected, Water Connected
Association Amenities
Clubhouse, Elevators, Fitness Center, Gated, Lobby Key Required, Maintenance, Pool
Pool Features
Heated, In Ground, Lighting
Other Features
Vegetation
Trees/landscaped
Community Features
Community Mailbox, Fitness Center, Pool, Wheelchair Access
Subdivision Name
Rivo At Ringling
Price History
| Date | Event | Price |
|---|---|---|
08/13/2026 Source: | Listed for Sale | $700,000 +49.57% $486/sqft |
06/01/2021 Source: | Price Increased | $468,000 +0.65% $325/sqft |
02/22/2021 Source: | Price Increased | $465,000 +18500.00% $323/sqft |
04/22/2016 Source: | Price Increased | $2,500 +38.89% $2/sqft |
08/02/2010 Source: | Sold | $1,800 -99.65% $1/sqft |

Show more
Nearby Homes










Find Homes by Property Features in Sarasota, FL
Nearby New Homes For Sale

Based on information from Stellar MLS® through Oct 09, 2026, 07:00AM as submitted to and distributed by MLS GRID. All data is obtained from various sources and may not have been verified by the broker or MLS GRID. Supplied Open House Information is subject to change without notice. All information should be independently reviewed and verified for accuracy. Properties may or may not be listed by the office/agent presenting the information. IDX information is provided exclusively for consumers’ personal non-commercial use. It may not be used for any purpose other than to identify prospective properties consumers may be interested in purchasing. The data is deemed reliable but is not guaranteed by MLS GRID. The use of the MLS GRID Data may be subject to an end-user license agreement prescribed by the Member Participant’s applicable MLS, if any, and as amended from time to time. © 2026 Stellar MLS. All Rights Reserved.
 Advertising Broker: Fred McGill | Simple Showing, Inc