- Overview
- Description
- Property Details
- Location
- HOA Management
- Facts & Features
- Getting Around
- Nearby Homes

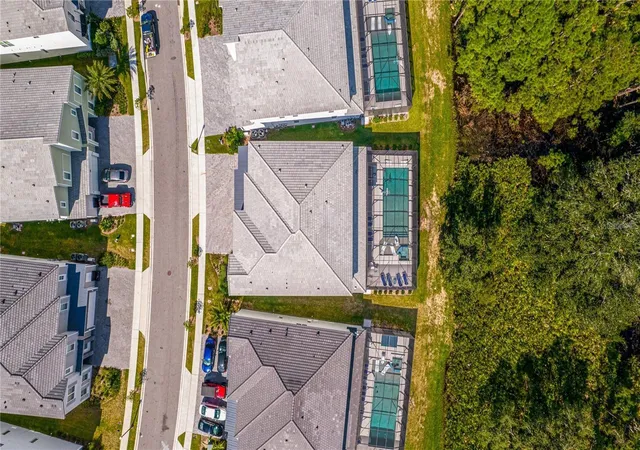


$2,200,000
Monthly Est:$10,950
 11 Beds
 13 Baths
11 full baths + 2 half baths
 7,200sqft
1774 Oak Blossom Dr, Davenport, FL 33837
$2,200,000
$10,950/moEst:
Get Pre-Approved
Single Family Residence
Built in 2021
$351/mo HOA
9,178 sqft lot
$306/sq.ft
Description
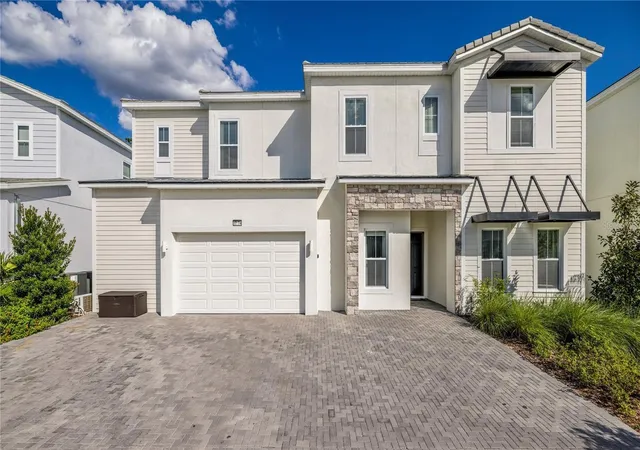
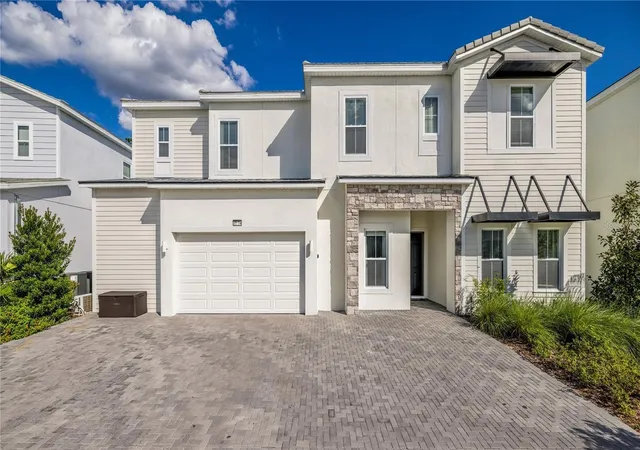
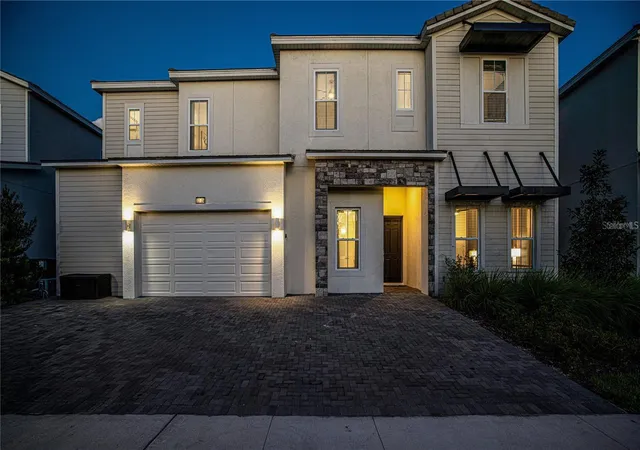
Welcome to 1774 Oak Blossom Drive, an extraordinary luxury vacation residence located within Villatel Village at Solterra Resort in Davenport. Offering approximately 7,200 square feet of living space, 11 bedrooms, 12 full bathrooms and 2 half bathrooms, this impressive property was designed to deliver an unforgettable Central Florida resort experience.
From the moment you enter, the expansive open floor plan provides the scale and functionality needed for large gatherings. The gourmet kitchen flows seamlessly into the oversized living and dining areas, creating an ideal setting for entertaining while overlooking the private outdoor retreat.
Entertainment is at the heart of this home. Enjoy your own private cinema, bowling and arcade area, separate game spaces, billiards, fitness area, and elaborately themed bedrooms that create a true destination experience without ever leaving the property.
Step outside to an expansive pool deck featuring a private heated swimming pool and spa, multiple lounging and dining areas, and a built-in grill. The pool area backs to a preserve, providing additional privacy and a relaxing backdrop for enjoying the Florida lifestyle.
The home is offered furnished and provides multiple bedroom suites, a main-floor primary bedroom, generous gathering spaces, and accommodations designed for large groups.
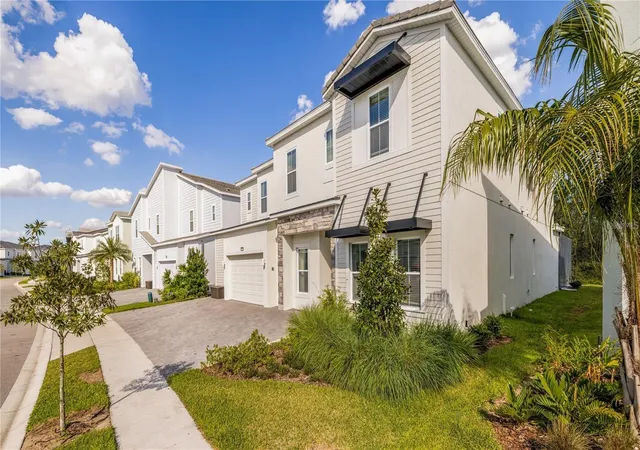
Located within the gated Solterra Resort community, this property combines the privacy of a luxury residence with convenient access to Central Florida's world-famous theme parks, entertainment, shopping, dining, golf, and major roadways.
Whether you're searching for an exceptional vacation home, second residence, or a distinctive property with short-term rental potential, 1774 Oak Blossom Drive delivers a rare combination of size, entertainment, amenities, and location. This isn't simply a home—it's a Central Florida destination.
- Houzeo last checked: 12 hours ago
- Listing updated: September 22, 2026 at 2:52 pm
- Listing Provided by: Milton James (407) 572-4458 | COLDWELL BANKER REALTY (407) 647-1211
- Source: Stellar MLS-FL | MLS#: O6437406

Property Details
Status
Active
Type
Single Family Residence
No. of Stories
-
County
City
Neighborhood
--
Year Built
2021
HOA Fees
$351/mo
Finished Area
7,200 sqft
Lot Size
9,178 sqft lot
Basement Area
- sqft
MLS Name
Stellar MLS
MLS Number
O6437406
MLS Status
Active
Days on Market
36
Cumulative Days on Market
19

Continue Your Journey in App
Find your dream home, receive real-time updates, and many more!
Download App
Continue Your Journey in App
Find your dream home, receive real-time updates, and many more!
Location
HOA Management
Villatel Village/ Erin Fitzharis
HOA Fees
$350/ Monthly
Solterra
HOA Fees
$1/ Monthly
Amenities
 Amenities and services may be covered by one or multiple associations and service providers.
 Security Guard
 Security Gate
 Club House
 Gym
Gym
Disclaimer: Amenities are based on third-party information and may vary; buyers must independently verify all amenities, as information is deemed reliable but not guaranteed.
Facts & Features
Rooms
Bedrooms & bathrooms
Bedrooms: 11
Bathrooms: 13
Kitchen
Level: First
Area: 480.00 Square Feet
Dimensions: 30x16
Living Room
Level: Second
Area: 450.00 Square Feet
Dimensions: 30x15
Dining Room
Level: First
Area: 325.00 Square Feet
Dimensions: 25x13
Primary Bedroom
Level: First
Area: 208.00 Square Feet
Dimensions: 16x13
Bedroom 2
Level: First
Area: 221.00 Square Feet
Dimensions: 17x13
Interior
Exterior Features
Outdoor Kitchen
Sewer
Public Sewer
Appliances
Built In Oven, Dishwasher, Disposal, Dryer, Exhaust Fan, Microwave, Range, Refrigerator, Washer
Flooring
Carpet, Ceramic Tile
Cooling
Central Air
Interior Features
Ceiling Fans(s), Living Room/dining Room Combo, Open Floorplan, Primary Bedroom Main Floor, Walk In Closet(s), Window Treatments
Heating
Natural Gas
Construction
Year Built
Year Built: 2021
Home type
Single Family Residence
Construction Materials
Block, Hardi Plank Type
Foundation Details
Slab
Roof
Tile
Utilities & Energy
Pool Features
Gunite, Heated, In Ground, Lighting, Outside Bath Access, Screen Enclosure
Laundry Features
Common Area, Laundry Room
Parking Features
Converted Garage
Association Amenities
Clubhouse, Fitness Center, Gated
Water Source
Public
Utilities
Cable Connected, Electricity Connected, Natural Gas Connected, Sewer Connected, Sprinkler Recycled, Underground Utilities, Water Connected
Security Features
Gated Community
Other Features
Patio And Porch Features
Covered, Screened
Subdivision Name
Solterra Ph 2e
Lot Features
Cul De Sac
Community Features
Clubhouse, Deed Restrictions, Fitness Center, Playground, Pool, Sidewalks, Special Community Restrictions, Tennis Court(s), Street Lights
Price History
| Date | Event | Price |
|---|---|---|
09/03/2026 Source: | Listed for Sale | $2,290,000 +4.09% $318/sqft |
09/03/2026 Source: | Price Increased | $2,200,000 +12.82% $306/sqft |
11/06/2024 Source: | Price Decreased | $1,950,000 -14.85% $271/sqft |
03/01/2023 Source: | Listing Removed | $2,290,000 +17.44% $318/sqft |
04/15/2022 Source: | Sold | $1,950,000 $271/sqft |

Nearby Homes
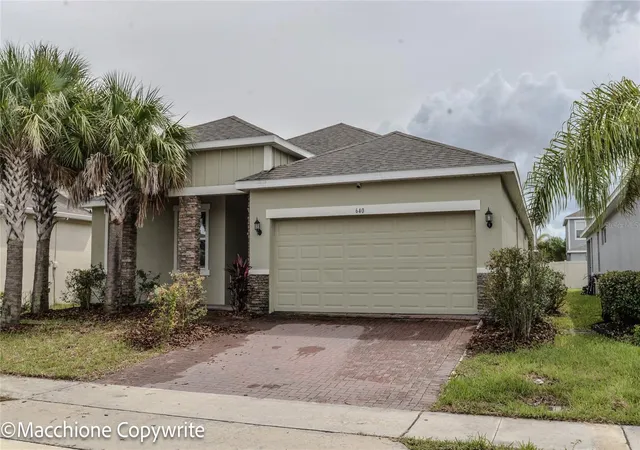
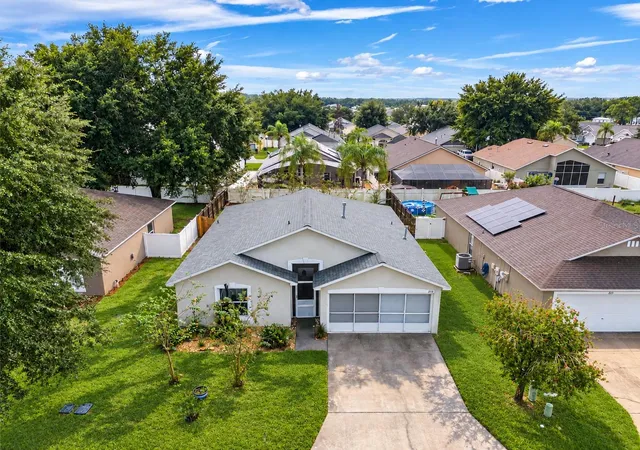
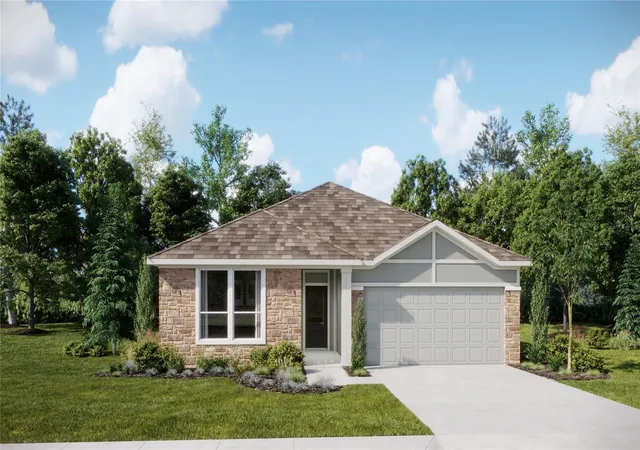
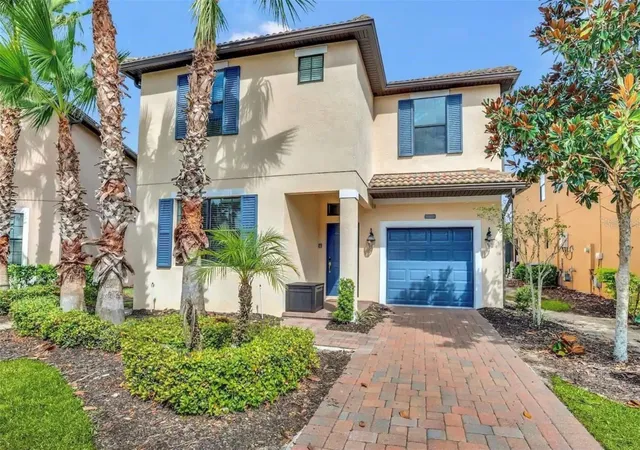
Find Homes by Property Features in Davenport, FL
Nearby New Homes For Sale

Based on information from Stellar MLS® through Oct 09, 2026, 02:30PM as submitted to and distributed by MLS GRID. All data is obtained from various sources and may not have been verified by the broker or MLS GRID. Supplied Open House Information is subject to change without notice. All information should be independently reviewed and verified for accuracy. Properties may or may not be listed by the office/agent presenting the information. IDX information is provided exclusively for consumers’ personal non-commercial use. It may not be used for any purpose other than to identify prospective properties consumers may be interested in purchasing. The data is deemed reliable but is not guaranteed by MLS GRID. The use of the MLS GRID Data may be subject to an end-user license agreement prescribed by the Member Participant’s applicable MLS, if any, and as amended from time to time. © 2026 Stellar MLS. All Rights Reserved.
 Advertising Broker: Fred McGill | Simple Showing, Inc