- Overview
- Description
- Property Details
- Location
- Facts & Features
- Getting Around
- Nearby Homes





$399,900
Monthly Est:$1,990
 4 Beds
 2 Baths
2 full baths
 2,004sqft
178 Woodland Dr SW, Concord, NC 28025
$399,900
$1,990/moEst:
Get Pre-Approved
Single Family Residence
Built in 1972
$-- HOA
0.56 acre lot
$200/sq.ft
Description
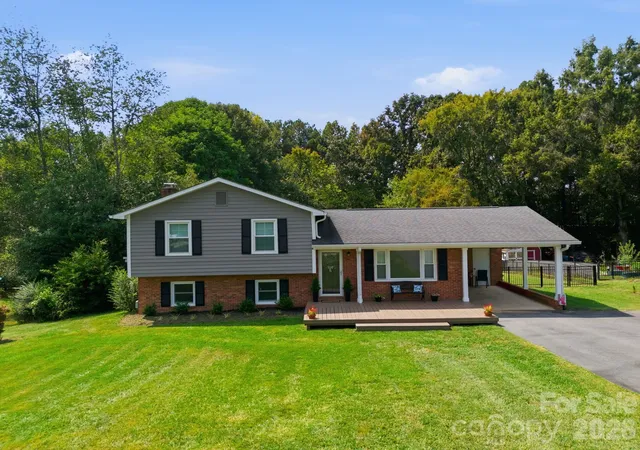
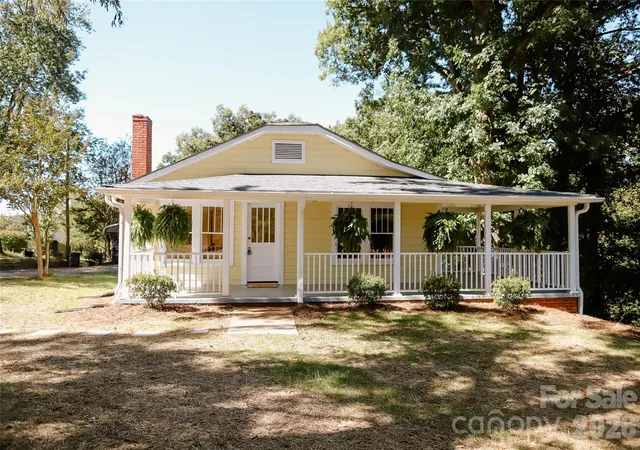
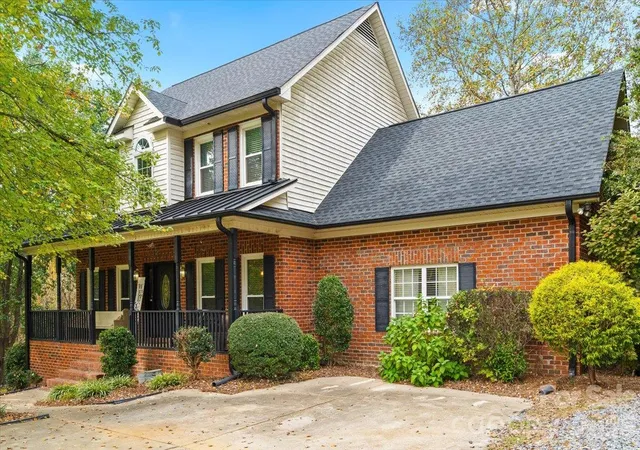
Perfectly placed at the opening of a cul-de-sac with no HOA, this beautifully updated 4-bedroom, 2-bathroom split-level home sits on a private 0.53-acre lot in Concord. With over $70,000 in recent improvements, this home is completely turnkey and perfectly blends comfort with modern function!
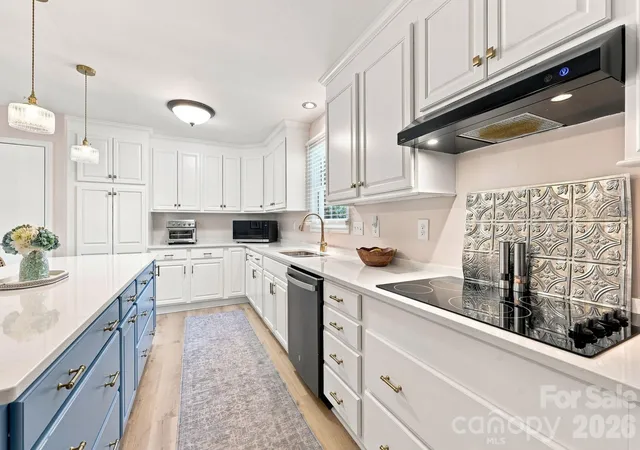
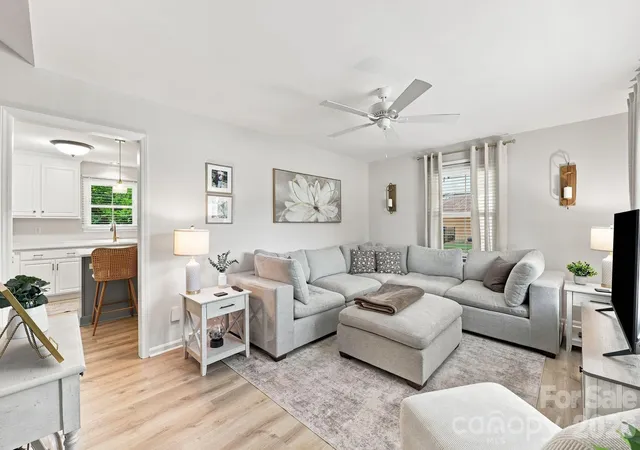
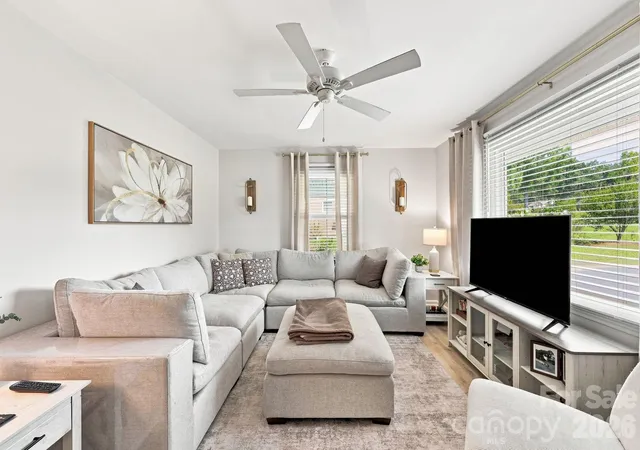
Step inside to find fresh paint, new blinds, updated fixtures, and stunning new luxury vinyl plank (LVP) flooring flowing throughout the home. The main level features a light-filled living room and eat-in kitchen. The kitchen has been transformed with brand-new quartz countertops, freshly repainted cabinets and island, updated pendant lighting, new hardware, and a new garbage disposal. The substantial island offers ample space for entertaining and leads directly into a convenient walk-in laundry room.
Upstairs, you will find a spacious primary bedroom that easily accommodates a king-sized bed, alongside two versatile guest bedrooms and a full bath. The lower-level basement opens into a cozy family room anchored by a full-brick gas/propane log fireplace, a private fourth bedroom, and a fully renovated full bathroom. Value-add potential: There is a plumbed sink in the basement that was previously a half bath. The plumbing for the commode is still stubbed off and commode can easily be re-added.
Outside, enjoy your large covered patio; complete with an included above-ground hot tub! The expansive, fenced-in backyard offers plenty of space for pets or yard games and includes a storage shed. Complete with a newer heating and air (HVAC) system, desirable updates, new door and shutters, and freshened landscaping, this home is ready for its next chapter.
Minutes from parks, schools, and Downtown Concord with easy access to US-49.
Schedule your showing today!
- Houzeo last checked: 10 minutes ago
- Listing updated: October 20, 2026 at 12:56 am
- Listing Provided by: Jon House (704) 512-8198 | Howard Hanna Allen Tate Mooresville/LKN (704) 664-9333
- Source: Canopy MLS as distributed by MLS GRID | MLS#: 4422590

Property Details
Status
Active Under Contract
Type
Single Family Residence
No. of Stories
-
County
City
Neighborhood
--
Year Built
1972
HOA Fees
-
Finished Area
2,004 sqft
Lot Size
0.56 acre lot
Basement Area
- sqft
MLS Name
Canopy MLS as distributed by MLS GRID
MLS Number
4422590
MLS Status
Under Contract-Show
Days on Market
59
Cumulative Days on Market
41

Continue Your Journey in App
Find your dream home, receive real-time updates, and many more!
Continue Your Journey in App
Find your dream home, receive real-time updates, and many more!
Location
Facts & Features
Rooms
Bedrooms & bathrooms
Bedrooms: 4
Bathrooms: 2
Interior
Interior Features
Kitchen Island
Appliances
Dishwasher, Disposal, Double Oven, Electric Cooktop, Electric Oven, Exhaust Hood, Plumbed For Ice Maker
Exterior Features
Above Ground Hot Tub / Spa
Heating
Heat Pump
Cooling
Central Air
Window Features
Window Treatments
Sewer
Public Sewer
Flooring
Vinyl
Construction
Year Built
Year Built: 1972
Home type
Single Family Residence
Construction Materials
Brick Partial, Vinyl, Other See Remarks
Architectural Style
Traditional
Roof
Architectural Shingle
Foundation Details
Basement
Utilities & Energy
Parking Features
Attached Carport, Driveway
Laundry Features
Electric Dryer Hookup, Laundry Room, Main Level, Washer Hookup
Water Source
City
Fireplace Features
Family Room, Gas Log
Basement
Bath/stubbed, Finished, Walk Out Access, Other
Other Features
Patio And Porch Features
Covered, Deck, Patio, Other See Remarks
Lot Features
Other See Remarks
Subdivision Name
None
Price History
| Date | Event | Price |
|---|---|---|
10/20/2026 Source: | Contingent (Active Under Contract) | $399,900 $200/sqft |
10/05/2026 Source: | Price Decreased | $399,900 -1.26% $200/sqft |
09/26/2026 Source: | Price Decreased | $405,000 -1.22% $202/sqft |
09/08/2026 Source: | Listed for Sale | $410,000 +10.81% $205/sqft |
06/03/2025 Source: | Sold | $370,000 $185/sqft |

Show more
Nearby Homes

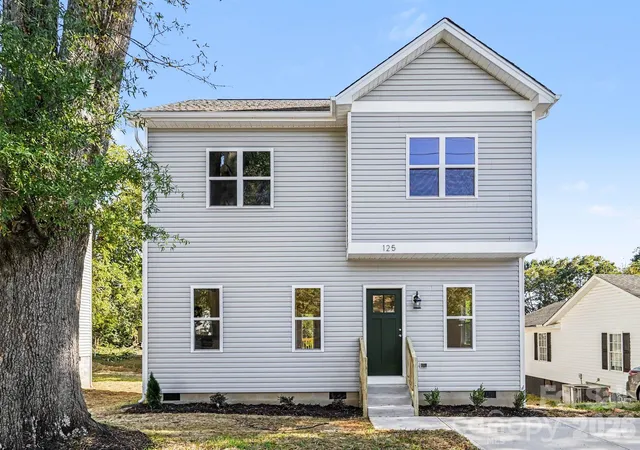
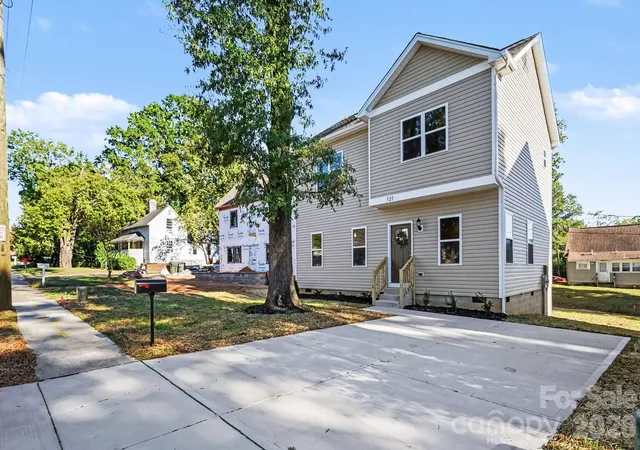
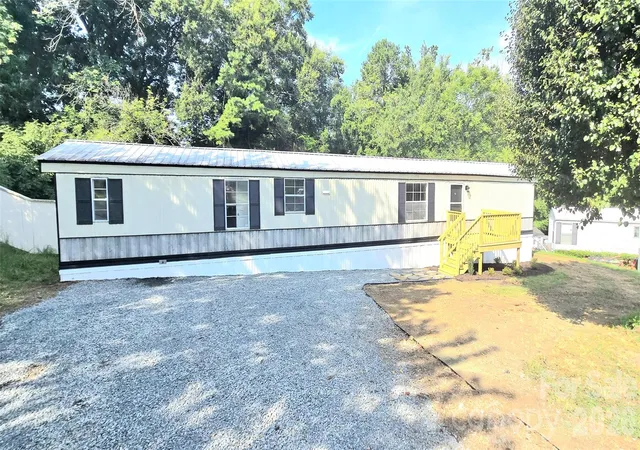
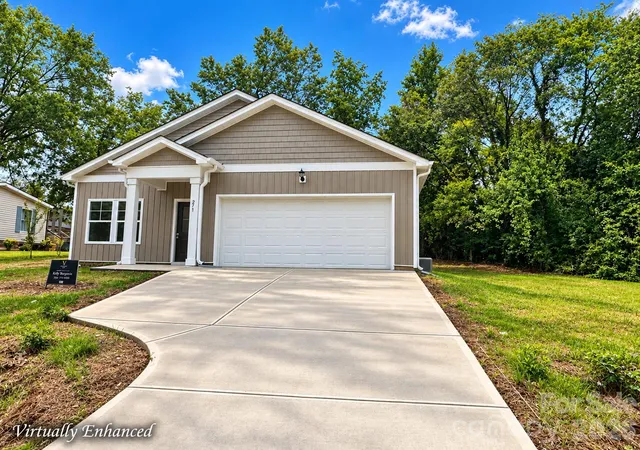
Find Homes by Property Features in Concord, NC
Nearby New Homes For Sale

Based on information from Canopy MLS through Nov 06, 2026, 11:00PM as submitted to and distributed by MLS GRID. All data is obtained from various sources and may not have been verified by the broker or MLS GRID. Supplied Open House Information is subject to change without notice. All information should be independently reviewed and verified for accuracy. Properties may or may not be listed by the office/agent presenting the information. IDX information is provided exclusively for consumers’ personal, noncommercial use. It may not be used for any purpose other than to identify prospective properties which the consumers may be interested in purchasing. The data is deemed reliable but is not guaranteed by MLS GRID. The use of the MLS GRID Data may be subject to an end-user license agreement prescribed by the Member Participant’s applicable MLS, if any, and as amended from time to time. ©2026 Canopy MLS. All Rights Reserved.
 Advertising Broker: Nicholas Huscroft | Chosen Realty
