Realty Solution
Powered by 
- 5
- Overview
- Description
- Property Details
- Location
- HOA Management
- Facts & Features
- Getting Around
- Nearby Homes



Listed by: Tania Grindeman (949) 463-9316 DRE #01249709 | RE/MAX Select One (949) 270-1901
$1,998,888
Monthly Est:$9,949
 4 Beds
 3 Baths
2 full baths + 1 half bath
 2,480sqft
17802 Arbor, Irvine, CA 92612
$1,998,888
$9,949/moEst:
Get Pre-Approved
Single Family Residence
Built in 1974
$203/mo HOA
4,656 sqft lot
$806/sq.ft
Description
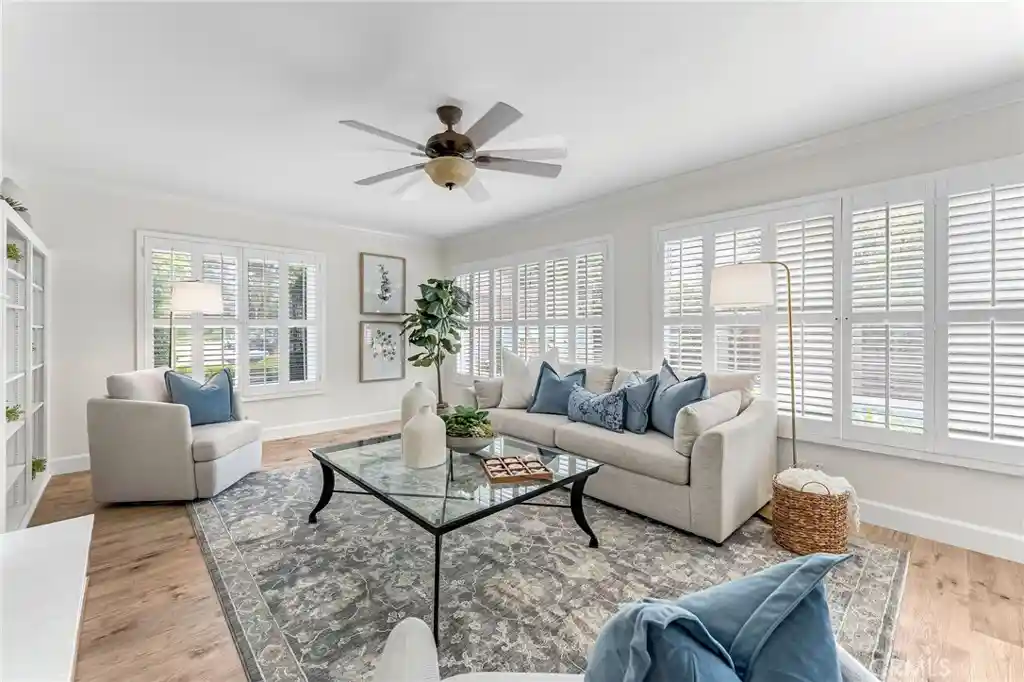
Discover this exceptional home, enhanced with a new roof, paid solar, and new luxury vinyl plank flooring throughout. A welcoming double-door entry opens to a magnificent great room, where a beautiful fireplace creates a striking focal point and expansive views connect the interior to the lush outdoor surroundings.
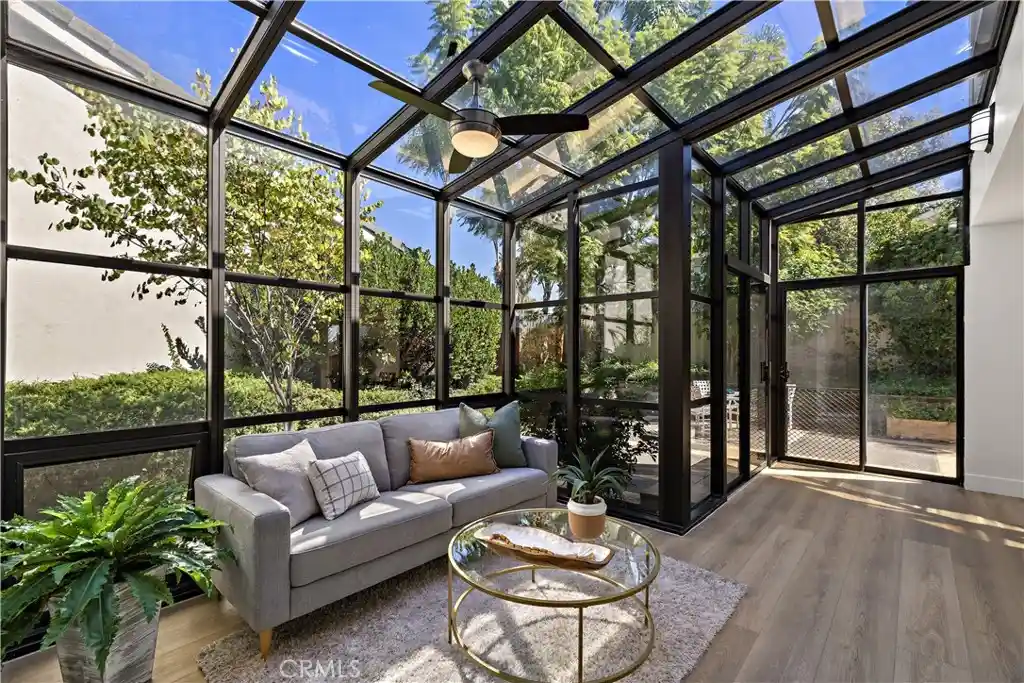
At the heart of the home, the chef-inspired kitchen offers a seamless, open flow to the main living spaces, with no closed-off passageways. Forest-green quartz countertops, custom cabinetry, a Bosch dishwasher, and a cleverly designed Lazy Susan organizer combine style and functionality. The kitchen, breakfast nook, and formal dining area are bathed in natural light from the breathtaking solarium, bringing the beauty of the surrounding green landscape indoors.
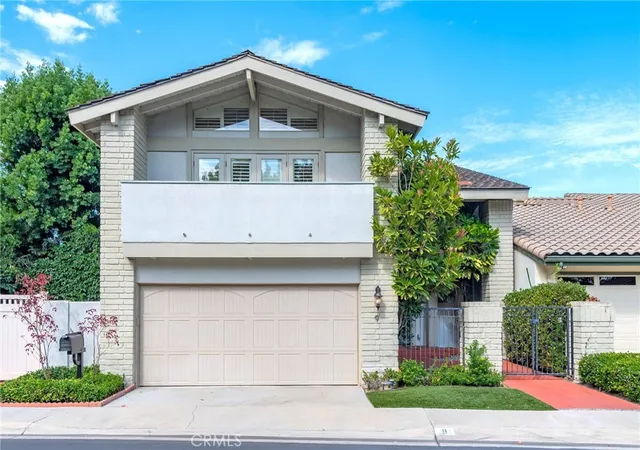
The spacious primary suite is a private retreat, featuring vaulted ceilings and an enclosed balcony that adds charm and ambiance. The primary bath offers a walk-in shower with multiple jets, including a luxurious rain shower, and a quartz double-sink vanity. Two generously sized guest bedrooms complete this level.
The expansive fourth bedroom offers exceptional versatility, featuring new Closet World closets, a 2nd fireplace, sliding-door access to the balcony, and abundant storage options. Whether envisioned as a home office, fitness studio, creative space, or additional bedroom, this flexible room adapts beautifully to your needs.
Garden enthusiasts will delight in the abundance of homegrown treasures, with peach, orange, mango, and fig trees complemented by lush grapevines, blackberry bushes, and fragrant rosemary and mint.
Enjoy an outstanding location near University Park, with schools within walking distance and international markets conveniently nearby.
Significant 2026 upgrades include a home repipe, new bathroom fixtures, new flooring, new electrical, and fresh interior paint. Be sure to review the supplements for an extensive list of additional improvements.
A rare opportunity to enjoy space, style, functionality, and an enviable University Park setting—all in one remarkable home!
- Houzeo last checked: 9 minutes ago
- Listing updated: October 31, 2026 at 9:14 pm
- Source: California Regional MLS-CA | MLS#: OC26222187

Property Details
Status
Active
Type
Single Family Residence
No. of Stories
3
County
City
Neighborhood
--
Year Built
1974
HOA Fees
$203/mo
Finished Area
2,480 sqft
Lot Size
4,656 sqft lot
Basement Area
- sqft
MLS Name
California Regional MLS
MLS Number
OC26222187
MLS Status
Active
Days on Market
17
Cumulative Days on Market
14

Continue Your Journey in App
Find your dream home, receive real-time updates, and many more!
Continue Your Journey in App
Find your dream home, receive real-time updates, and many more!
Location
HOA Management
Village Park
HOA Fees
$203/ Monthly
Amenities
 Amenities and services may be covered by one or multiple associations and service providers.
 Pool
 Tennis
 Park Playground
 Spa
 PicnicArea
Barbecue
Disclaimer: Amenities are based on third-party information and may vary; buyers must independently verify all amenities, as information is deemed reliable but not guaranteed.
Facts & Features
Rooms
Bedrooms & bathrooms
Bedrooms: 4
Bathrooms: 3
Interior
Cooling
Energy Star Qualified Equipment, Whole House Fan, Attic Fan
Appliances
Dishwasher, Gas Range, Refrigerator
Flooring
Vinyl
Window Features
Atrium, Double Pane Windows, Skylights
Heating
Forced Air
Interior Features
Balcony, Breakfast Area, Cathedral Ceilings, Separate Formal Dining Room, High Ceilings, Pull Down Attic Stairs, Quartz Counters, Recessed Lighting, Two Story Ceilings, All Bedrooms Up, Atrium, French Doors Atrium Doors, Loft, Primary Suite
Sewer
Sewer Tap Paid
Construction
Year Built
Year Built: 1974
Home type
Single Family Residence
Property Condition
Turnkey
Roof
Concrete
Utilities & Energy
Association Amenities
Barbecue, Picnic Area, Playground, Pool, Spa Hot Tub, Tennis Courts
Laundry Features
In Garage
Pool Features
Association
Water Source
Public
Parking Features
Direct Access, Driveway, Garage Faces Front, Garage
Fireplace Features
Bonus Room, Great Room, Living Room
Other Features
Lot Features
Back Yard, Front Yard, Garden
Subdivision Name
Parkside Deane (pd)
Patio And Porch Features
Rear Porch, Concrete, Front Porch
Community Features
Curbs, Sidewalks, Urban
Price History
| Date | Event | Price |
|---|---|---|
10/17/2026 Source: | Price Decreased | $1,998,888 -0.06% $806/sqft |
07/10/2026 Source: | Price Decreased | $1,999,999 -6.93% $806/sqft |
06/24/2026 Source: | Price Decreased | $2,149,000 -4.45% $867/sqft |
06/19/2026 Source: | Price Increased | $2,249,000 +12.45% $907/sqft |
06/05/2026 Source: | Off Market | $1,999,999 -6.93% $806/sqft |

Show more
Nearby Homes
Find Homes by Property Features in Irvine, CA


Based on information from California Regional Multiple Listing Service, Inc. as of Nov 04, 2026, 05:45AM and /or other sources. All data, including all measurements and calculations of area, is obtained from various sources and has not been, and will not be, verified by broker or MLS. All information should be independently reviewed and verified for accuracy. Properties may or may not be listed by the office/agent presenting the information. Information being provided is for consumers’ personal, non-commercial use and may not be used for any purpose other than to identify prospective properties consumers may be interested in purchasing. This website may not include listings or property addresses of sellers who have directed their listing brokers to withhold their listing or their property address from display on the Internet. © 2026 California Regional Multiple Listing Service. All Rights Reserved.
 Advertising Broker: William Johnson DRE #01463271 | William Johnson Brokerage
