Realty Solution
Powered by 
- 11
- Overview
- Description
- Property Details
- Location
- HOA Management
- Facts & Features
- Getting Around
- Nearby Homes



Listed by: Paul Young (949) 388-6888 DRE #01433615 | Pacific Sterling Realty (949) 222-9911
$1,600,000
Monthly Est:$7,964
 3 Beds
 3 Baths
2 full baths + 1 half bath
 1,951sqft
9 Teakwood, Irvine, CA 92612
$1,600,000
$7,964/moEst:
Get Pre-Approved
Single Family Residence
Built in 1973
$203/mo HOA
4,606 sqft lot
$820/sq.ft
Description
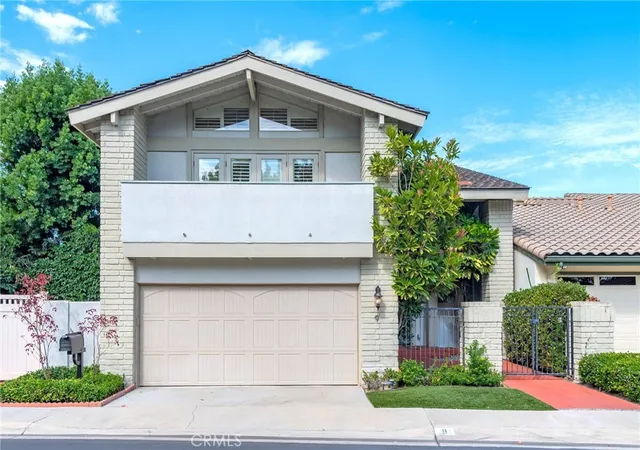
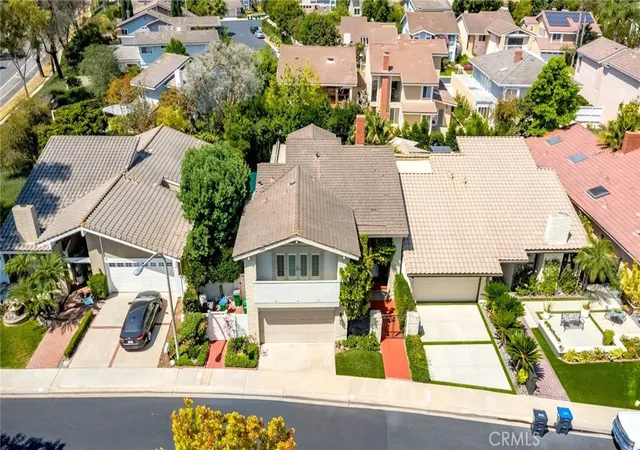
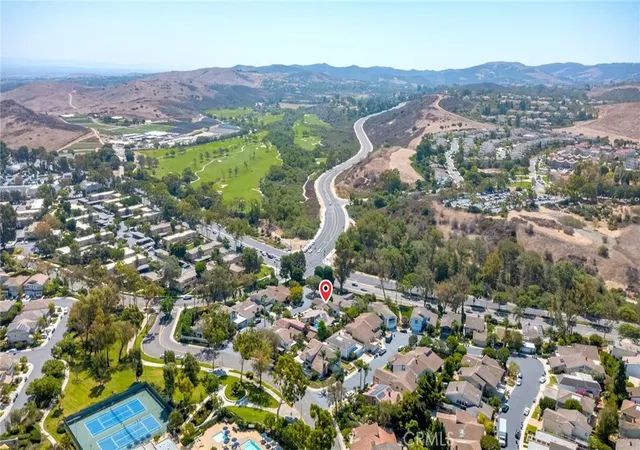
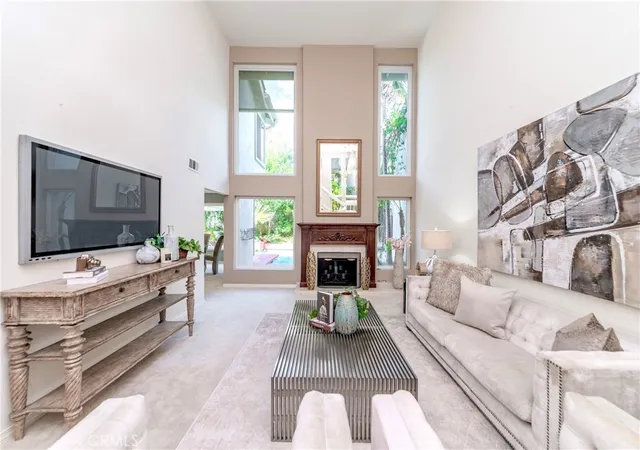
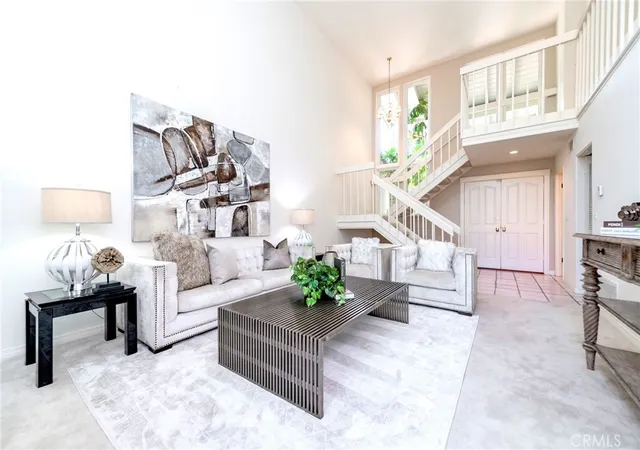
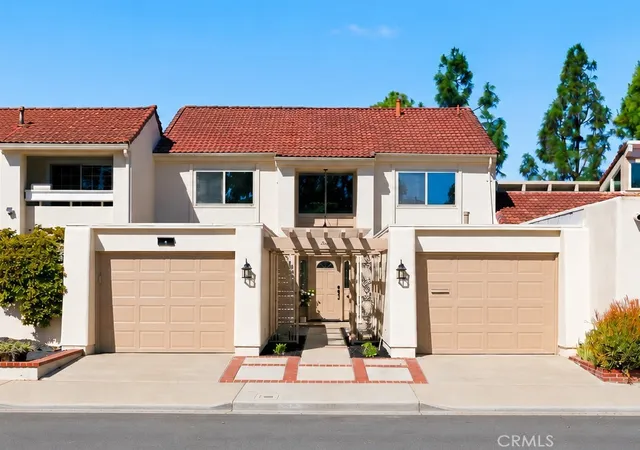
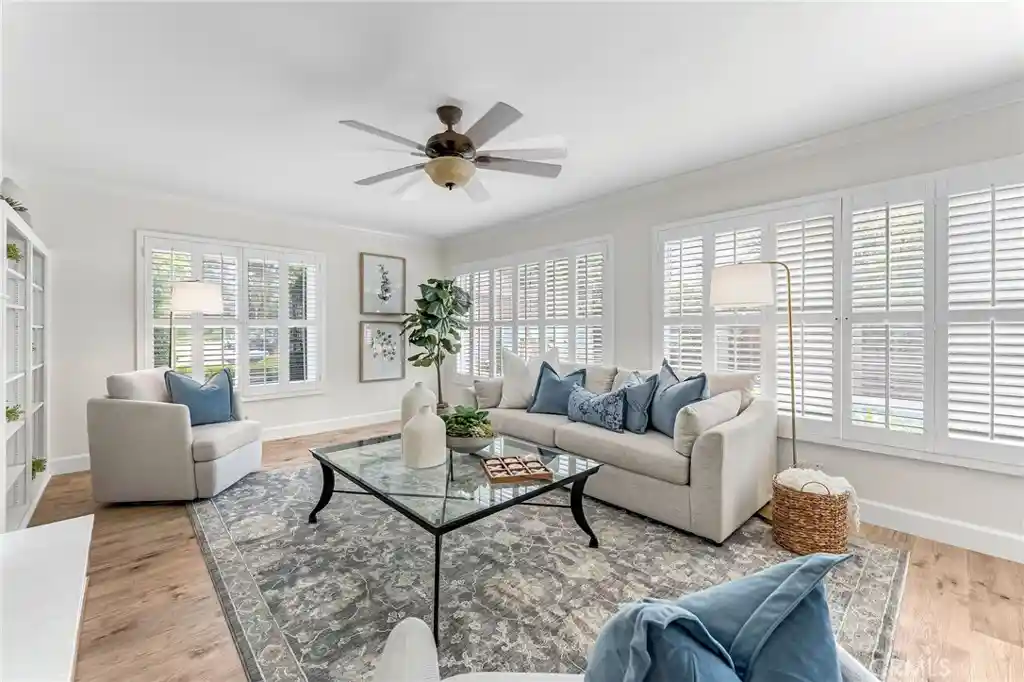
Welcome to 9 Teakwood, ideally located in the foothills of Turtle Rock on a private cul-de-sac directly across from Strawberry Farms Golf Course and Tanaka Farms. This light and bright home features a grand vaulted-ceiling entry, newer windows, soaring ceilings, and an open flow between the great room, formal dining area, breakfast nook, and kitchen. Upstairs offers three spacious bedrooms, including a luxurious primary suite. The private backyard is an entertainer’s dream with a wraparound pool, BBQ, and extended covered patio. Enjoy community amenities just steps away, including a pool, tennis courts, playground, and park. Conveniently located near UCI, John Wayne Airport, South Coast Plaza, and Newport Beach. Tons of shopping and dinning options nearby plus easy freeway access. Award-winning Irvine Unified School District and University High School. Welcome home!
- Houzeo last checked: 2 hours ago
- Listing updated: September 20, 2026 at 12:01 am
- Source: California Regional MLS-CA | MLS#: OC26189525

Property Details
Status
Active
Type
Single Family Residence
No. of Stories
2
County
City
Neighborhood
--
Year Built
1973
HOA Fees
$203/mo
Finished Area
1,951 sqft
Lot Size
4,606 sqft lot
Basement Area
- sqft
MLS Name
California Regional MLS
MLS Number
OC26189525
MLS Status
Active
Days on Market
65
Cumulative Days on Market
18

Continue Your Journey in App
Find your dream home, receive real-time updates, and many more!
Continue Your Journey in App
Find your dream home, receive real-time updates, and many more!
Location
HOA Management
Parkside Community Association
HOA Fees
$203/ Monthly
Amenities
 Amenities and services may be covered by one or multiple associations and service providers.
 Park Playground
 Club House
 Pool
 Spa
 Tennis
 Meeting Room
Barbecue
PicnicArea
OutdoorCookingArea
Disclaimer: Amenities are based on third-party information and may vary; buyers must independently verify all amenities, as information is deemed reliable but not guaranteed.
Facts & Features
Rooms
Bedrooms & bathrooms
Bedrooms: 3
Bathrooms: 3
Interior
Exterior Features
Barbecue
Flooring
Carpet, Tile
Heating
Forced Air
Window Features
Double Pane Windows
Cooling
Central Air
Interior Features
Breakfast Bar, Balcony, Granite Counters, High Ceilings, Two Story Ceilings, All Bedrooms Up, Primary Suite
Appliances
Double Oven, Dishwasher, Electric Cooktop, Microwave, Refrigerator, Water Heater, Dryer, Washer
Sewer
Public Sewer, Sewer Tap Paid
Construction
Year Built
Year Built: 1973
Home type
Single Family Residence
Foundation Details
Slab
Utilities & Energy
Fireplace Features
Gas, Gas Starter, Living Room
Water Source
Public
Association Amenities
Clubhouse, Meeting Room, Outdoor Cooking Area, Barbecue, Picnic Area, Playground, Pool, Spa Hot Tub, Tennis Courts
Security Features
Carbon Monoxide Detectors, Smoke Detectors
Pool Features
Gunite, Gas Heat, Heated, In Ground, Private, Tile, Association
Utilities
Electricity Available, Electricity Connected, Natural Gas Connected, Sewer Available, Sewer Connected, Water Available, Water Connected
Laundry Features
Washer Hookup, Electric Dryer Hookup, Gas Dryer Hookup, In Garage
Parking Features
Door Single, Driveway, Garage Faces Front, Garage, Permit Required
Other Features
Disclosures
Covenants Restrictions Disclosure, Hoa Disclosure
Lot Features
Six To Ten Units Acre, Close To Clubhouse, Cul De Sac, Percolate, Paved, Zero Lot Line
Patio And Porch Features
Covered, Tile
Subdivision Name
Parkside Deane (pd)
Community Features
Curbs, Gutters, Park, Storm Drains, Street Lights, Suburban, Sidewalks
Price History
| Date | Event | Price |
|---|---|---|
09/01/2026 Source: | Price Decreased | $1,600,000 -17.95% $820/sqft |
05/09/2026 Source: | Price Decreased | $1,950,000 -13.33% $999/sqft |
02/15/2026 Source: | Price Increased | $2,250,000 +7.14% $1,153/sqft |
02/15/2026 Source: | Price Increased | $2,100,000 +7.69% $1,076/sqft |
02/15/2026 Source: | Off Market | $1,950,000 -7.14% $999/sqft |

Show more
Nearby Homes
Find Homes by Property Features in Irvine, CA


Based on information from California Regional Multiple Listing Service, Inc. as of Nov 06, 2026, 09:30AM and /or other sources. All data, including all measurements and calculations of area, is obtained from various sources and has not been, and will not be, verified by broker or MLS. All information should be independently reviewed and verified for accuracy. Properties may or may not be listed by the office/agent presenting the information. Information being provided is for consumers’ personal, non-commercial use and may not be used for any purpose other than to identify prospective properties consumers may be interested in purchasing. This website may not include listings or property addresses of sellers who have directed their listing brokers to withhold their listing or their property address from display on the Internet. © 2026 California Regional Multiple Listing Service. All Rights Reserved.
 Advertising Broker: William Johnson DRE #01463271 | William Johnson Brokerage
