Realty Solution
Powered by 
- 6
- Overview
- Description
- Property Details
- Location
- HOA Management
- Facts & Features
- Getting Around
- Nearby Homes
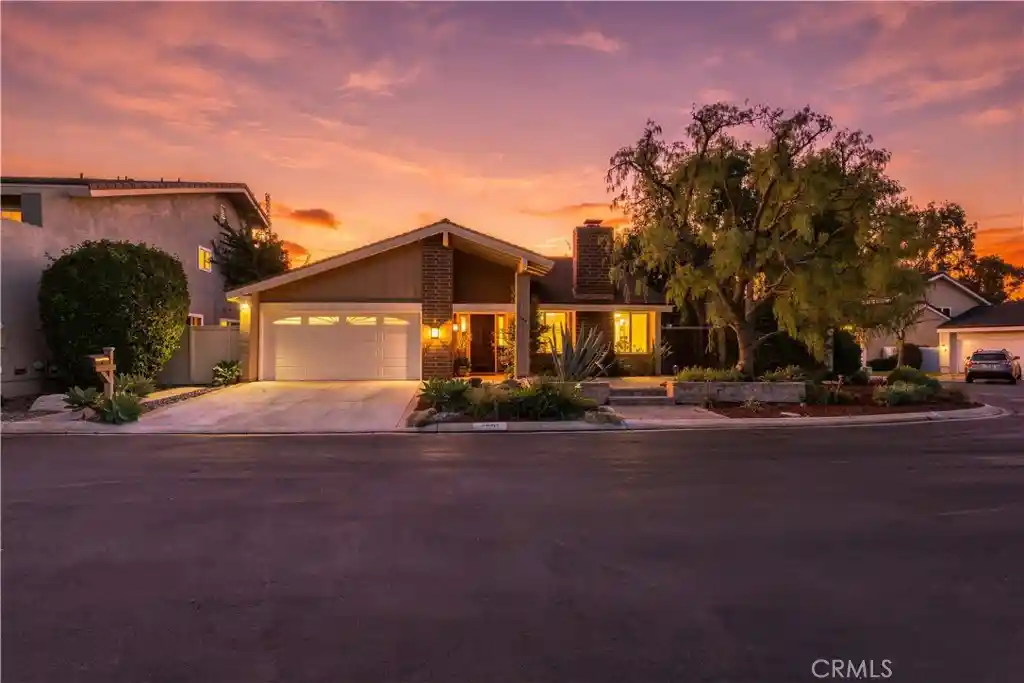


Street View
Listed by: Jamie Wilkinson (949) 981-6717 DRE #00710492, Darius Tabrizy DRE #02241820 | Real Broker (855) 450-0442
$1,995,000
Monthly Est:$9,930
 2 Beds
 2 Baths
2 full baths
 1,894sqft
5041 Corkwood, Irvine, CA 92612
$1,995,000
$9,930/moEst:
Get Pre-Approved
Single Family Residence
Built in 1974
$205/mo HOA
6,650 sqft lot
$1,053/sq.ft
Description
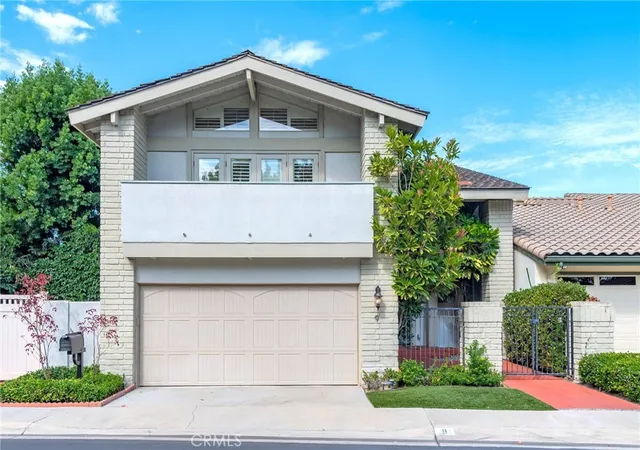
RARE SINGLE-STORY HOME ON AN EXPANSIVE CORNER LOT IN UNIVERSITY PARK!
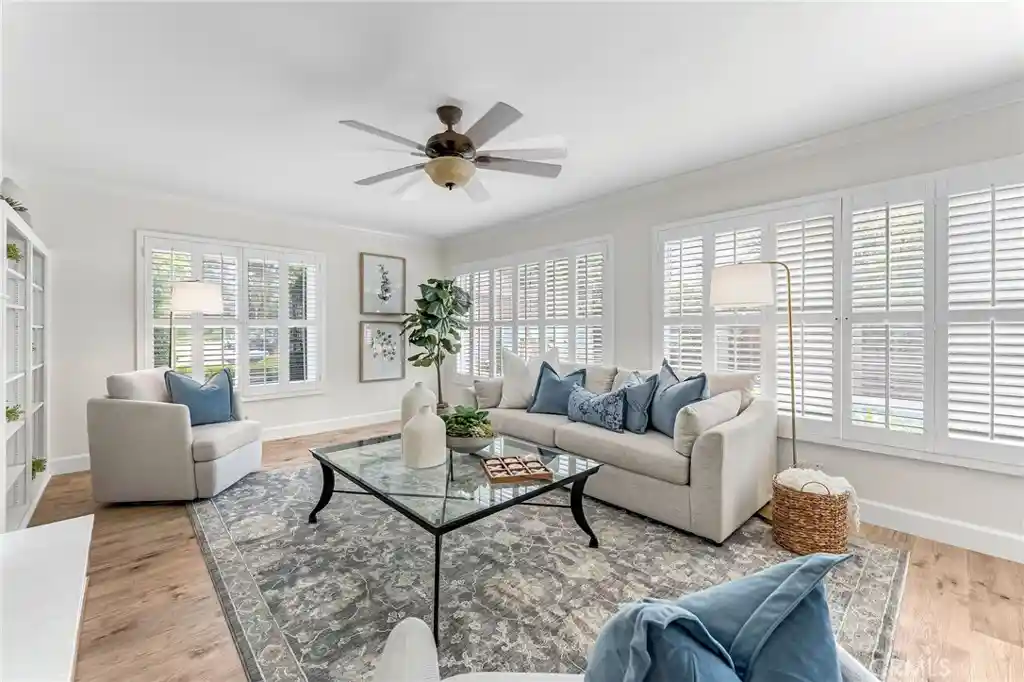
Discover the charm and individuality of 5041 Corkwood Lane, a distinctive single-story, single-family residence nestled in the desirable University Park community of Irvine. Showcasing unique architectural character, expansive windows, and a spacious corner lot, this home offers a special blend of natural light, versatility, and opportunity.
Large, expansive windows invite abundant natural light into the home, creating a bright, airy atmosphere and enhancing the home's distinctive architectural appeal. The single-story floor plan offers comfortable, easy-living convenience and is currently configured as a 2-bedroom residence with an additional flexible den/office space that offers potential for use as a third bedroom, subject to applicable requirements. Whether envisioned as a home office, creative space, or additional sleeping area, this versatile room provides flexibility to accommodate a variety of lifestyles.
The generously sized corner lot offers added outdoor space and a sense of openness, providing an inviting setting for outdoor enjoyment, gardening, or creating your own private retreat. An indoor laundry area adds everyday practicality, while the home's unique architecture and thoughtful layout distinguish it from more conventional residences.
Enjoy the convenience of University Park living, with nearby shopping, dining, parks, recreational amenities, and everyday services within the surrounding Irvine community. Its desirable location offers convenient access to local amenities while maintaining the appeal of an established residential neighborhood. The corner lot offers maximum privacy with only one next-door neighbor. Only 100 yards away from the neighborhood amenities; secured access to a community only pool, private tennis courts, children's playground, volleyball court, picnic area and more!
With its sought-after single-story design, light-filled interiors, expansive corner lot, flexible floor plan, and distinctive architectural character, this home presents a wonderful opportunity to personalize a truly unique property in Irvine.
- Houzeo last checked: 1 minute ago
- Listing updated: October 31, 2026 at 10:26 pm
- Source: California Regional MLS-CA | MLS#: OC26224109

Property Details
Status
Active
Type
Single Family Residence
No. of Stories
1
County
City
Neighborhood
--
Year Built
1974
HOA Fees
$205/mo
Finished Area
1,894 sqft
Lot Size
6,650 sqft lot
Basement Area
- sqft
MLS Name
California Regional MLS
MLS Number
OC26224109
MLS Status
Active
Days on Market
13
Cumulative Days on Market
10

Continue Your Journey in App
Find your dream home, receive real-time updates, and many more!
Continue Your Journey in App
Find your dream home, receive real-time updates, and many more!
Location
HOA Management
Parkside Community Association
HOA Fees
$205/ Monthly
Amenities
 Amenities and services may be covered by one or multiple associations and service providers.
 Spa
 Tennis
 Pool
 Park Playground
 Club House
 Meeting Room
Barbecue
PicnicArea
OutdoorCookingArea
Disclaimer: Amenities are based on third-party information and may vary; buyers must independently verify all amenities, as information is deemed reliable but not guaranteed.
Facts & Features
Rooms
Bedrooms & bathrooms
Bedrooms: 2
Bathrooms: 2
Interior
Flooring
Carpet, Wood
Interior Features
Beamed Ceilings, Breakfast Bar, Built In Features, Ceiling Fans, Cathedral Ceilings, High Ceilings, Main Level Primary, Primary Suite, Walk In Closets
Window Features
Double Pane Windows, Skylights
Exterior Features
Rain Gutters
Cooling
None
Heating
Central, Forced Air
Appliances
Gas Cooktop, Disposal, Gas Oven, Microwave, Refrigerator, Dryer, Washer
Sewer
Public Sewer
Construction
Year Built
Year Built: 1974
Home type
Single Family Residence
Foundation Details
Slab
Utilities & Energy
Pool Features
Community, Gunite, Heated, In Ground, Association
Fireplace Features
Gas, Gas Starter, Living Room, Masonry
Association Amenities
Clubhouse, Meeting Room, Outdoor Cooking Area, Barbecue, Picnic Area, Playground, Pool, Spa Hot Tub, Tennis Courts
Water Source
Public
Laundry Features
Washer Hookup, Electric Dryer Hookup, Gas Dryer Hookup, Inside
Utilities
Cable Available, Electricity Available, Electricity Connected, Natural Gas Available, Natural Gas Connected, Phone Available, Sewer Available, Sewer Connected, Water Available, Water Connected
Security Features
Carbon Monoxide Detectors, Smoke Detectors
Parking Features
Door Single, Driveway, Driveway Up Slope From Street, Garage Faces Front, Garage
Other Features
Lot Features
Eleven To Fifteen Units Acre, Landscaped, Percolate, Paved, Sprinkler System
Disclosures
Covenants Restrictions Disclosure, Death On Property3yrs
Subdivision Name
Parkside Deane (pd)
Community Features
Curbs, Gutters, Park, Storm Drains, Street Lights, Suburban, Sidewalks, Pool
Price History
| Date | Event | Price |
|---|---|---|
10/21/2026 Source: | Listed for Sale | $1,995,000 $1,053/sqft |
10/15/2026 Source: | Coming Soon | $1,995,000 $1,053/sqft |

Nearby Homes
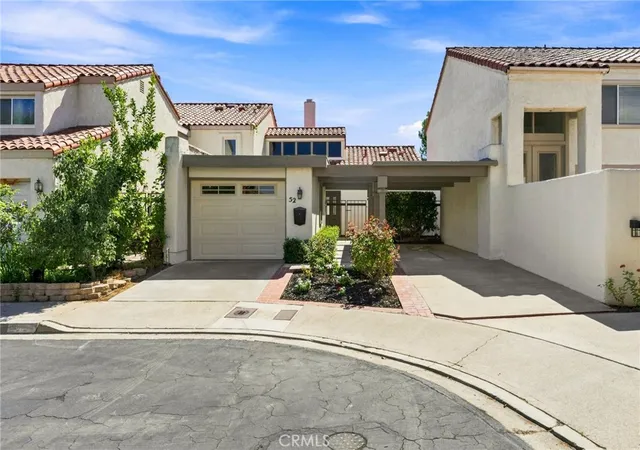
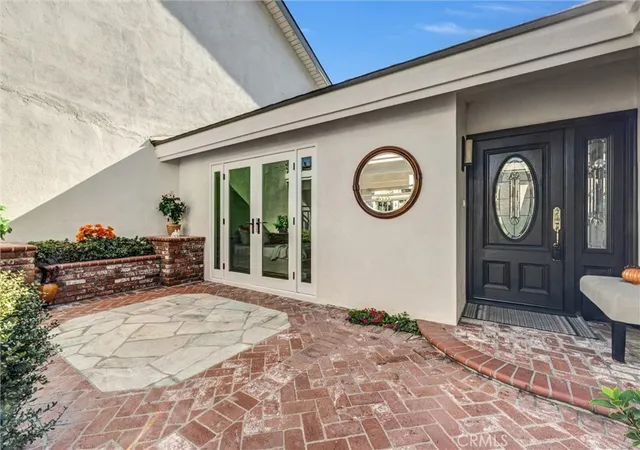
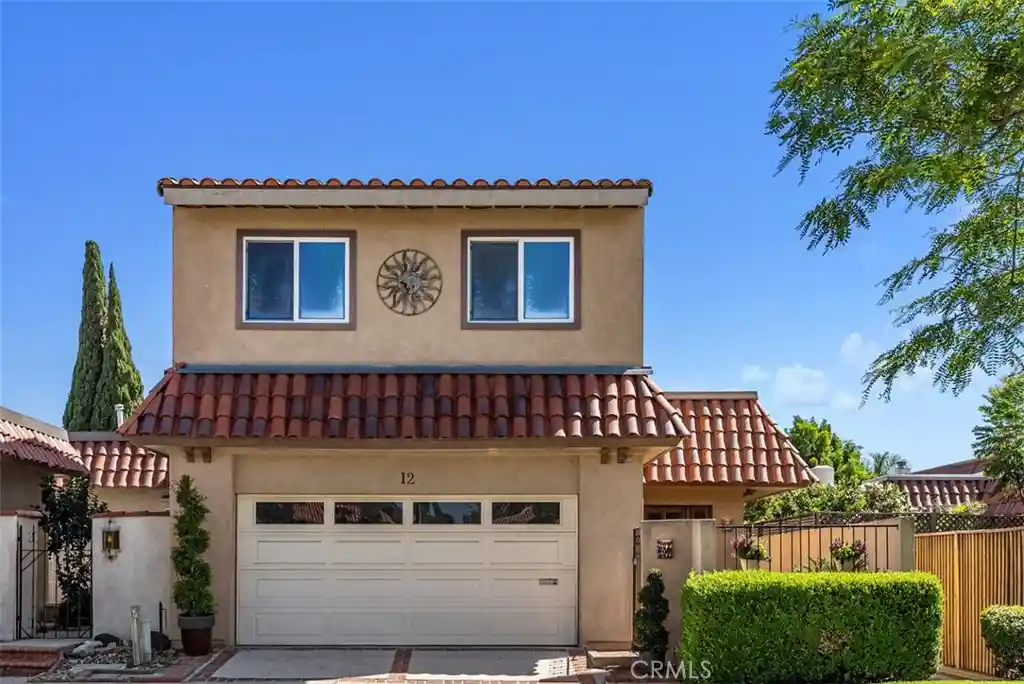
Find Homes by Property Features in Irvine, CA


Based on information from California Regional Multiple Listing Service, Inc. as of Nov 04, 2026, 06:00AM and /or other sources. All data, including all measurements and calculations of area, is obtained from various sources and has not been, and will not be, verified by broker or MLS. All information should be independently reviewed and verified for accuracy. Properties may or may not be listed by the office/agent presenting the information. Information being provided is for consumers’ personal, non-commercial use and may not be used for any purpose other than to identify prospective properties consumers may be interested in purchasing. This website may not include listings or property addresses of sellers who have directed their listing brokers to withhold their listing or their property address from display on the Internet. © 2026 California Regional Multiple Listing Service. All Rights Reserved.
 Advertising Broker: William Johnson DRE #01463271 | William Johnson Brokerage
