- Overview
- Description
- Property Details
- Location
- Facts & Features
- Getting Around
- Nearby Homes



$639,900
Monthly Est:$3,185
 4 Beds
 3 Baths
2 full baths + 1 half bath
 3,918sqft
17885 Hutt Ridge Ct, Huntertown, IN 46748
$639,900
$3,185/moEst:
Get Pre-Approved
Manufactured On Land
Built in 2026
$-- HOA
13,068 sqft lot
$163/sq.ft
Description
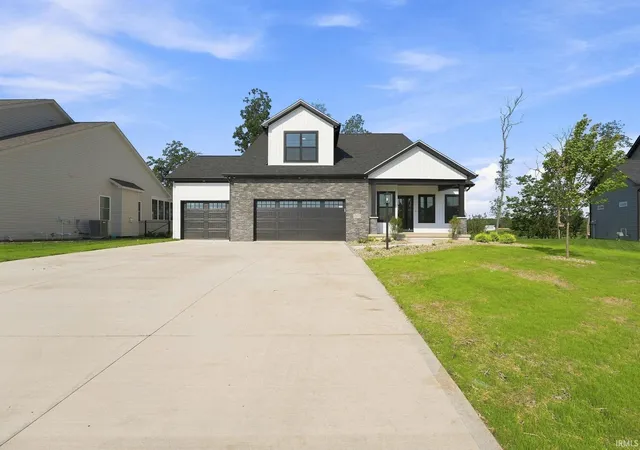
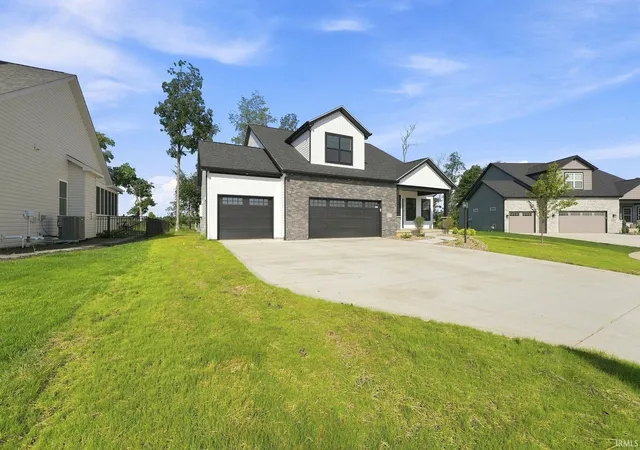
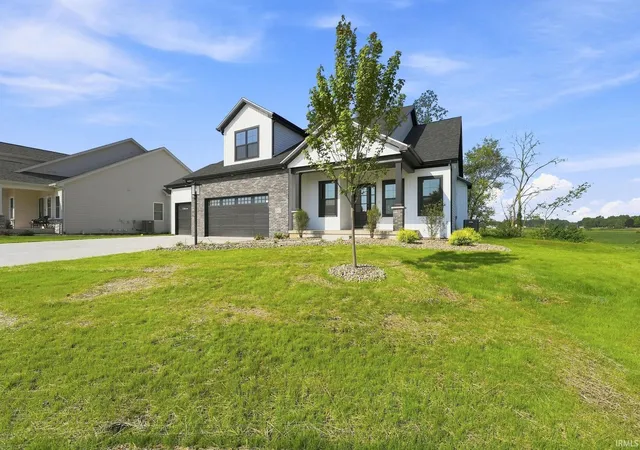
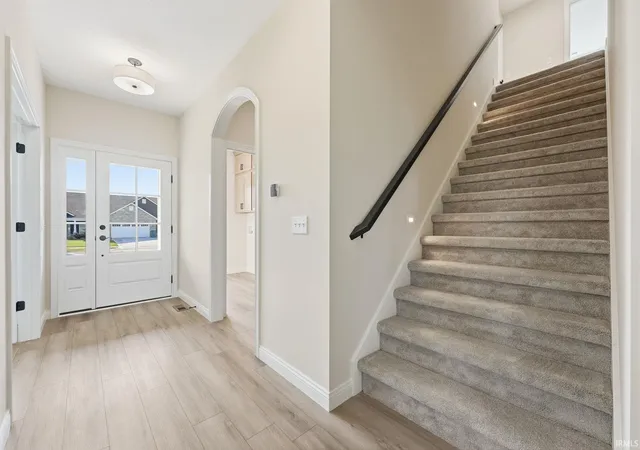
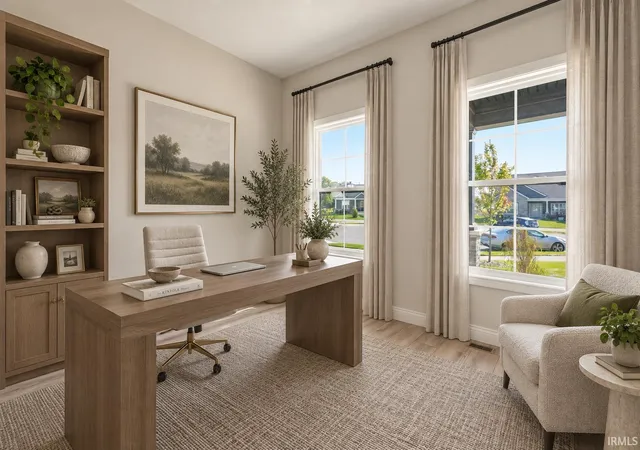
GRAND OPENING - SUNDAY 2-4PM: This thoughtfully planned, 4 bedroom, 2.5 bath home from Kiracofe is nestled on a quiet cul-de-sac in one of Northwest Allen's newest neighborhoods, Emrich Hills. An inviting foyer welcomes you into the open-concept living room, kitchen and dining area with panoramic views of a tree-lined backyard. The kitchen is the heart of the main floor with an eat-in island, quartz countertops, walk-in pantry, under and over cabinet lighting, high-end Frigidaire Gallery appliances and custom wood range hood. The living room and dining area open to a covered patio and extended outdoor patio for loads of indoor/outdoor entertaining space. The primary bedroom has tray ceilings, a double vanity with quart, a tiled, walk-in shower and private stool. A home office, laundry room and powder room complete the main floor amenities. The upstairs has three additional bedrooms, a second full bath and an open loft area. The unfinished basement can be used for storage or can be finished for additional living and entertaining space. It is plumbed for a bath and kitchenette and has two egress windows for future bedrooms. A three car garage and pull down attic with flooring add to this home's abundant storage. Irrigation in the front yard, water softener and all kitchen appliances are included in the sale. Builder 2-10 year warranty attached to listing.
- Houzeo last checked: 11 hours ago (October 5, 2026 at 3:02 pm)
- Listing updated: September 29, 2026 at 1:46 pm
- Listing Provided by: Erin Poiry (260) 413-0782 | Mike Thomas Assoc., Inc
- Source: Indiana Regional MLS-IN | MLS#: 202636736

Property Details
Status
Active
Type
Manufactured Mobile Home
No. of Stories
-
County
--
City
Neighborhood
--
Year Built
2026
HOA Fees
-
Finished Area
3,918 sqft
Lot Size
13,068 sqft lot
Basement Area
- sqft
MLS Name
Indiana Regional MLS
MLS Number
202636736
MLS Status
Active
Days on Market
31

Continue Your Journey in App
Find your dream home, receive real-time updates, and many more!
Download App
Continue Your Journey in App
Find your dream home, receive real-time updates, and many more!
Location
Facts & Features
Rooms
Bedrooms & bathrooms
Bedrooms: 4
Bathrooms: 3
Interior
Sewer
City
Heating
Natural Gas, Forced Air
Appliances
Dishwasher, Microwave, Refrigerator, Exhaust Fan, Gas Range, Sump Pump, Gas Water Heater
Cooling
Central Air
Interior Features
1st Bdrm En Suite, Cable Available, Cable Ready, High Ceilings, Cathedral Ceiling(s), Closet(s) Walk In, Countertops Solid Surf, Deck Covered, Detector Smoke, Disposal, Eat In Kitchen, Kitchen Island, Landscaped, Near Walking Trail, Open Floorplan, Pantry Walk In, Patio Covered, Main Level Bedroom Suite, Main Floor Laundry, Sump Pump
Flooring
Carpet, Tile, Vinyl
Construction
Year Built
Year Built: 2026
Home type
Manufactured On Land
Roof
Asphalt
Foundation Details
Concrete Perimeter
Construction Materials
Vinyl Siding, Masonry
Utilities & Energy
Basement
Full, Unfinished
Parking Features
Concrete
Water Source
City
Fireplace Features
Great Room
Other Features
Lot Features
Cul De Sac, Sloped
Subdivision Name
Emrich Hills
Price History
| Date | Event | Price |
|---|---|---|
04/13/2026 Source: | Listing Removed | $596,480 $114/sqft |
04/08/2026 Source: | Pending | $596,480 $114/sqft |

Nearby Homes

Find Homes by Property Features in Huntertown, IN


IDX information is provided exclusively for consumer's personal, non-commercial use and may not be used for any purpose other than to identify prospective properties that consumers may be interested in purchasing. Data is deemed reliable but is not guaranteed accurate by the MLS.
 Advertising Broker: Jonah Hartsburg | Hoosier Hub Realty