- Overview
- Description
- Property Details
- Location
- Facts & Features
- Getting Around
- Nearby Homes

Street View
Listed by: David Rowell | Peter D Watson Agency (802) 533-7077
$725,000
Monthly Est:$3,609
 3 Beds
 3 Baths
3 full baths
 3,932sqft
179 Cate Hill Rd, Craftsbury, VT 05826
$725,000
$3,609/moEst:
Get Pre-Approved
Single Family Residence
Built in 1850
$-- HOA
25.55 acres lot
$184/sq.ft
Description
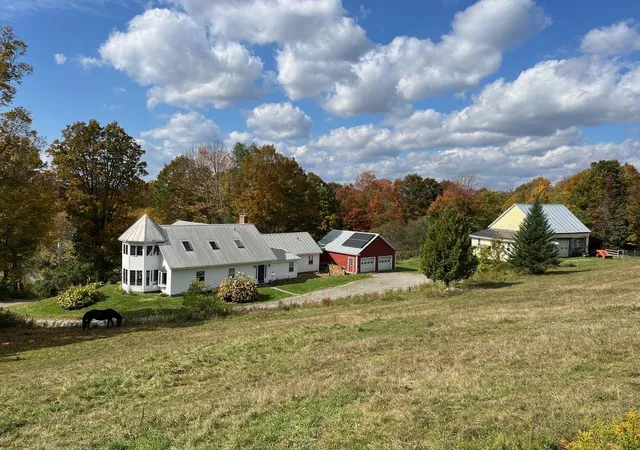
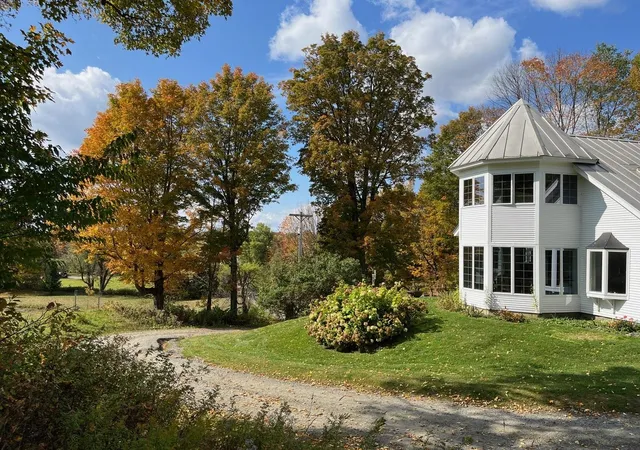
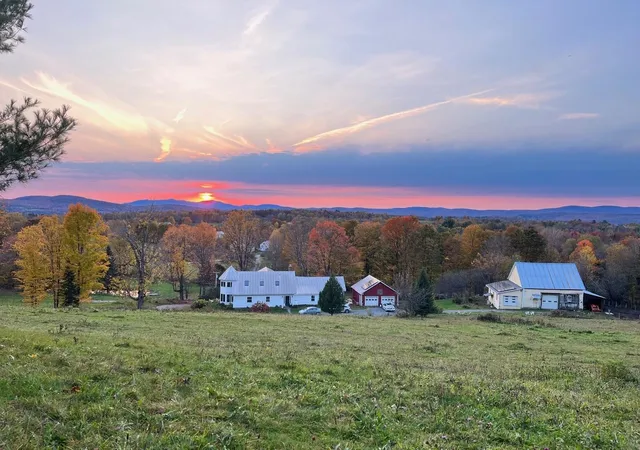
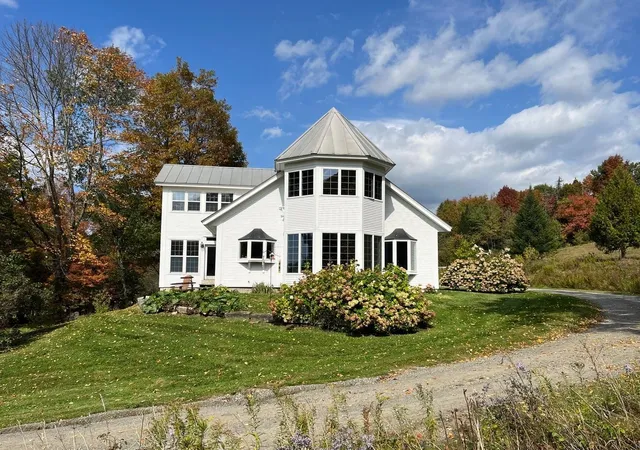
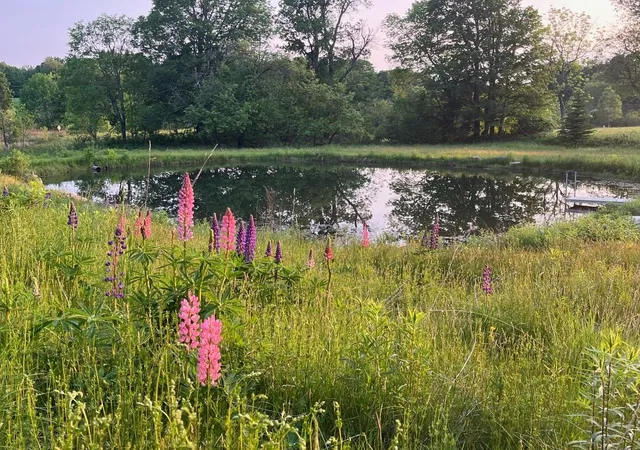
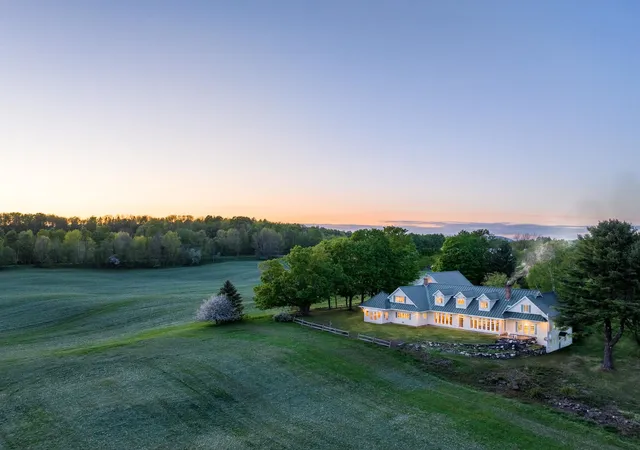
Cate Hill Farm. Dead end location, westerly views, 25.55 acres with a gorgeous custom 1850's post and beam cape. 2 car oversize garage w space for apt, plus post and beam barn. Quality runs throughout this exceptional property. The home is a transformed exposed beam cape with mud room/laundry opening to an original spruce floor living room with fireplace and wood stove, exposed beams. Continue through the French doors to a delightful west facing sunroom. Windows on 3 sides and a side entrance. Next comes the custom kitchen. A cook's dream, including soapstone counters, custom cabinets, gas range, wall ovens and pantry closet. This opens to the 5 sided south facing dining area with radiant heat, overlooking the side yard, pond, rolling fields, hills, and mountains beyond. Next comes the dining room w softwood floors and an adjacent full bath. 2nd floor includes an exposed rafter den w/ a tower room facing south. The master suite is a west facing master bdrm w windows on 3 sides and bed in the middle of the space. Delightful. Custom full bath with soak/jet tub, steam shower and double sink. Next is an office space with Vermont lazy window. A single-story original wing connects to 1st floor w/ 2 lovely bdrms, a bonus room/office, and full bath. A 4-cord woodshed is attached. The house has full granite and concrete foundation with boiler, central vac. House wired generator in garage. Net metered 10 kW solar array covers majority of year-round power use. The 1850s barn contains 2 box stalls, 2 straight stalls, tack rm,10x10 coop plus loft hay storage above,14x34 shed addition chicken coop or workshop,12x20 run-in shed,12x14 tractor shed. Plus split rail winter paddock, 60x120 ft sand riding ring and fenced pastures, a 6-acre hayfield, spring fed pond, apple, pear, plum, cherry trees, blueberry bushes, mature maple tree lines. Even a bit of the Bayley Hazen military road. Nearby groomed XC ski trails, endless back roads, lakes, golf and wonderful communities to enjoy.
- Houzeo last checked: 12 hours ago
- Listing updated: October 27, 2026 at 10:44 am
- Source: NEREN/Prime MLS-NH | MLS#: 5080975

Property Details
Status
Active Under Contract
Type
Single Family Residence
No. of Stories
-
County
City
Neighborhood
--
Year Built
1850
HOA Fees
-
Finished Area
3,932 sqft
Lot Size
25.55 acres lot
Basement Area
- sqft
MLS Name
NEREN/Prime MLS
MLS Number
5080975
MLS Status
(31) Under Contract - Active Under Contract
Days on Market
221

Continue Your Journey in App
Find your dream home, receive real-time updates, and many more!
Continue Your Journey in App
Find your dream home, receive real-time updates, and many more!
Location
Facts & Features
Rooms
Bedrooms & bathrooms
Bedrooms: 3
Bathrooms: 3
Interior
Heating
Oil, Wood, Alternative Heat Stove, Baseboard, In Floor, Zoned, Passive Solar, Radiator, Boiler
Sewer
1000 Gallon, Concrete, Conventional Leach Field, Private
Cooling
None
Construction
Year Built
Year Built: 1850
Home type
Single Family Residence
Roof
Standing Seam
Construction Materials
Post And Beam
Foundation Details
Concrete, Granite
Architectural Style
Cape
Property Condition
Existing
Utilities & Energy
Electric
Circuit Breakers, Generator
Basement
Full, Storage Space, Unfinished
Water Source
Drilled Well
Utilities
Propane
Other Features
Lot Features
Agricultural, Country Setting, Farm, Horse/animal Farm, Landscaped, Mountain View, Open Lot, Rolling Slope, Views, Wooded, Abuts Conservation, Near Golf Course, Near Skiing
Price History
| Date | Event | Price |
|---|---|---|
09/07/2026 Source: | Contingent (Active Under Contract) | $725,000 -9.26% $184/sqft |
07/25/2026 Source: | Listed for Sale | $799,000 $203/sqft |

Nearby Homes
Find Homes by Property Features in Craftsbury, VT


Based on information from PrimeMLS Inc. through Nov 02, 2026, 02:16PM. This display of listings may or may not be the entire Compilation from the PrimeMLS database, and PrimeMLS does not guarantee the accuracy of such information. The listing broker's offer of compensation is made only to other real estate licensees who are participant members of PrimeMLS. This information is deemed reliable, but not guaranteed. The data relating to real estate displayed on this display comes in part from the IDX Program of PrimeMLS. The information being provided is for consumers' personal, non- commercial use and may not be used for any purpose other than to identify prospective properties consumers may be interested in purchasing. Data last updated Nov 02, 2026, 02:16PM. © 2026 PrimeMLS, Inc. All Rights Reserved.
 Advertising Broker: Derek Greene | The Greene Realty Group
